5449 E Fairbrook Street, Long Beach, CA, 90815

Save
Ask
Tour
Hide
Share
$1,125,000
26 Days On Site

5449 E Fairbrook Street
Long Beach, CA 90815

For Sale|Single Family Residence|Active
3
Beds
2
Total Baths
2
Full Baths
1,526
SqFt
$737
/SqFt
1947
Built
Subdivision:
X-100s (X1)
County:
Los Angeles
Listed by Michael Kahn of First Team Real Estate michaelkahn@firstteam.com
Call Now: 951-203-4426
Is this the listing for you? We can help make it yours.
951-203-4426
Upcoming Open Houses
Sat, Oct 31, 1:00 PM - 4:00 PM
Sun, Nov 1, 1:00 PM - 4:00 PM
5449 E Fairbrook Street5449 E Fairbrook Street5449 E Fairbrook Street5449 E Fairbrook Street
Save
Ask
Tour
Hide
Share

Mortgage Calculator

Monthly Payment (Est.)

Enter an interest rate to see your estimated monthly payment.
Calculator powered by Showcase IDX, a Constellation1 Company. Copyright ©2026 Information is deemed reliable but not guaranteed.

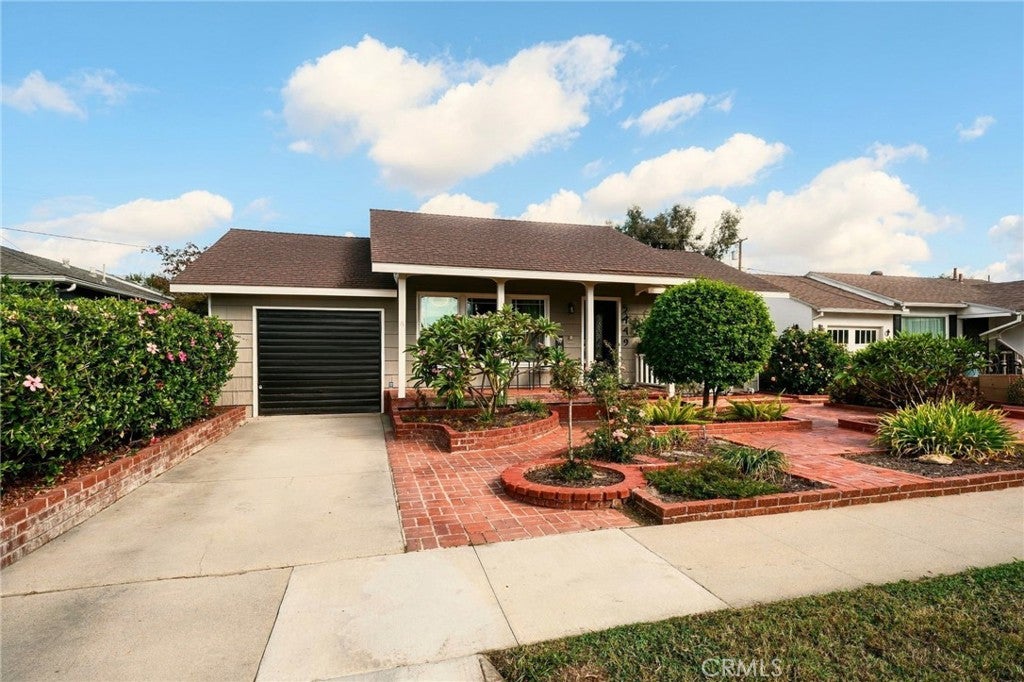
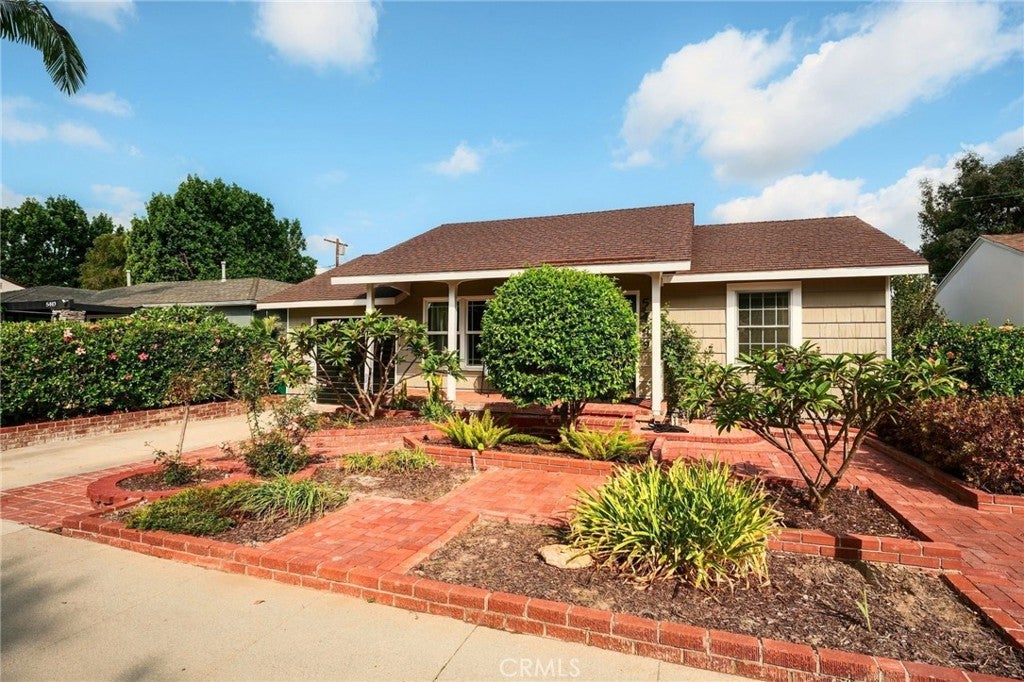
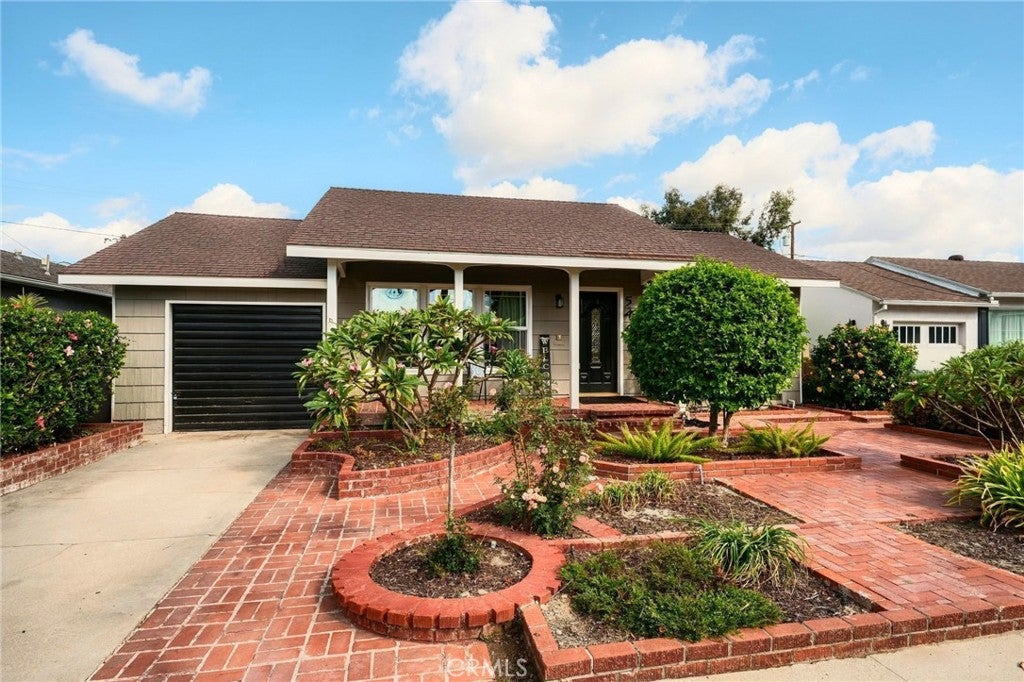
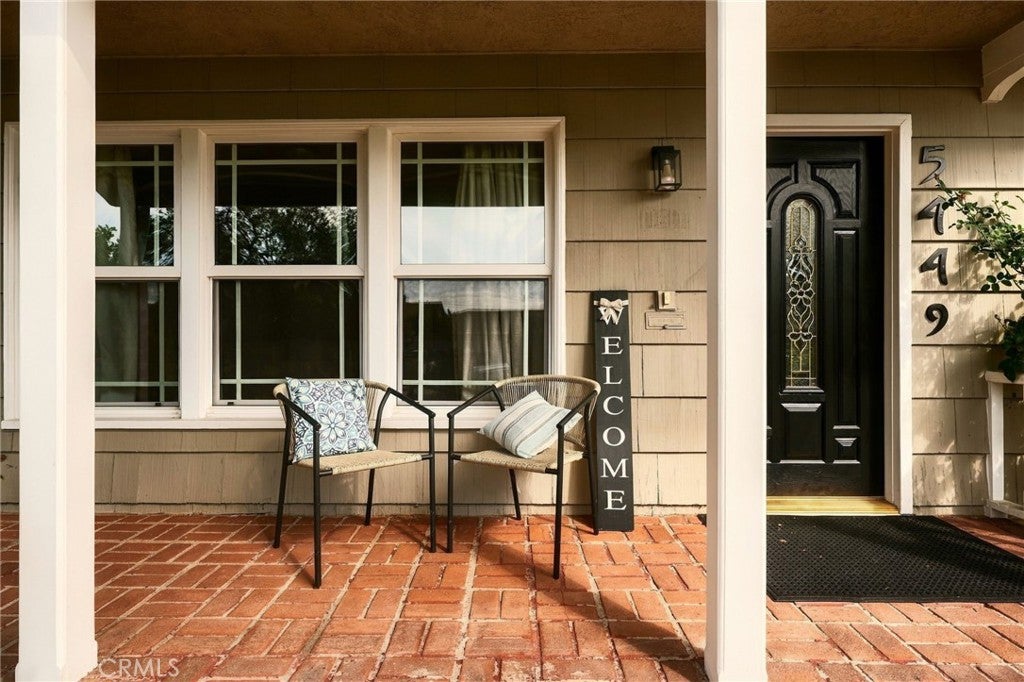
Welcome to 5449 E. Fairbrook Street, a charming and inviting home nestled along a beautiful tree lined street in the highly desirable Los Altos neighborhood of Long Beach. Offering 3 bedrooms, 2 bathrooms, and 1,526 square feet of living space, this wonderful residence combines timeless character, warmth, and a versatile floor plan that truly sets it apart. From the moment you arrive, you'll appreciate the beautiful curb appeal and welcoming atmosphere. Step inside to discover gorgeous original hardwood floors and two spacious living areas, providing plenty of room to relax, entertain, and gather with family and friends. The second living space features a beautiful fireplace, creating the perfect setting for cozy evenings and memorable gatherings. The thoughtfully designed split bedroom floor plan offers exceptional flexibility and privacy, with two bedrooms and a full bathroom toward the front of the home and a spacious primary suite tucked away at the rear. The primary suite features its own bathroom and sliding glass doors opening to the backyard patio, creating a peaceful retreat with easy access to the outdoors. The kitchen and bathrooms retain their original character while offering comfortable and functional spaces. Additional highlights include central heating and air conditioning, dual pane windows, upgraded electrical and plumbing, and a garage with abundant cabinetry, storage, and laundry facilities. Step outside to discover a spacious backyard situated on a 5,818 square foot lot, complete with an inviting patio perfect for outdoor dining and entertaining. With plenty of room to personalize and create your own outdoor oasis, the possibilities are endless! Ideally located within walking distance of highly regarded Bixby Elementary School and just minutes from Los Altos shopping, restaurants, parks, Cal State Long Beach, and the beautiful Southern California coastline. A wonderful opportunity to enjoy the charm, comfort, and lifestyle that make Los Altos such a special place to call home!

Save
Ask
Tour
Hide
Share
Listing Snapshot
Price 
$1,125,000
Days On Site 
26 Days
Bedrooms 
3
Inside Area (SqFt) 
1,526 sqft
Total Baths 
2
Full Baths 
2
Partial Baths 
N/A
Lot Size 
0.1336 Acres
Year Built 
1947
MLS Number 
PW26231819
Status 
Active
Property Tax 
N/A
HOA/Condo/Coop Fees 
N/A
Sq Ft Source 
Public Records
Friends & Family
Recent Activity
3 days agoStatus changed to Active
3 days agoListing updated with changes from the MLS
4 weeks agoListing first seen on site
General Features
Acres 
0.1336
Attached Garage 
Yes
Direction Faces 
South
Foundation 
Raised
Garage 
Yes
Garage Spaces 
1
Land Lease 
No
Levels 
One
Number Of Stories 
1
Parking 
AttachedConcreteDrivewayGarage Faces FrontOn Street
Parking Spaces 
2
Property Condition 
Updated/Remodeled
Property Sub Type 
Single Family Residence
Security 
Carbon Monoxide Detector(s)Smoke Detector(s)
Sewer 
Public Sewer
Special Circumstances 
Standard
Style 
Ranch
Utilities 
Cable AvailableElectricity ConnectedNatural Gas ConnectedPhone AvailableSewer ConnectedWater Connected
Water Source 
Public
Zoning 
LBR1N
Interior Features
Appliances 
DishwasherElectric RangeFree-Standing RangeFreezerDisposalMicrowaveRefrigerator
Cooling 
Central AirWall/Window Unit(s)
Electric 
220 Volts in Garage
Fireplace 
Yes
Fireplace Features 
Family RoomGasWood Burning
Flooring 
TileVinylWood
Heating 
CentralFireplace(s)Natural Gas
Interior 
Built-in FeaturesCeiling Fan(s)Crown MoldingIn-Law FloorplanOpen FloorplanTile CountersBar
Laundry Features 
Washer HookupElectric Dryer HookupGas Dryer HookupIn Garage
Main Level Bedrooms 
3
Window Features 
Window CoveringsBlindsDouble Pane WindowsDrapes
Bathroom 
EntryFoyer 
Family Room 
Kitchen 
Features - Tile Counters
Laundry 
Living Room 
Master Bedroom 
Save
Ask
Tour
Hide
Share
Exterior Features
Construction Details 
BrickClapboardHardiPlank TypePlasterStucco
Exterior 
Lighting
Fencing 
Block
Lot Features 
Back YardFront YardSprinklers In FrontLandscapedRectangular Lot
Patio And Porch 
CoveredFront PorchPatio
Pool Features 
None
Road Frontage 
City Street
Roof 
Shingle
Spa Features 
None
View 
City LightsNeighborhood
Waterview 
City LightsNeighborhood
Windows/Doors 
Window CoveringsBlindsDouble Pane WindowsDrapes
Community Features
Community Features 
CurbsGolfStreet LightsSuburbanSidewalks
MLS Area 
34 - Los Altos, X-100
School District 
Long Beach Unified
Financing Terms Available 
CashConventionalFHAVA Loan
Building Access 
1
Roads 
Paved
Schools
School District
Long Beach Unified
Elementary School
Bixby
Middle School
Stanford
High School
Wilson


This information is for your personal, non-commercial use and may not be used for any purpose other than to identify prospective properties you may be interested in purchasing. The display of MLS data is usually deemed reliable but is NOT guaranteed accurate by the MLS. Buyers are responsible for verifying the accuracy of all information and should investigate the data themselves or retain appropriate professionals. Information from sources other than the Listing Agent may have been included in the MLS data. Unless otherwise specified in writing, the Broker/Agent has not and will not verify any information obtained from other sources. The Broker/Agent providing the information contained herein may or may not have been the Listing and/or Selling Agent.

Neighborhood & Commute
Source: Walkscore
Disclosure: Community information and market data powered by Constellation Data Labs. Information is deemed reliable but not guaranteed.
Save
Ask
Tour
Hide
Share