

11508 Fidel AvenueWhittier, CA 90605
Mortgage Calculator
Monthly Payment (Est.)
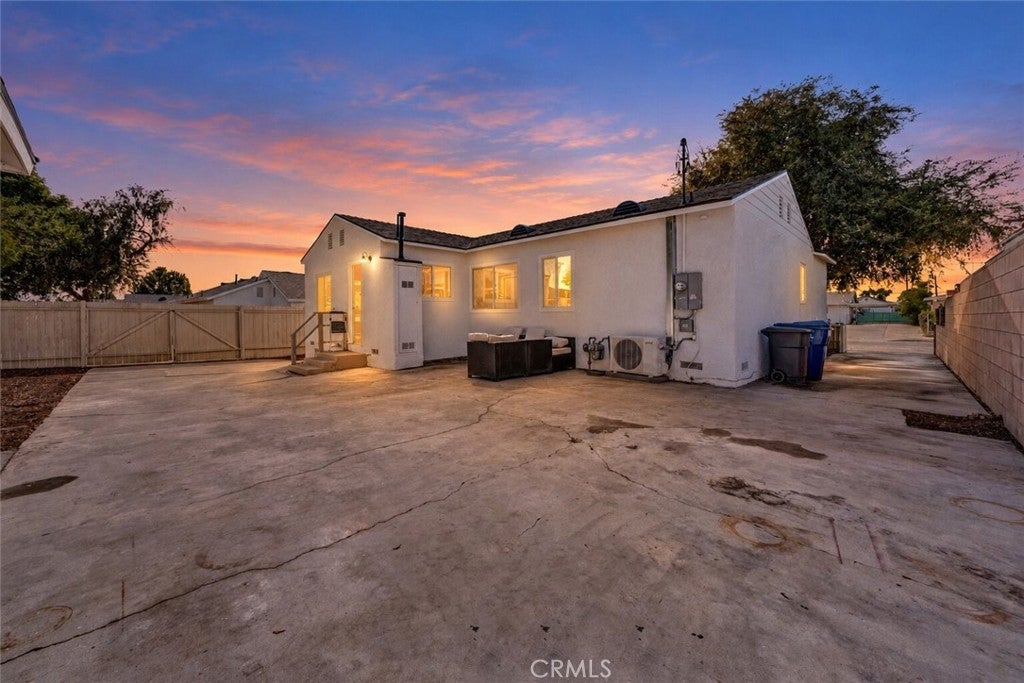
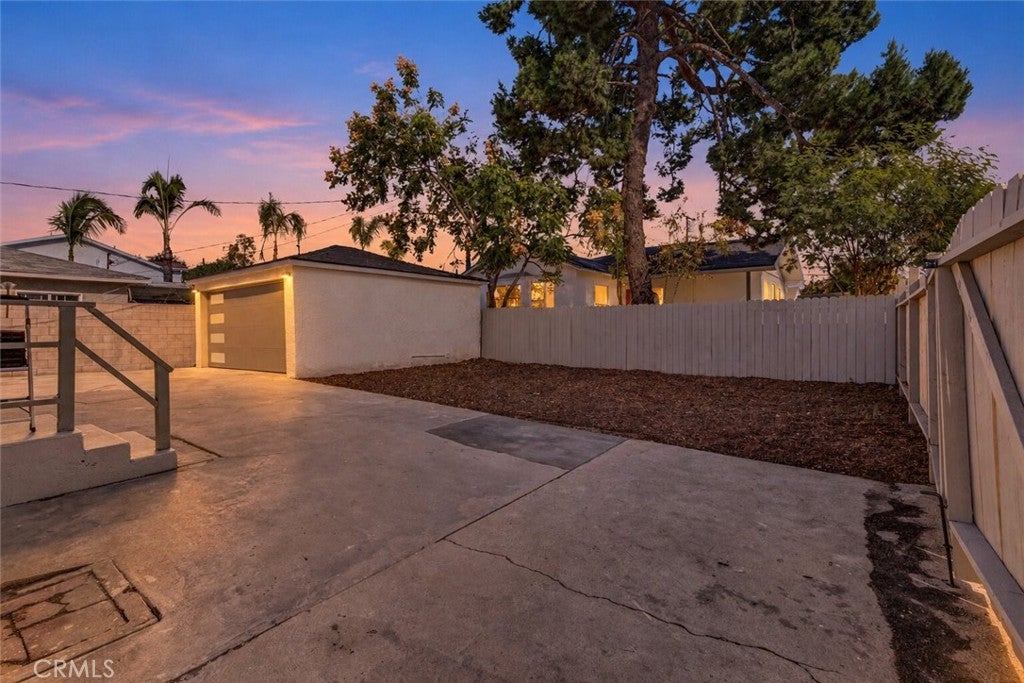
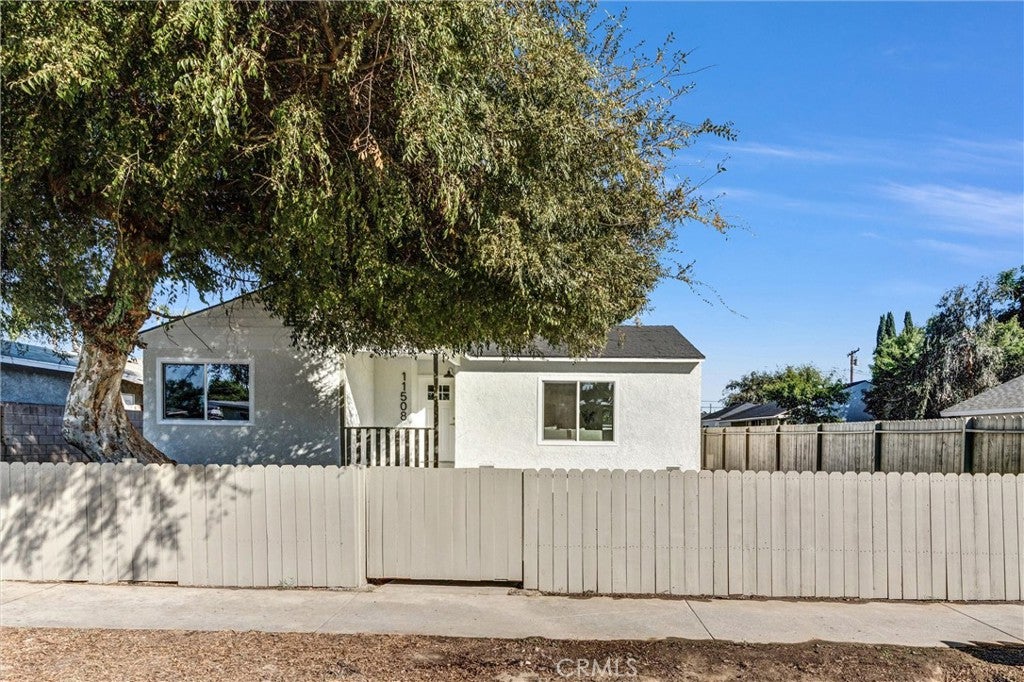
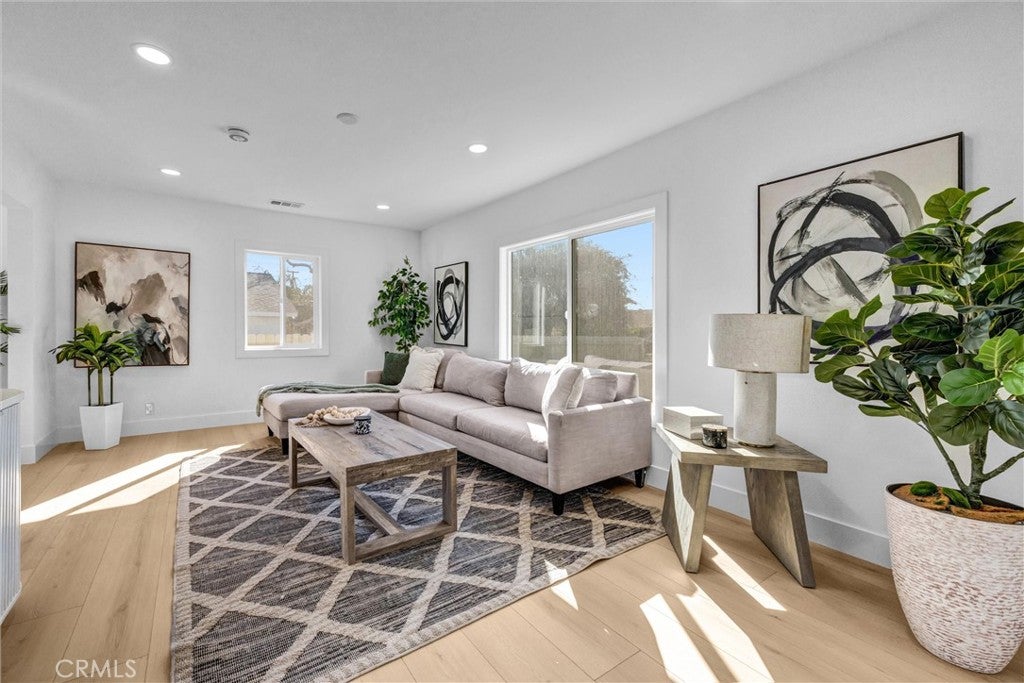
Enter an interest rate to see your estimated monthly payment.Welcome to 11508 Fidel Avenue, a beautifully remodeled, move-in-ready home in the heart of Whittier! Thoughtfully renovated from top to bottom, this stunning property offers modern finishes, quality craftsmanship, and an array of desirable upgrades throughout. Step inside to discover a bright and inviting interior featuring brand-new luxury vinyl plank flooring, fresh interior paint, recessed lighting, updated electrical, and an open, flowing floor plan filled with natural light. The spacious living room seamlessly connects to the dining area, creating an ideal setting for both everyday living and entertaining. The completely remodeled kitchen features beautiful natural wood cabinetry with soft-close doors and drawers, elegant quartz countertops, a stylish tile backsplash, stainless steel appliances, and modern fixtures. The beautifully renovated bathrooms showcase designer tile, updated vanities, contemporary fixtures, and stylish finishes, including a spacious walk-in shower and a beautifully tiled bathtub and shower combination. Additional improvements include a brand-new air conditioning system, updated lighting, modern hardware, fresh exterior paint, and convenient washer and dryer hookups. Outside, enjoy refreshed landscaping, a fully fenced front yard shaded by a gorgeous mature tree, and generous outdoor space with endless possibilities for relaxing or entertaining. An extended driveway provides ample parking and leads to a detached garage, offering additional convenience and versatility. Ideally situated near shopping, dining, parks, schools, and major commuter routes, this extensively upgraded home delivers the perfect blend of modern comfort and everyday functionality. Everything has been beautifully refreshed and thoughtfully updated, making this an incredible opportunity to own a turnkey home in Whittier. Don't miss your chance to make it yours!
| 12 hours ago | Listing first seen on site | |
| 12 hours ago | Listing updated with changes from the MLS |

This information is for your personal, non-commercial use and may not be used for any purpose other than to identify prospective properties you may be interested in purchasing. The display of MLS data is usually deemed reliable but is NOT guaranteed accurate by the MLS. Buyers are responsible for verifying the accuracy of all information and should investigate the data themselves or retain appropriate professionals. Information from sources other than the Listing Agent may have been included in the MLS data. Unless otherwise specified in writing, the Broker/Agent has not and will not verify any information obtained from other sources. The Broker/Agent providing the information contained herein may or may not have been the Listing and/or Selling Agent.

Did you know? You can invite friends and family to your search. They can join your search, rate and discuss listings with you.