

Save
Ask
Tour
Hide
$959,000
22 Days On Site
3780 Coleville Cr.Corona, CA 92881
For Sale|Single Family Residence|Active Under Contract
5
Beds
3
Total Baths
2
Full Baths
1
Partial Bath
2,399
SqFt
$400
/SqFt
2000
Built
Subdivision:
Mayfair at Mountain Gate
County:
Riverside
Listed by Amanda Michael of Century 21 Discovery amanda.michael.homes@gmail.com
Call Now: 951-203-4426
Is this the listing for you? We can help make it yours.
951-203-4426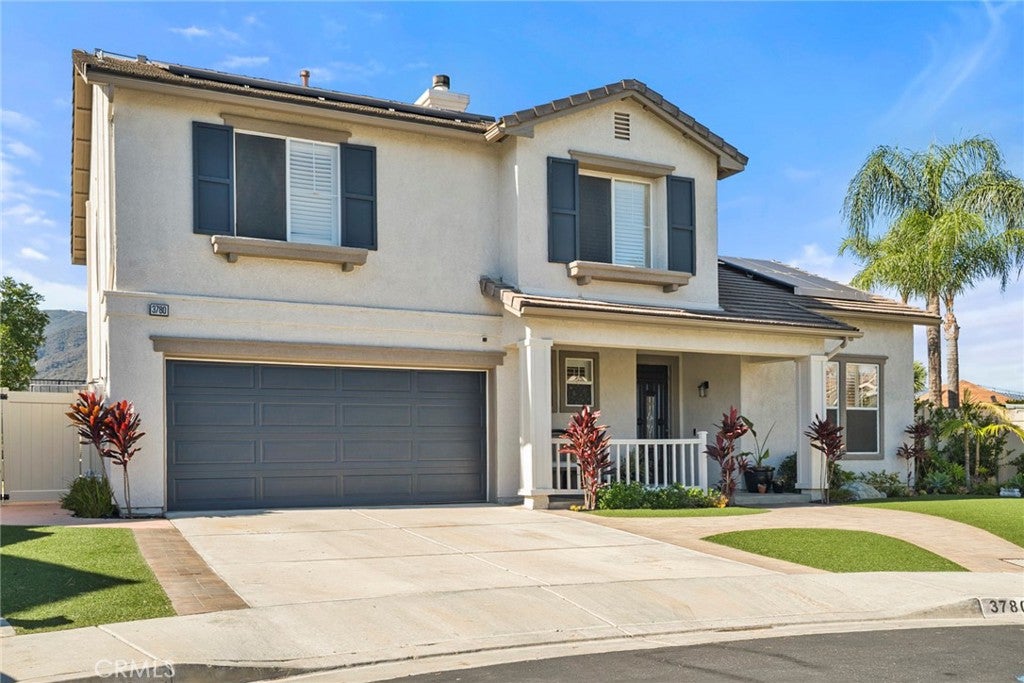
Save
Ask
Tour
Hide
Mortgage Calculator
Monthly Payment (Est.)
Enter an interest rate to see your estimated monthly payment.Calculator powered by Showcase IDX, a Constellation1 Company. Copyright ©2026 Information is deemed reliable but not guaranteed.
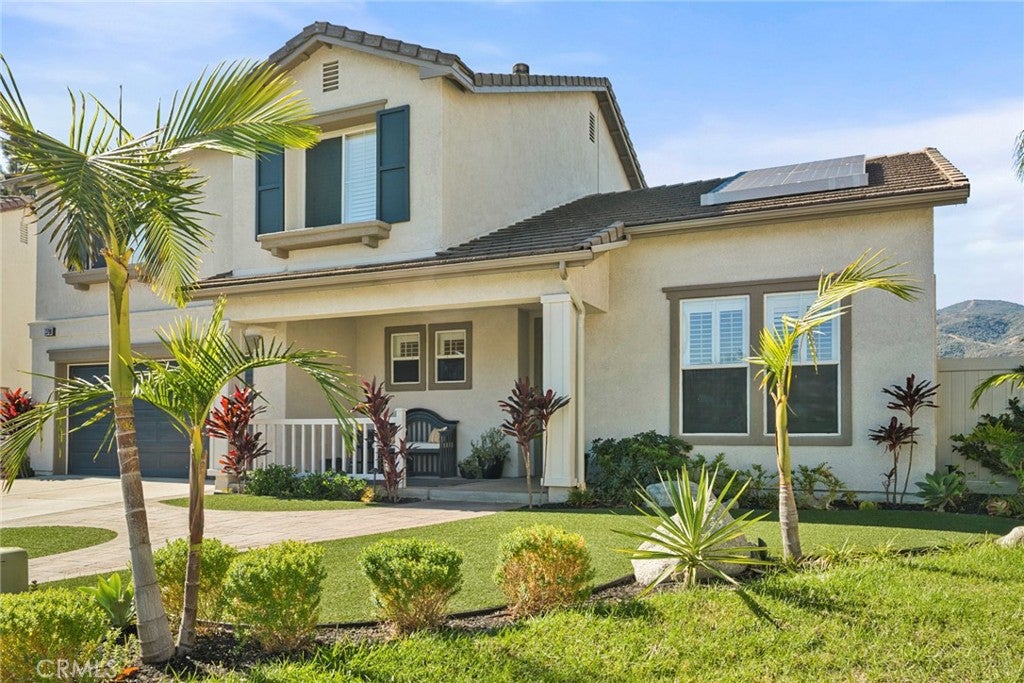
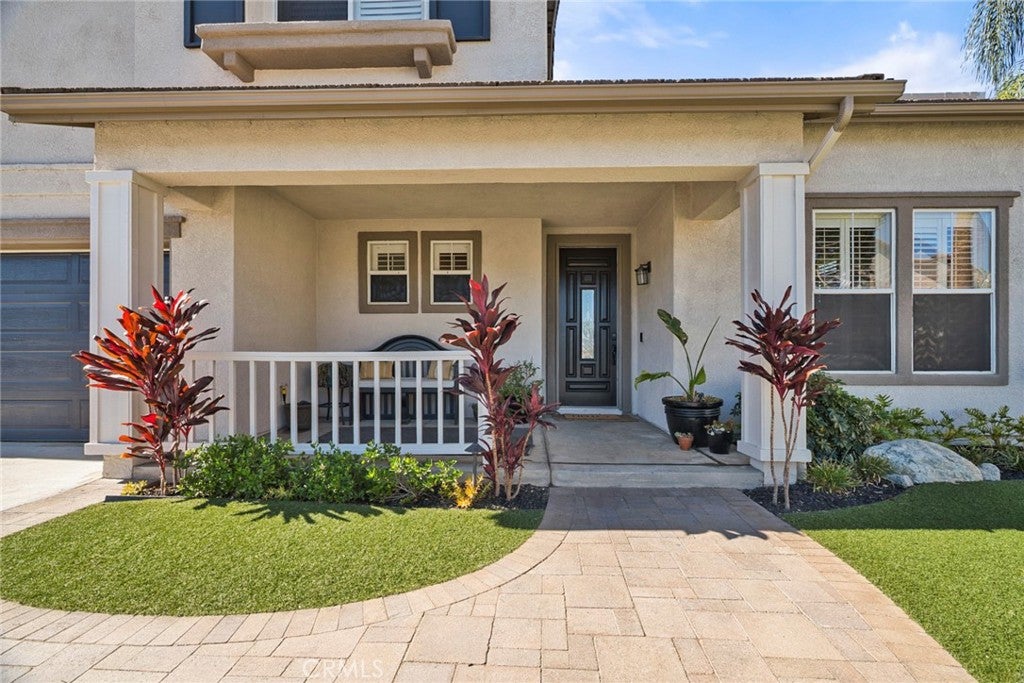
Rare opportunity in Corona’s premier neighborhood! This pristine 5-bedroom pool home sits at the end of a cul-de-sac, offering ultimate privacy and stunning, unobstructed mountain views. Enjoy massive energy savings with included solar panels. The fully modernized interior boasts a beautifully remodeled kitchen and upgraded bathrooms, alongside a highly convenient main-floor bedroom. The ultimate entertainer’s backyard features a securely gated pool, a large alumawood patio cover, an outdoor cooking area, and a tranquil fountain. Perfectly located within walking distance to the neighborhood playground and assigned to highly rated schools. This turnkey property is a must-see!
Save
Ask
Tour
Hide
Listing Snapshot
Price
$959,000
Days On Site
22 Days
Bedrooms
5
Inside Area (SqFt)
2,399 sqft
Total Baths
3
Full Baths
2
Partial Baths
1
Lot Size
0.18 Acres
Year Built
2000
MLS Number
PW26232541
Status
Active Under Contract
Property Tax
N/A
HOA/Condo/Coop Fees
$84 monthly
Sq Ft Source
Public Records
Friends & Family
Recent Activity
| a week ago | Status changed to Active Under Contract | |
| a week ago | Listing updated with changes from the MLS | |
| 3 weeks ago | Listing first seen on site |
General Features
Acres
0.18
Attached Garage
Yes
Disclosures
CovenantsRestrictionsDisclosure
Energy Features
Solar
Foundation
Slab
Garage
Yes
Garage Spaces
2
Land Lease
No
Levels
Two
Number Of Stories
2
Parking
AttachedDrivewayGarage
Parking Spaces
2
Property Condition
Updated/Remodeled
Property Sub Type
Single Family Residence
Security
Security SystemCarbon Monoxide Detector(s)
Sewer
Public Sewer
Utilities
Electricity ConnectedNatural Gas ConnectedSewer ConnectedWater Connected
Water Source
Public
Interior Features
Appliances
Built-In RangeDishwasherGas CooktopGas OvenGas RangeMicrowaveRefrigeratorRange HoodWater HeaterDryerWasher
Cooling
Central Air
Fireplace
Yes
Fireplace Features
Family Room
Flooring
Laminate
Heating
Central
Interior
Breakfast BarBuilt-in FeaturesCeiling Fan(s)Eat-in KitchenEntrance FoyerWalk-In Closet(s)
Laundry Features
Laundry Room
Main Level Bedrooms
1
Spa
Yes
Bathroom
Bedroom
Bonus Room
Dining Room
Family Room
Foyer
Kitchen
Laundry
Living Room
Master Bedroom
Office
Other
Features - Walk-In Closet(s)
Save
Ask
Tour
Hide
Exterior Features
Construction Details
Stucco
Patio And Porch
Covered
Pool Features
PrivateFencedGas HeatIn Ground
Private Pool
Yes
Spa
Yes
Spa Features
In GroundPrivate
View
Park/GreenbeltHillsMountain(s)NeighborhoodPool
Waterview
Park/GreenbeltHillsMountain(s)NeighborhoodPool
Community Features
Association Amenities
Sport CourtPlaygroundTrail(s)
Association Fee
$84.0
Association Fee Frequency
Monthly
Community Features
Curbs
MLS Area
248 - Corona
School District
Corona-Norco Unified
Financing Terms Available
CashConventional
Building Access
1
Roads
Paved
Schools
School District
Corona-Norco Unified
Elementary School
Unknown
Middle School
Unknown
High School
Unknown

This information is for your personal, non-commercial use and may not be used for any purpose other than to identify prospective properties you may be interested in purchasing. The display of MLS data is usually deemed reliable but is NOT guaranteed accurate by the MLS. Buyers are responsible for verifying the accuracy of all information and should investigate the data themselves or retain appropriate professionals. Information from sources other than the Listing Agent may have been included in the MLS data. Unless otherwise specified in writing, the Broker/Agent has not and will not verify any information obtained from other sources. The Broker/Agent providing the information contained herein may or may not have been the Listing and/or Selling Agent.
Neighborhood & Commute
Source: Walkscore
Disclosure: Community information and market data powered by Constellation Data Labs. Information is deemed reliable but not guaranteed.
Save
Ask
Tour
Hide

Did you know? You can invite friends and family to your search. They can join your search, rate and discuss listings with you.