

512 Quiet Brook Circle 188Fullerton, CA 92831
Mortgage Calculator
Monthly Payment (Est.)
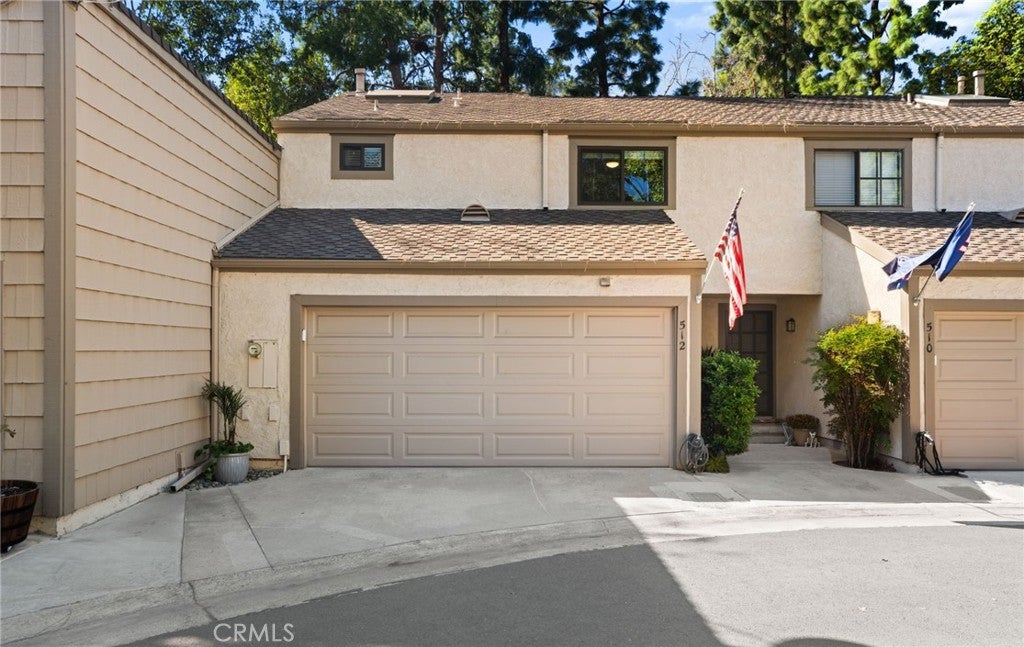
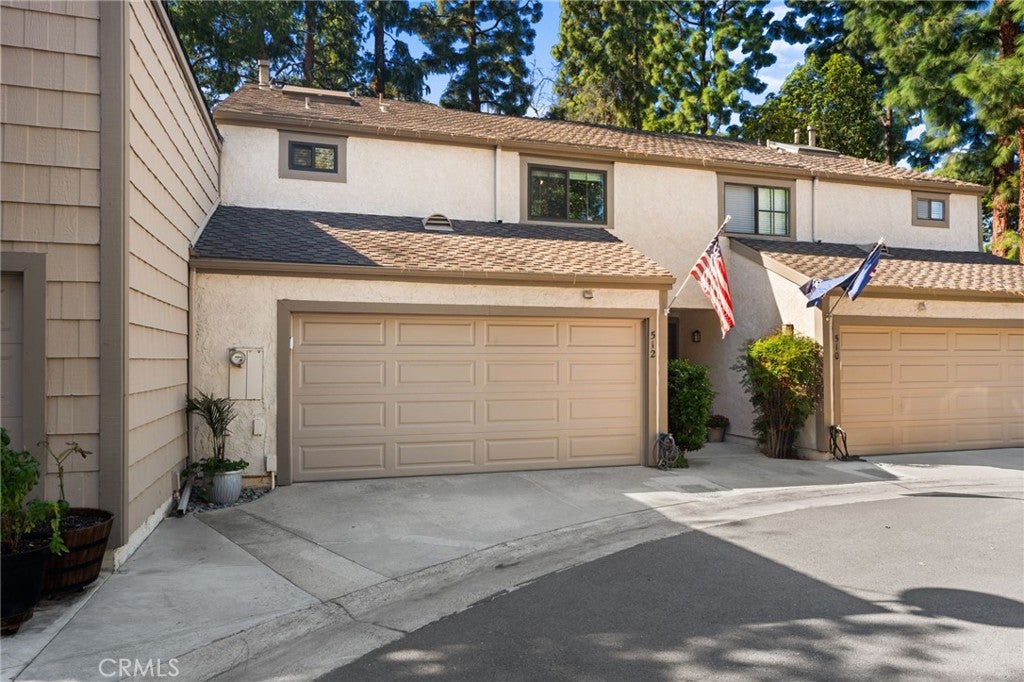
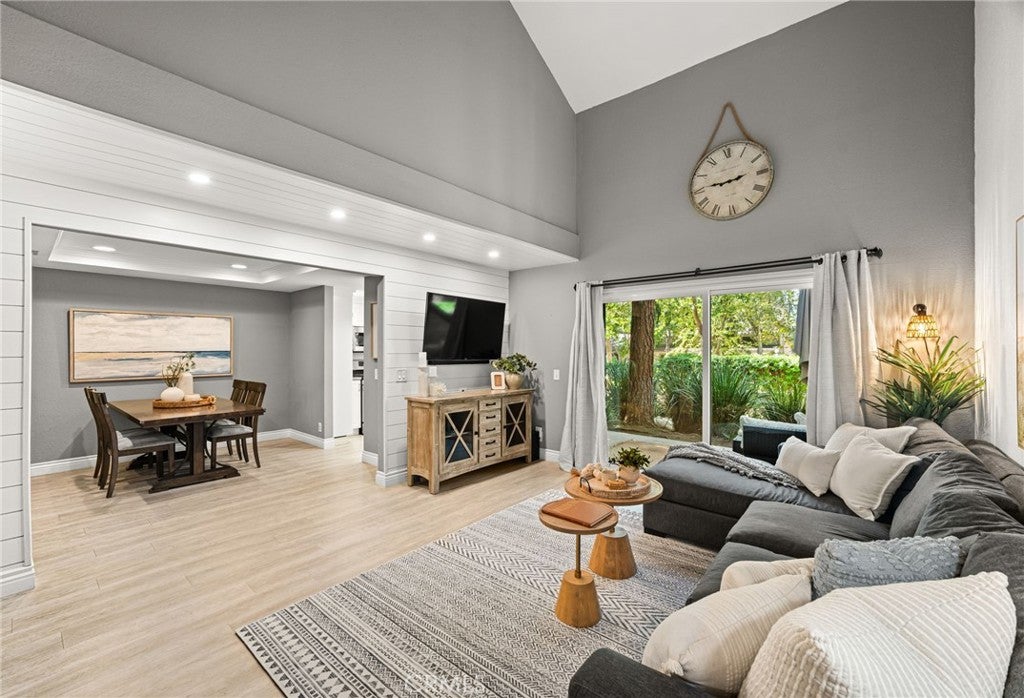
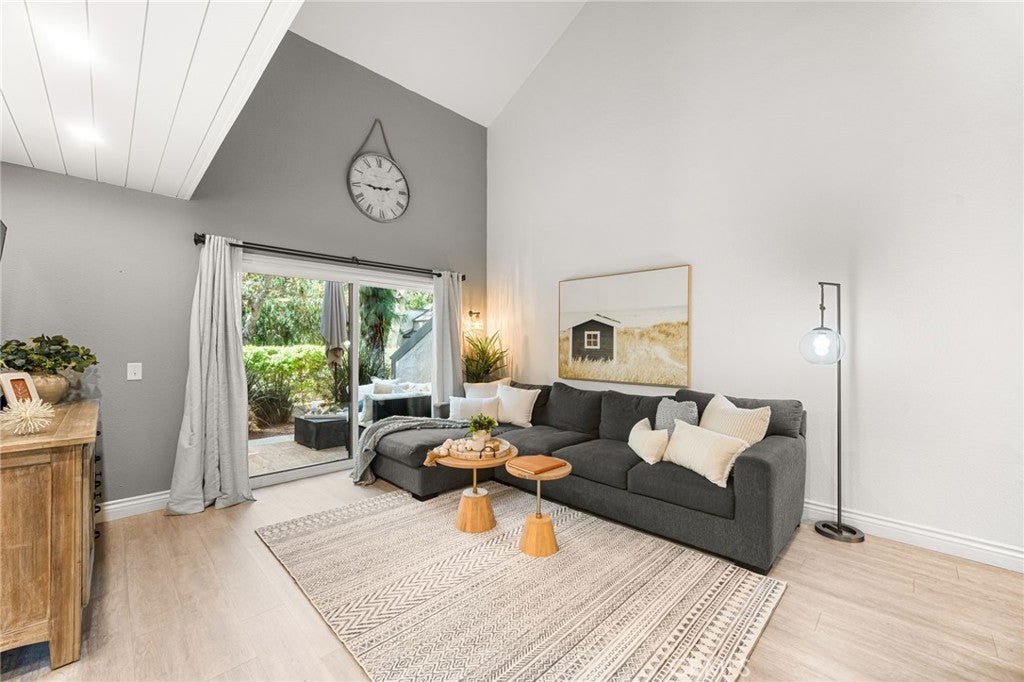
Enter an interest rate to see your estimated monthly payment.Beautiful townhome situated on a private cul-de-sac within the highly sought after Hidden Lakes Community of Fullerton that is nestled within the peaceful setting of flowing streams, tree-lined pathways and mature trees that form a shaded, forest-like canopy. You will love the open floor plan, cathedral ceilings, modern touches and lots of abundant natural light which create a warm and inviting home. Enter into the spacious living room with soaring ceilings, under-stair storage, Shiplap accented wall and a new sliding door that opens to a backyard patio overlooking community streams, and forest-like landscaping-creating a truly tranquil setting. Continue to the generous separate dining area with a trey ceiling and recessed lights which leads directly into the kitchen. The beautifully updated kitchen offers white cabinetry, granite countertops, stainless steel appliances and a window framing views of the surrounding trees. A convenient updated half bath completes the lower level. Upstairs, the spacious primary en-suite has vaulted ceiling and a sliding door leading to a private balcony that looks out over the treetops and community streams. The updated en-suite bathroom includes dual vanities, granite countertops, a full wall of mirrored wardrobe closets with built-in storage and a separate water closet with a walk-in shower. The secondary primary suite features vaulted ceilings, mirrored wardrobe closet space with built-in storage and a private en-suite bath with tub shower combination. Additional highlights include a mix of luxury vinyl flooring, carpet and ceramic tile; a newer HVAC system (2022), new dual-pane slider downstairs and dual-pane windows throughout most of home, recessed lighting, ceiling fans and newer water heater (2023). Enjoy the Attached - Direct Access - two-car garage with laundry hook-ups, epoxy flooring and built-in storage shelving along one wall. Prime location, within walking distance of Hillcrest Park, The Fullerton Loop Trails, and close proximity to downtown Fullerton, Coyote Hills Golf Course, CSUF and Fullerton College and located in the highly sought after Beechwood School District which offers K-8th grade.
| 10 hours ago | Listing first seen on site | |
| 10 hours ago | Listing updated with changes from the MLS |

This information is for your personal, non-commercial use and may not be used for any purpose other than to identify prospective properties you may be interested in purchasing. The display of MLS data is usually deemed reliable but is NOT guaranteed accurate by the MLS. Buyers are responsible for verifying the accuracy of all information and should investigate the data themselves or retain appropriate professionals. Information from sources other than the Listing Agent may have been included in the MLS data. Unless otherwise specified in writing, the Broker/Agent has not and will not verify any information obtained from other sources. The Broker/Agent providing the information contained herein may or may not have been the Listing and/or Selling Agent.

Did you know? You can invite friends and family to your search. They can join your search, rate and discuss listings with you.