3122 W Glen Holly Drive, Anaheim, CA, 92804

Save
Ask
Tour
Hide
Share
$969,000
New Listing

3122 W Glen Holly Drive
Anaheim, CA 92804

For Sale|Single Family Residence|Active
3
Beds
2
Total Baths
2
Full Baths
1,433
SqFt
$676
/SqFt
1964
Built
Subdivision:
None
County:
Orange
Listed by Michael Spillman of Aramis Realty Group Inc. michaelspillman@aramisrg.com
Call Now: 951-203-4426
Is this the listing for you? We can help make it yours.
951-203-4426
Upcoming Open Houses
Sat, Oct 31, 11:00 AM - 3:00 PM
3122 W Glen Holly Drive3122 W Glen Holly Drive3122 W Glen Holly Drive3122 W Glen Holly Drive
Save
Ask
Tour
Hide
Share

Mortgage Calculator

Monthly Payment (Est.)

Enter an interest rate to see your estimated monthly payment.
Calculator powered by Showcase IDX, a Constellation1 Company. Copyright ©2026 Information is deemed reliable but not guaranteed.

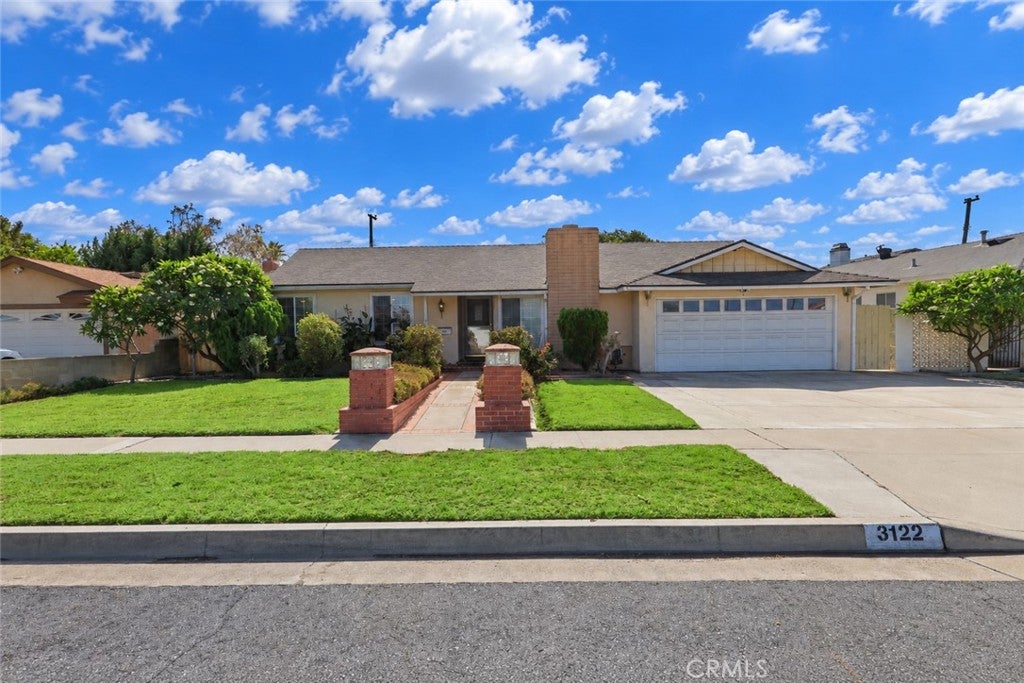
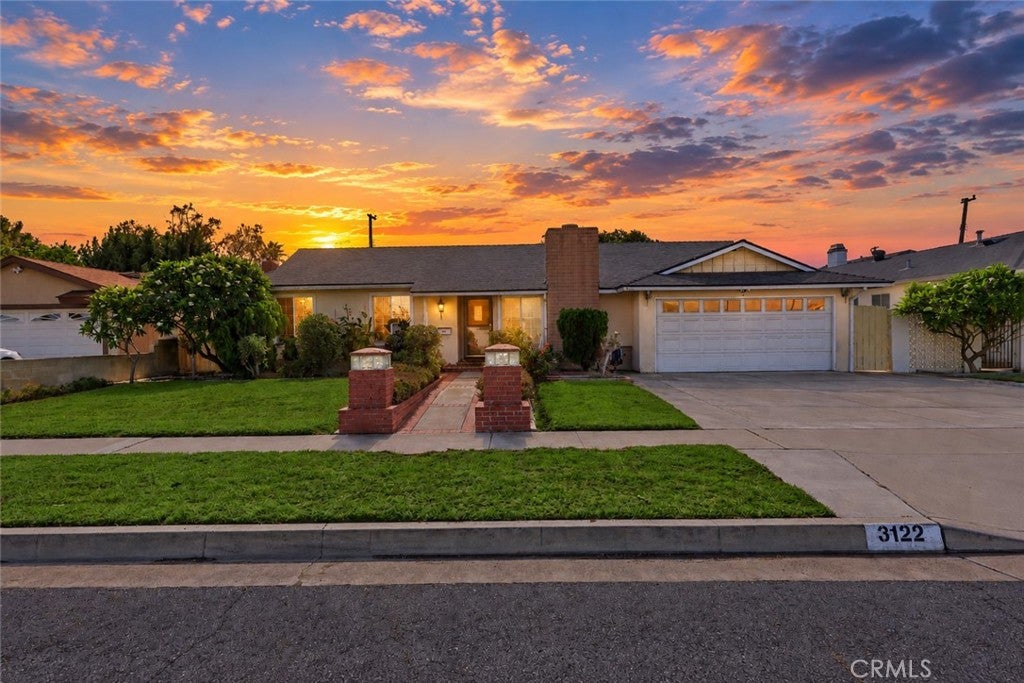
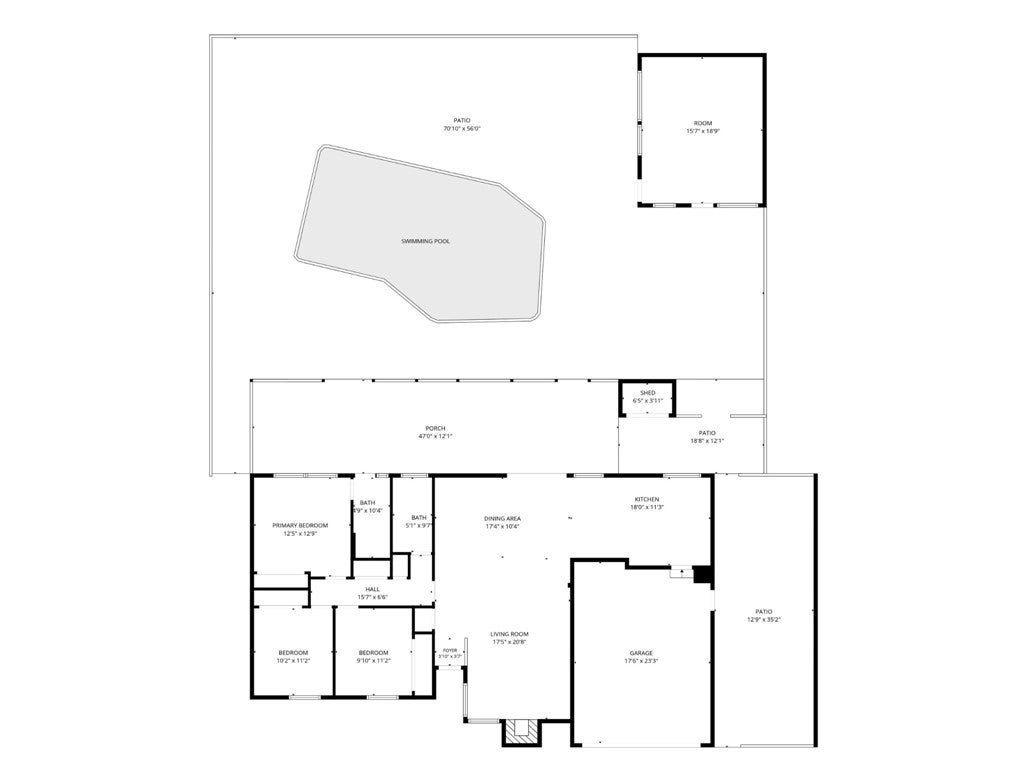
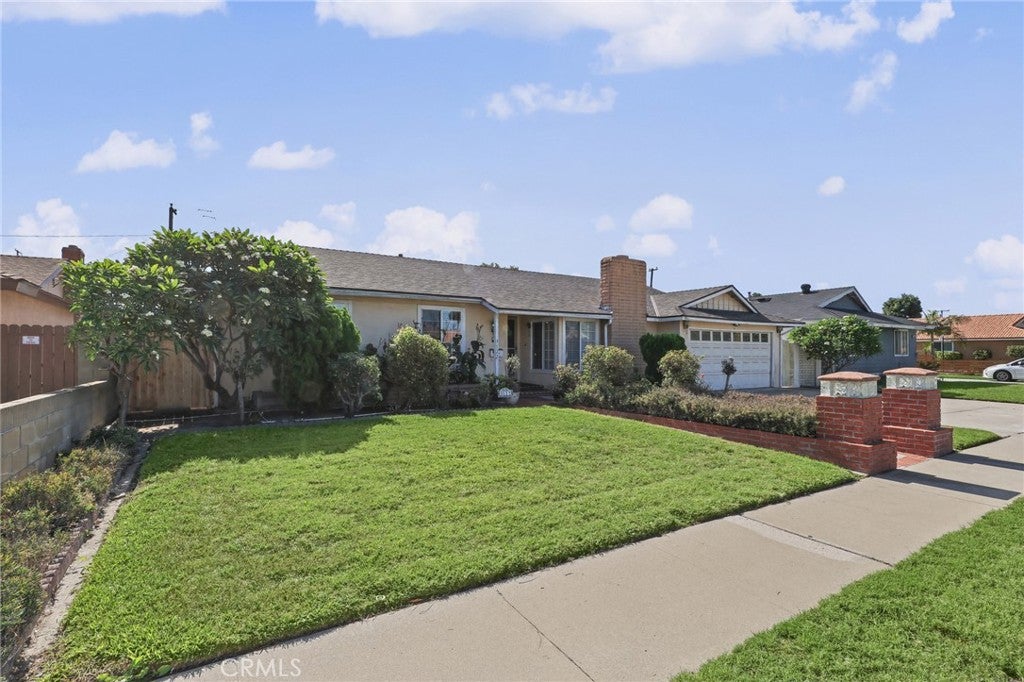
This light and bright single family home sits on a large 8259 sq ft. lot and has 3 bedrooms, 2 bathrooms and 1,433 sq ft. of living space. Move-in ready! Features include an open floorplan with new laminate flooring throughout, fresh paint throughout, gas fireplace in living room, a remodeled primary bathroom with walk-in shower, a freshened hall bathroom. Both have tile floors. Central air & forced-air heating. Seller states new roof was installed in 2019, with permits. Bright and spacious kitchen boasts a brand new freestanding gas range/oven in the kitchen island, lots of cabinet storage and countertop space, bright canned lighting, and includes existing refrigerator (with icemaker) and microwave. New ceiling fans with remotes in all bedrooms, mirrored wardrobe doors in two bedrooms. Many new upgraded light fixtures throughout the home. Spacious low-maintenance backyard boasts an in-ground swimming pool, producing avocado tree and several fruit trees, a huge covered patio area with ceiling fans & light (patio furniture included), a built-in gas barbeque grill on its own brick island, and even boasts a separate two-room workshop building with shelving and lights. The attached 2-car garage features the laundry area (existing washer & gas dryer included), lots of storage shelves, and a large storage loft with its own staircase! Spacious side yard area. Close to local schools, including Western High School and Twila Reid Elementary. Also near Twila Reid Park, and just a few miles to both Cypress College and Knott's Berry Farm.

Save
Ask
Tour
Hide
Share
Listing Snapshot
Price 
$969,000
Days On Site 
0 Days
Bedrooms 
3
Inside Area (SqFt) 
1,433 sqft
Total Baths 
2
Full Baths 
2
Partial Baths 
N/A
Lot Size 
0.1896 Acres
Year Built 
1964
MLS Number 
PW26232901
Status 
Active
Property Tax 
N/A
HOA/Condo/Coop Fees 
N/A
Sq Ft Source 
Assessor
Friends & Family
Recent Activity
12 hours agoListing first seen on site
12 hours agoListing updated with changes from the MLS
General Features
Acres 
0.1896
Attached Garage 
Yes
Direction Faces 
North
Disclosures 
DeathOnProperty3Yrs
Foundation 
Raised
Garage 
Yes
Garage Spaces 
2
Land Lease 
No
Levels 
One
Number Of Stories 
1
Parking 
AttachedConcreteDirect AccessDrivewayGarage Faces FrontGaragePrivate
Parking Spaces 
4
Property Sub Type 
Single Family Residence
Security 
Carbon Monoxide Detector(s)Smoke Detector(s)
Sewer 
Public Sewer
Special Circumstances 
Standard
Style 
Ranch
Utilities 
Cable AvailableElectricity ConnectedNatural Gas ConnectedSewer ConnectedWater Connected
Water Source 
Public
Interior Features
Appliances 
DishwasherGas CooktopDisposalGas OvenMicrowaveRefrigeratorSelf Cleaning OvenWater Heater
Cooling 
Central AirElectric
Fireplace 
Yes
Fireplace Features 
GasLiving Room
Flooring 
TileVinyl
Heating 
CentralForced AirFireplace(s)Natural Gas
Interior 
Ceiling Fan(s)StorageTile CountersMaster Downstairs
Laundry Features 
Gas Dryer HookupIn Garage
Main Level Bedrooms 
3
Window Features 
Screens
Bathroom 
Features - Bidet
Bedroom 
Dining Room 
Kitchen 
Features - Tile Counters
Living Room 
Master Bathroom 
Master Bedroom 
Workshop 
Save
Ask
Tour
Hide
Share
Exterior Features
Construction Details 
Stucco
Exterior 
Barbecue
Lot Features 
Back YardFront YardSprinklers In FrontLandscaped
Other Structures 
Shed(s)StorageWorkshop
Patio And Porch 
Covered
Pool Features 
PrivateGuniteIn Ground
Private Pool 
Yes
Road Frontage 
City Street
Roof 
Composition
Spa Features 
None
View 
Pool
Waterview 
Pool
Windows/Doors 
Screens
Community Features
Community Features 
Street LightsSuburbanSidewalks
MLS Area 
79 - Anaheim West of Harbor
School District 
Anaheim Union High
Building Access 
Front
Roads 
Paved
Schools
School District
Anaheim Union High
Elementary School
Twila Reid
Middle School
Orangeview
High School
Western


This information is for your personal, non-commercial use and may not be used for any purpose other than to identify prospective properties you may be interested in purchasing. The display of MLS data is usually deemed reliable but is NOT guaranteed accurate by the MLS. Buyers are responsible for verifying the accuracy of all information and should investigate the data themselves or retain appropriate professionals. Information from sources other than the Listing Agent may have been included in the MLS data. Unless otherwise specified in writing, the Broker/Agent has not and will not verify any information obtained from other sources. The Broker/Agent providing the information contained herein may or may not have been the Listing and/or Selling Agent.

Neighborhood & Commute
Source: Walkscore
Disclosure: Community information and market data powered by Constellation Data Labs. Information is deemed reliable but not guaranteed.
Save
Ask
Tour
Hide
Share