50 Paseo Verde, San Clemente, CA, 92673

Save
Ask
Tour
Hide
Share
$1,259,000
New Listing

50 Paseo Verde
San Clemente, CA 92673

Townhouse|Coming Soon
3
Beds
3
Total Baths
2
Full Baths
1
Partial Bath
1,776
SqFt
$709
/SqFt
2003
Built
Subdivision:
Santalana (SANT)
County:
Orange
Listed by Xavier Gomez of REMAX Professionals salesbyxavier@gmail.com
Call Now: 951-203-4426
Is this the listing for you? We can help make it yours.
951-203-4426
Upcoming Open Houses
Sat, Oct 31, 12:00 PM - 3:00 PM
Sun, Nov 1, 12:00 PM - 3:00 PM
50 Paseo Verde50 Paseo Verde50 Paseo Verde50 Paseo Verde
Save
Ask
Tour
Hide
Share

Mortgage Calculator

Monthly Payment (Est.)

Enter an interest rate to see your estimated monthly payment.
Calculator powered by Showcase IDX, a Constellation1 Company. Copyright ©2026 Information is deemed reliable but not guaranteed.

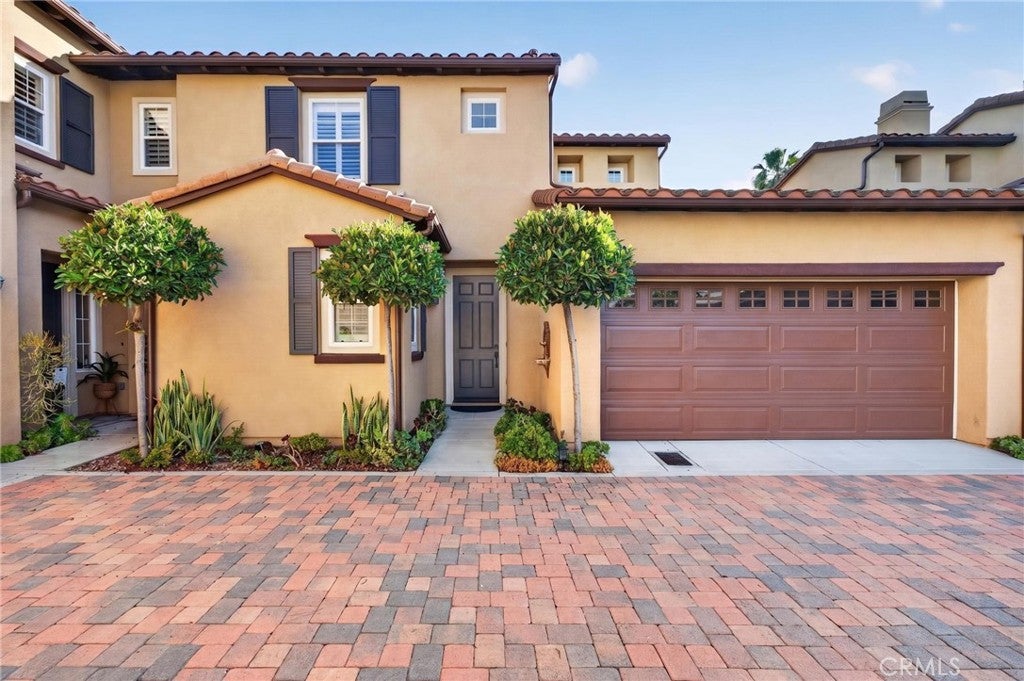
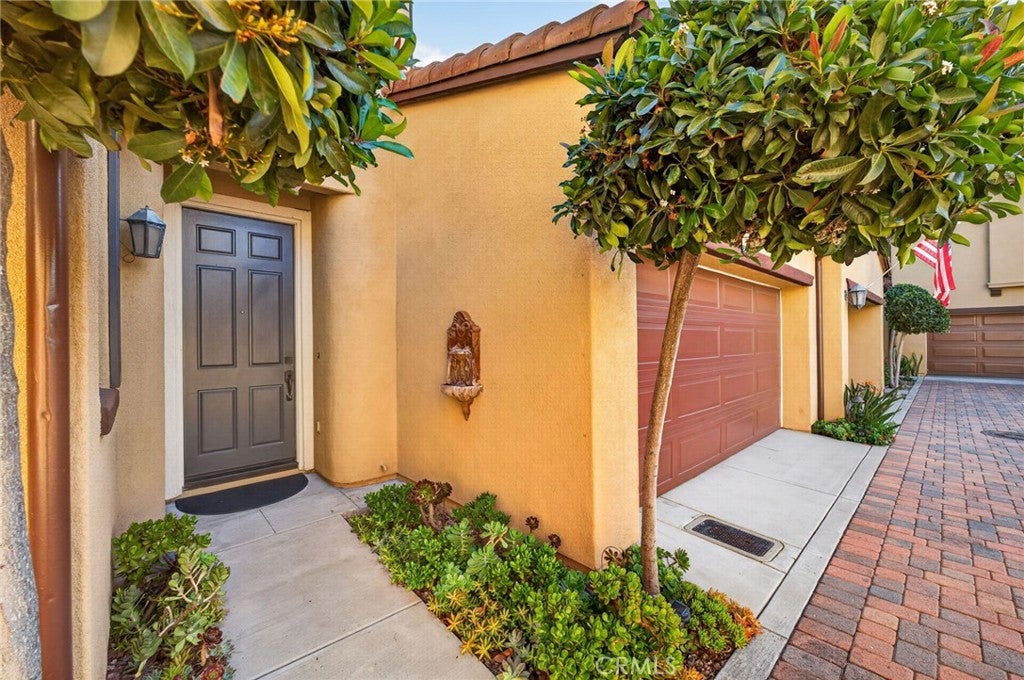
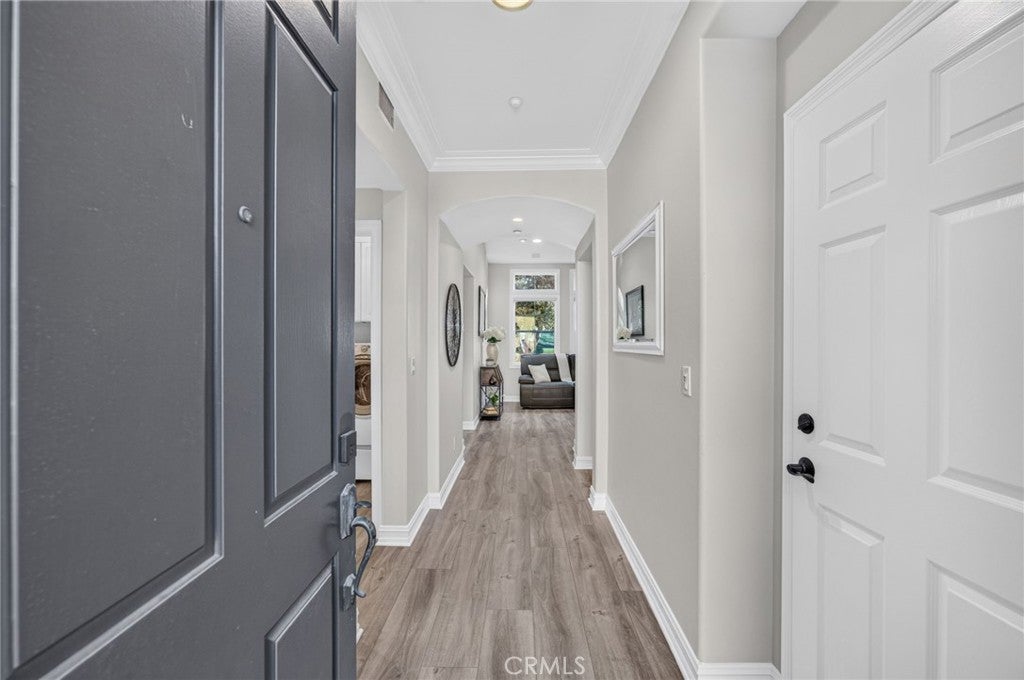
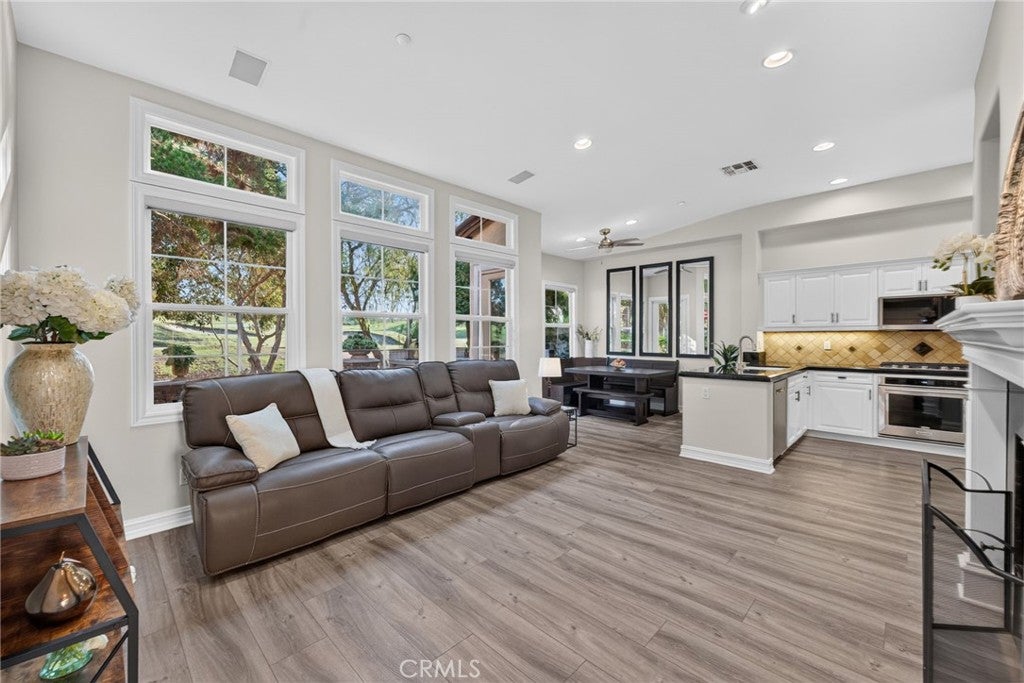
Enjoy golf course views and the highly desirable convenience of a first-floor primary suite located at 50 Paseo Verde in the beautiful Santalana community of Talega. Overlooking the 9th fairway of the Talega Golf Course (officially described as a Fred Couples Signature championship course), this beautifully maintained 3-bedroom, 2.5-bath townhome combines a bright, open layout with inviting outdoor living spaces. High ceilings, abundant natural light, and updated wide planked luxury vinyl flooring throughout create a welcoming atmosphere. The living room features a custom gas fireplace, while the adjoining kitchen offers white cabinetry, granite countertops, a handmade Italian tile backsplash, lighting above and under the cabinets, and stainless-steel appliances. Crown molding, upgraded baseboards and door trim, wood-cased windows, and recessed lighting add thoughtful finishing touches. The spacious main-floor primary suite enjoys golf course views and a walk-in closet with built-in California Closet system. Its en suite bath includes dual vanities, a separate shower, soaking tub, and private water closet. Upstairs, two secondary bedrooms share a full bath, offering flexible space for guests, a home office, or hobbies. A rear patio extends the living space outdoors, where glass view panels frame the fairway and mature trees. Attractive stonework, a large custom waterfall fountain feature, and a built-in cooking island with Viking BBQ create a memorable setting for morning coffee, outdoor dining, and relaxed entertaining. Additional highlights include central air conditioning, a main-floor laundry room, powder room, and an attached two-car garage with direct access, epoxy flooring, built-in cabinetry, and overhead storage. Enjoy nearby community pool and spa amenities, convenient shopping and dining at Talega Village Center, and access to Talega’s pools, parks, trails, and recreation facilities. San Clemente’s beaches, coastal dining, and shopping complete the appeal of this inviting golf course residence. Don't miss seeing this gorgeous home! This is truly a rare opportunity to own a Santalana home with a first-floor primary suite which overlooks the golf course from the first and second levels.

Save
Ask
Tour
Hide
Share
Listing Snapshot
Price 
$1,259,000
Days On Site 
0 Days
Bedrooms 
3
Inside Area (SqFt) 
1,776 sqft
Total Baths 
3
Full Baths 
2
Partial Baths 
1
Lot Size 
0.4187 Acres
Year Built 
2003
MLS Number 
PW26233453
Status 
Coming Soon
Property Tax 
N/A
HOA/Condo/Coop Fees 
$520 monthly
Sq Ft Source 
Assessor
Friends & Family
Recent Activity
12 hours agoListing first seen on site
12 hours agoListing updated with changes from the MLS
General Features
Acres 
0.4187
Attached Garage 
Yes
Disclosures 
CovenantsRestrictionsDisclosureHoaDisclosurePrivateTransferTaxes
Foundation 
Permanent
Garage 
Yes
Garage Spaces 
2
Land Lease 
No
Levels 
Two
Number Of Stories 
2
Parking 
AttachedDirect AccessGarage Faces FrontGarageGarage Door Opener
Parking Spaces 
2
Property Sub Type 
Townhouse
Security 
Carbon Monoxide Detector(s)Fire Sprinkler SystemSmoke Detector(s)24 Hour Security
Sewer 
Public Sewer
Special Circumstances 
Standard
Utilities 
Cable ConnectedElectricity ConnectedNatural Gas ConnectedPhone ConnectedSewer ConnectedUnderground UtilitiesWater Connected
Water Source 
Public
Interior Features
Appliances 
Built-In RangeDishwasherGas CooktopGas Water HeaterMicrowaveRefrigeratorVented Exhaust FanDryerWasher
Cooling 
Central Air
Fireplace 
Yes
Fireplace Features 
Family RoomGas
Flooring 
Vinyl
Furnished 
Unfurnished
Heating 
Central
Interior 
Ceiling Fan(s)Crown MoldingGranite CountersHigh CeilingsRecessed LightingWalk-In Closet(s)Master Downstairs
Laundry Features 
InsideLaundry Room
Main Level Bedrooms 
1
Spa 
Yes
Window Features 
BlindsScreensShuttersWood Frames
Bathroom 
Features - Granite Counters, Soaking Tub
Dining Room 
Family Room 
Kitchen 
Features - Granite Counters
Laundry 
Master Bathroom 
Master Bedroom 
Office 
Other 
Features - Walk-In Closet(s)
Save
Ask
Tour
Hide
Share
Exterior Features
Construction Details 
Stucco
Exterior 
BarbecueLightingRain Gutters
Fencing 
Block
Lot Features 
LandscapedPaved
Patio And Porch 
Patio
Pool Features 
CommunityWaterfallAssociation
Road Frontage 
City Street
Roof 
ConcreteSpanish Tile
Spa 
Yes
Spa Features 
Community
View 
Golf CourseTrees/Woods
Waterview 
Golf CourseTrees/Woods
Windows/Doors 
BlindsScreensShuttersWood Frames
Community Features
Association Amenities 
ClubhouseSport CourtMaintenance GroundsManagementBarbecuePicnic AreaPlaygroundPoolSpa/Hot TubTennis Court(s)Trail(s)
Association Fee 
$267.0
Association Fee Frequency 
Monthly
Additional Association Fee 
$253.0
Additional Association Fee Frequency 
Monthly
Community Features 
CurbsGolfStreet LightsSidewalksParkPool
MLS Area 
TL - Talega
School District 
Capistrano Unified
Financing Terms Available 
CashConventionalFHA
Building Access 
Front
Roads 
Paved
Schools
School District
Capistrano Unified
Elementary School
Vista Del Mar
Middle School
Vista Del Mar
High School
San Clemente


This information is for your personal, non-commercial use and may not be used for any purpose other than to identify prospective properties you may be interested in purchasing. The display of MLS data is usually deemed reliable but is NOT guaranteed accurate by the MLS. Buyers are responsible for verifying the accuracy of all information and should investigate the data themselves or retain appropriate professionals. Information from sources other than the Listing Agent may have been included in the MLS data. Unless otherwise specified in writing, the Broker/Agent has not and will not verify any information obtained from other sources. The Broker/Agent providing the information contained herein may or may not have been the Listing and/or Selling Agent.

Neighborhood & Commute
Source: Walkscore
Disclosure: Community information and market data powered by Constellation Data Labs. Information is deemed reliable but not guaranteed.
Save
Ask
Tour
Hide
Share