

2571 W LambertLa Habra, CA 90631
Mortgage Calculator
Monthly Payment (Est.)
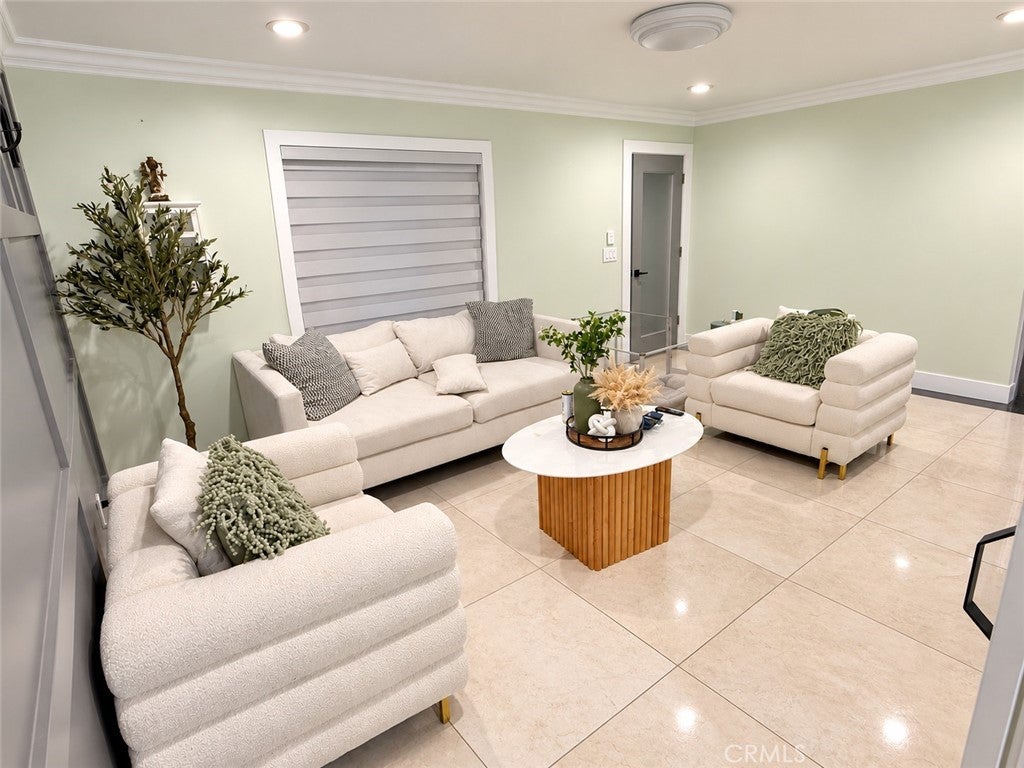
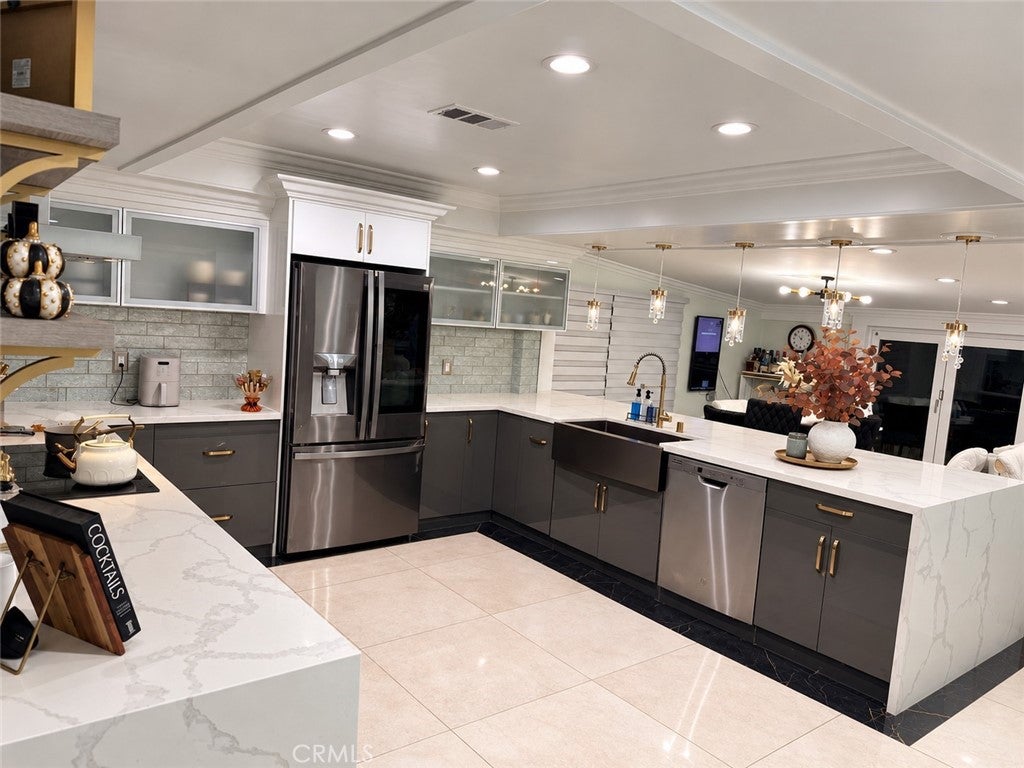
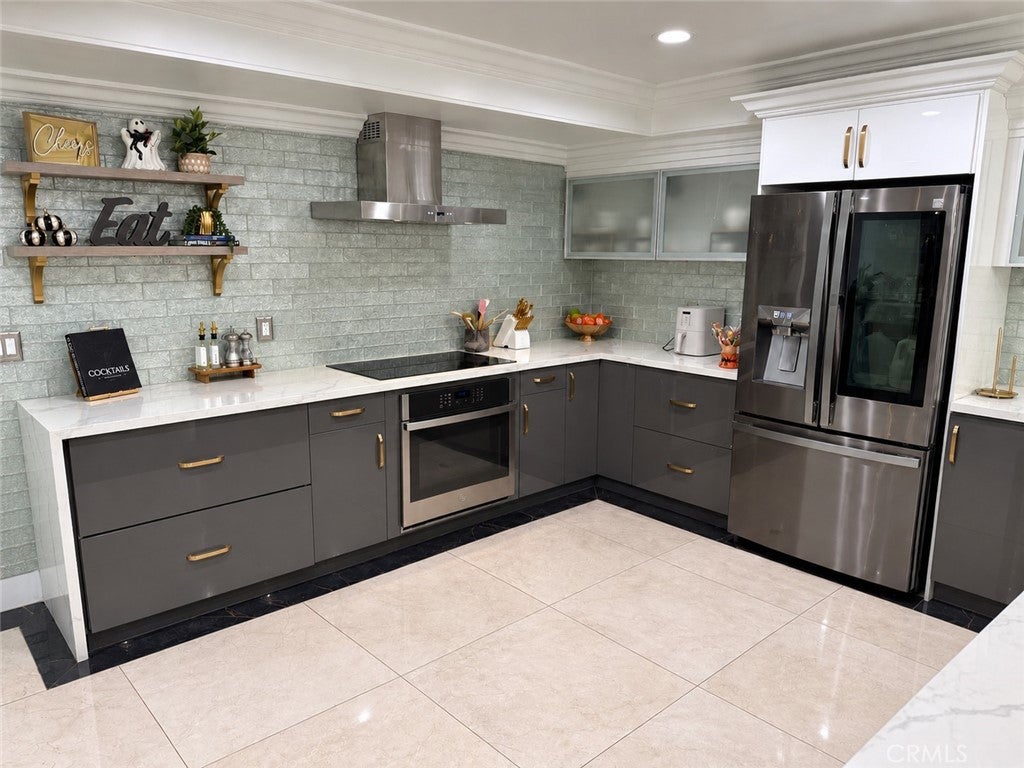
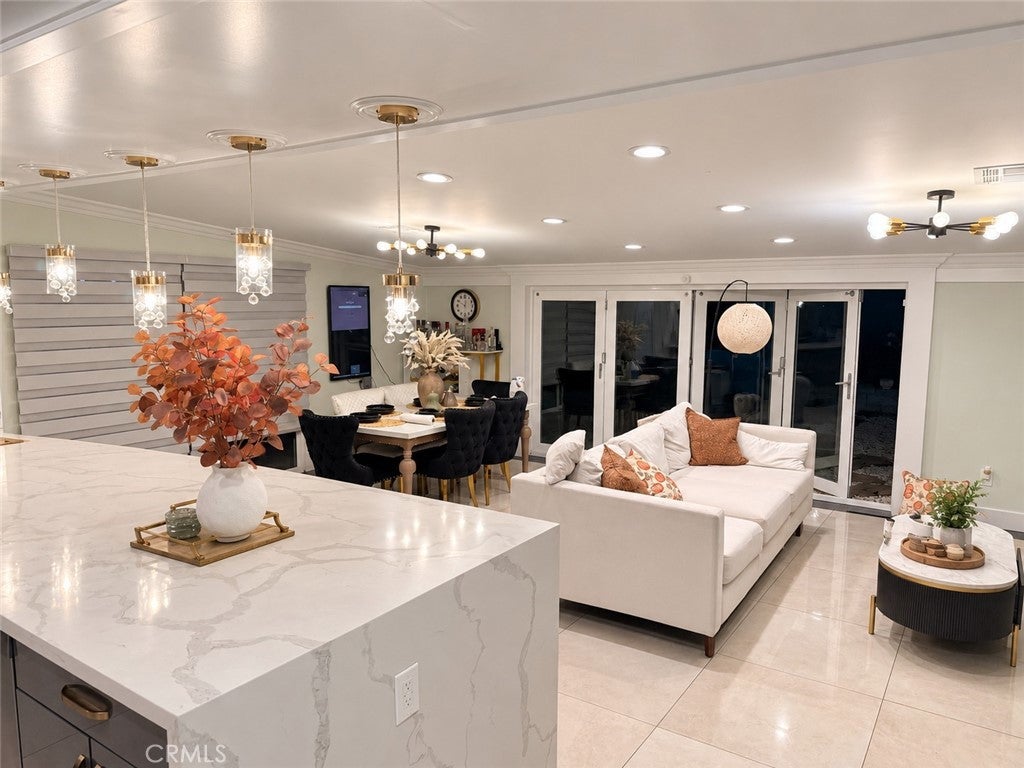
Enter an interest rate to see your estimated monthly payment.A MUST-SEE STUNNING, FULLY UPGRADED SINGLE STORY HOME IN THE HEART OF LA HABRA! Welcome to this beautifully upgraded 3-bedroom, 2-bathroom single-story residence, perfectly situated in a desirable La Habra neighborhood. Thoughtfully designed with elegance, comfort, and functionality in mind, this exceptional home offers the perfect blend of modern sophisticated and everyday living. From the moment you step inside, you'll appreciate the attention to detail and impressive upgrades throughout. The home features gorgeous marble tile flooring, recessed lighting, a beautifully remodeled kitchen, and a cozy fireplace, creating a warm yet sophisticated atmosphere. Retreat to the spacious primary suite, complete with a beautifully appointed en-suite bathroom featuring dual sinks and generous walk-in closet, offering both luxury and convenience. One of the home's most captivating features is the expansive accordion style glass door, seamlessly connecting the living room to the backyard. This stunning architectural feature floods the interior with natural light while creating the ultimate indoor-outdoor living experience. Adding to the home 's versatility is a second living area, offering ending possibilities! Whether you envision a stylish entertainment room with a pool table, a comfortable family lounge, or a private home office, this flexible space can easily be tailored to fit your lifestyle. Step outside into your very own private backyard retreat, thoughtfully designed for relaxation and entertaining. Whether you're hosting weekend barbecues, enjoying evenings by the outdoor fireplace, or gathering with friends and family in the inviting lounge area, this outdoor space is perfect for creating unforgettable memories. Additional desirable features include a convenient mudroom, water softener, motorized blinds, spacious floor plan, and numerous thoughtfully selected upgrades that enhance both the beauty and functionality of the home. LOCATION, LOCATION, LOCATION! Enjoy the perfect combination of neighborhood charm and everyday convenience! Ideally situated near local schools, including Maybrook Elementary School, just a 6-minute walk away, and Rancho Starbuck Intermediate School, approximately a 4-minute drive away. Beautifully upgraded, thoughtfully designed and truly move-in ready, this La Habra gem offers the perfect balance of style, comfort and convenience. An exceptional opportunity you won't want to miss! Schedule your private showing today.
| 12 hours ago | Listing first seen on site | |
| 12 hours ago | Listing updated with changes from the MLS |

This information is for your personal, non-commercial use and may not be used for any purpose other than to identify prospective properties you may be interested in purchasing. The display of MLS data is usually deemed reliable but is NOT guaranteed accurate by the MLS. Buyers are responsible for verifying the accuracy of all information and should investigate the data themselves or retain appropriate professionals. Information from sources other than the Listing Agent may have been included in the MLS data. Unless otherwise specified in writing, the Broker/Agent has not and will not verify any information obtained from other sources. The Broker/Agent providing the information contained herein may or may not have been the Listing and/or Selling Agent.

Did you know? You can invite friends and family to your search. They can join your search, rate and discuss listings with you.