

18002 Iolite LoopSan Bernardino, CA 92407

Mortgage Calculator
Monthly Payment (Est.)
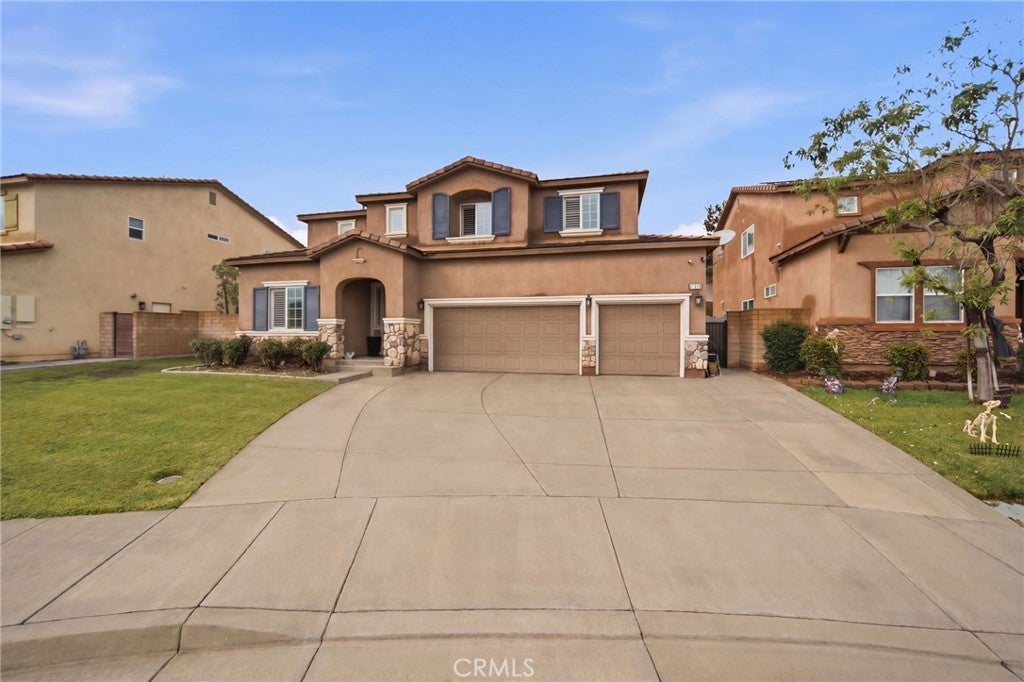
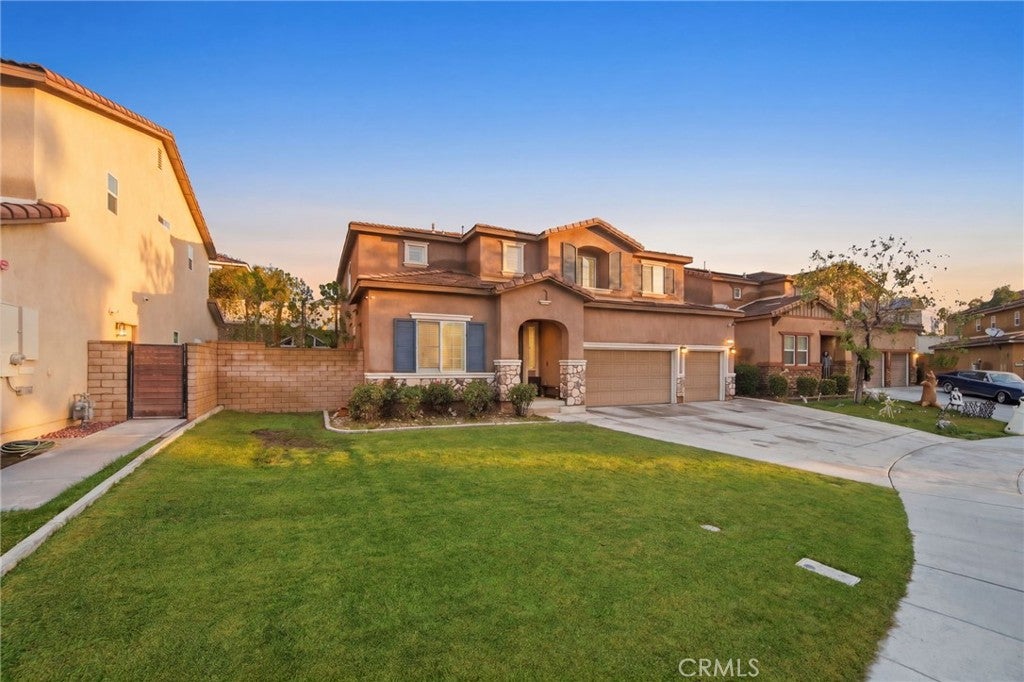
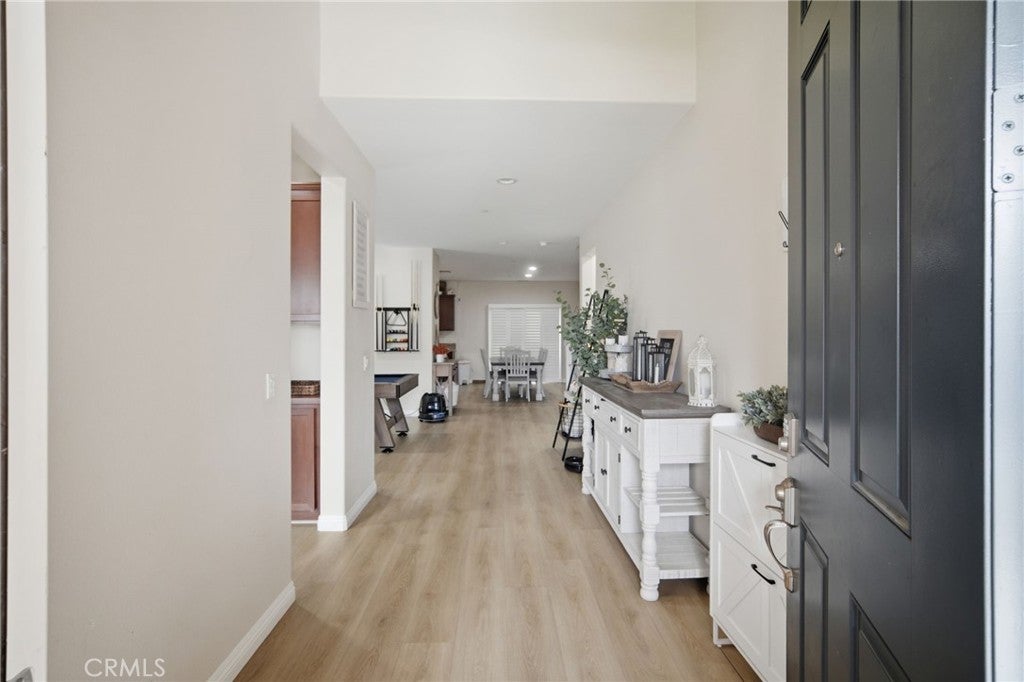
Enter an interest rate to see your estimated monthly payment.~Rosena Ranch~Welcome to 18002 Iolite Loop, a beautifully upgraded 5-bedroom, 3-bathroom home offering 3,102 square feet in the desirable Rosena Ranch community. Move-in ready from top to bottom, the home features plantation shutters, updated flooring, modern baseboard molding, and recessed lighting throughout, plus two custom built-ins that add both style and storage. The main level offers a bedroom and full bath, perfect for guests, multigenerational living, or a home office, along with a versatile flex space that works as a formal dining area or extra room to entertain. And a individual laundry room adds everyday convenience. Upstairs, the spacious primary suite includes an ensuite bath and walk-in closet, with a loft just outside, ideal for a family room, playroom, or reading nook. The 3-car attached garage is the ultimate hangout space, finished with epoxy flooring and recessed lighting and ready for a home gym, workshop, or game room. A wide driveway provides plenty of extra parking. Out back, enjoy a low-maintenance yard with artificial turf and new wood fencing. Rosena Ranch amenities include an association pool, splash pad, and fitness center, and the home is just minutes from Paakuma K-8. With space, comfort, and upgrades throughout, this is the home you’ve been waiting for. Schedule your private showing today!
| 2 weeks ago | Listing first seen on site | |
| 2 weeks ago | Listing updated with changes from the MLS |

This information is for your personal, non-commercial use and may not be used for any purpose other than to identify prospective properties you may be interested in purchasing. The display of MLS data is usually deemed reliable but is NOT guaranteed accurate by the MLS. Buyers are responsible for verifying the accuracy of all information and should investigate the data themselves or retain appropriate professionals. Information from sources other than the Listing Agent may have been included in the MLS data. Unless otherwise specified in writing, the Broker/Agent has not and will not verify any information obtained from other sources. The Broker/Agent providing the information contained herein may or may not have been the Listing and/or Selling Agent.

Did you know? You can invite friends and family to your search. They can join your search, rate and discuss listings with you.