

3723 Via EspanaRiverside, CA 92503

Mortgage Calculator
Monthly Payment (Est.)
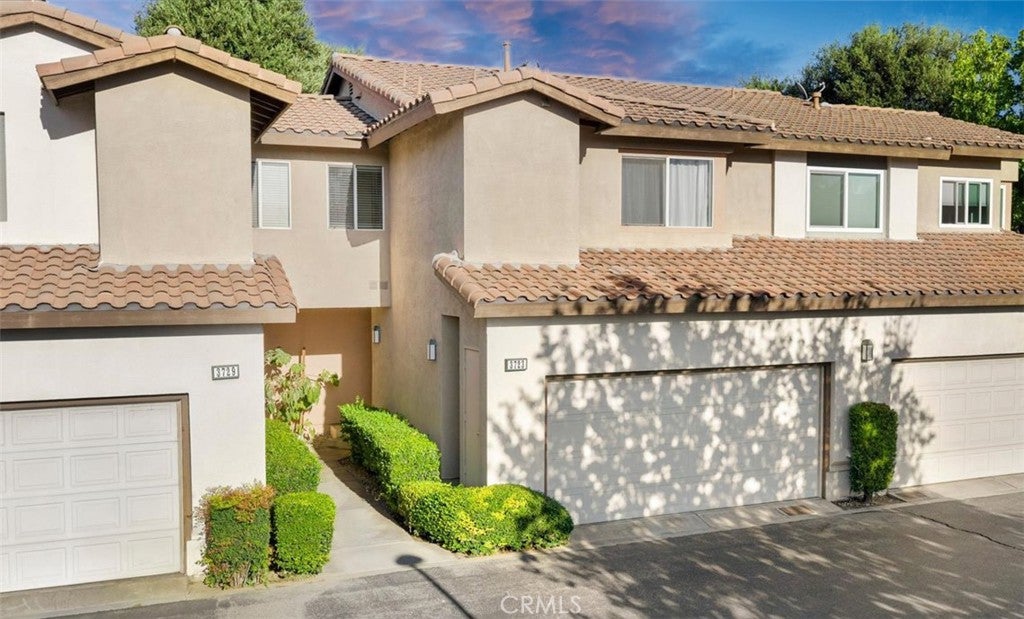
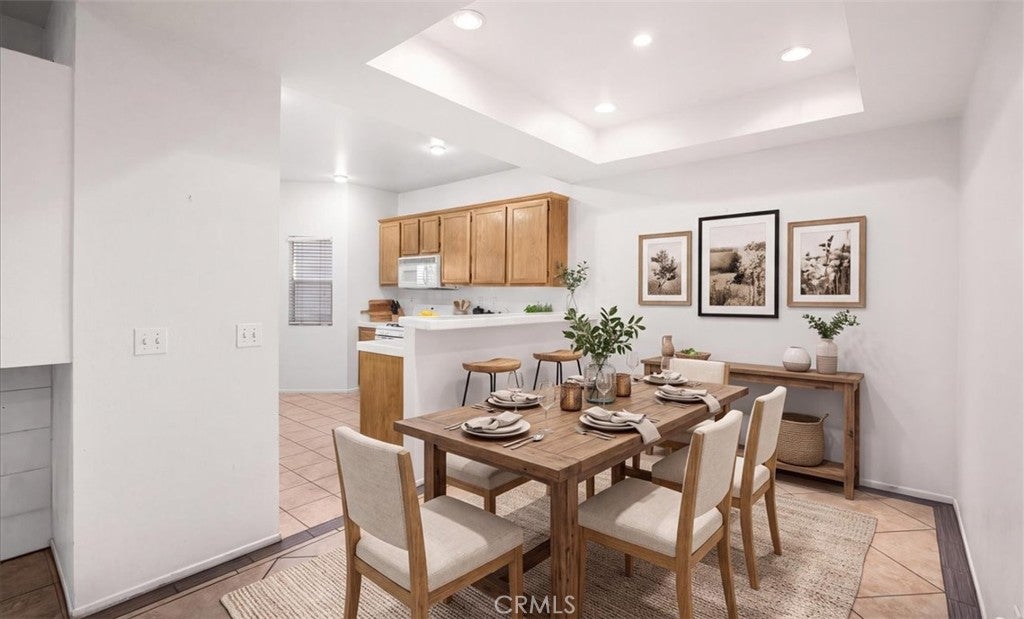
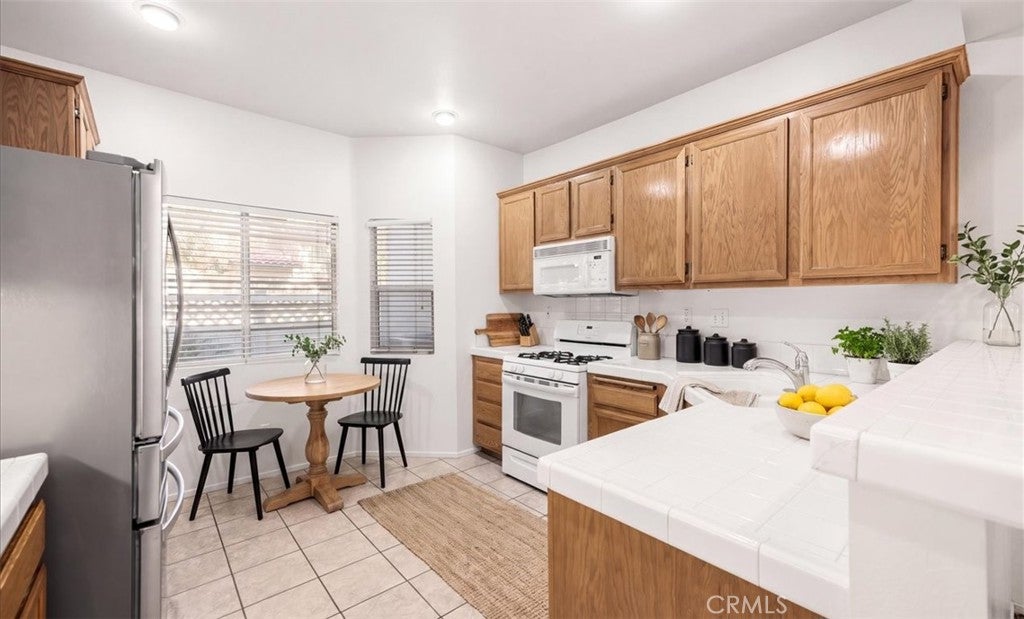
Enter an interest rate to see your estimated monthly payment.Luxury living in the heart of Riverside! Step into this turnkey condo located in the highly desirable Four Seasons Villas community. Offering approximately 1,300 square feet of comfortable living space, this two-story home features 3 spacious bedrooms, each with additional built-in closet space, and 3 bathrooms. The functional, open floor plan is thoughtfully designed for both everyday living and entertaining. Upon entry, you are welcomed into the main living area, featuring soaring ceilings, a charming gas fireplace, and an open, inviting atmosphere. The kitchen offers ample cabinetry, generous counter space, and a convenient breakfast bar, flowing seamlessly into the dining and living areas. The main level also provides access to a private outdoor patio, creating the perfect setting for morning coffee, outdoor dining, or relaxing at the end of the day. Upstairs, you’ll find all three bedrooms, offering privacy and comfortable accommodations. The primary suite features a huge walk-in closet and an en-suite bathroom with dual vanities. Additional highlights include an attached two-car garage with built-in laundry and convenient storage racks. Located within the sought-after Four Seasons Villas HOA community, residents enjoy access to a community pool and spa, along with convenient proximity to Corona, the 91 and 15 freeways, shopping, dining, and nearby outdoor recreation, including Sycamore Canyon. Don’t miss this wonderful opportunity to own a home in one of Riverside’s desirable communities. Move-in ready and waiting for you to call it home!
| 2 weeks ago | Listing first seen on site | |
| 2 weeks ago | Listing updated with changes from the MLS |

This information is for your personal, non-commercial use and may not be used for any purpose other than to identify prospective properties you may be interested in purchasing. The display of MLS data is usually deemed reliable but is NOT guaranteed accurate by the MLS. Buyers are responsible for verifying the accuracy of all information and should investigate the data themselves or retain appropriate professionals. Information from sources other than the Listing Agent may have been included in the MLS data. Unless otherwise specified in writing, the Broker/Agent has not and will not verify any information obtained from other sources. The Broker/Agent providing the information contained herein may or may not have been the Listing and/or Selling Agent.

Did you know? You can invite friends and family to your search. They can join your search, rate and discuss listings with you.