

3015 GibsonRiverside, CA 92503
Mortgage Calculator
Monthly Payment (Est.)
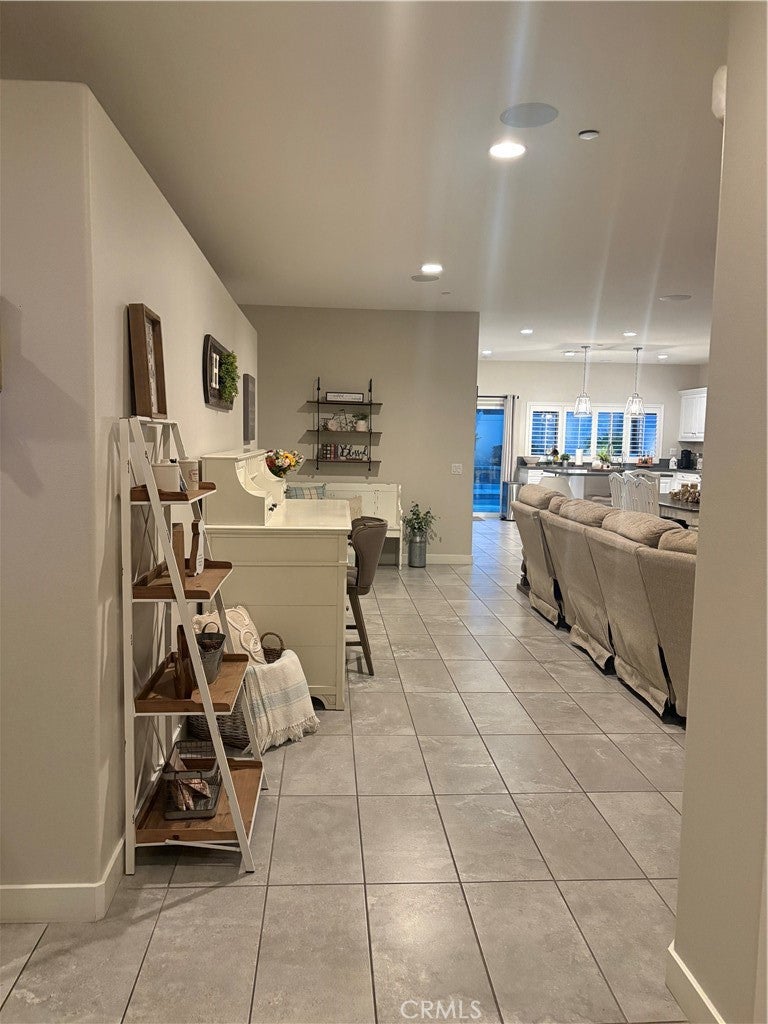
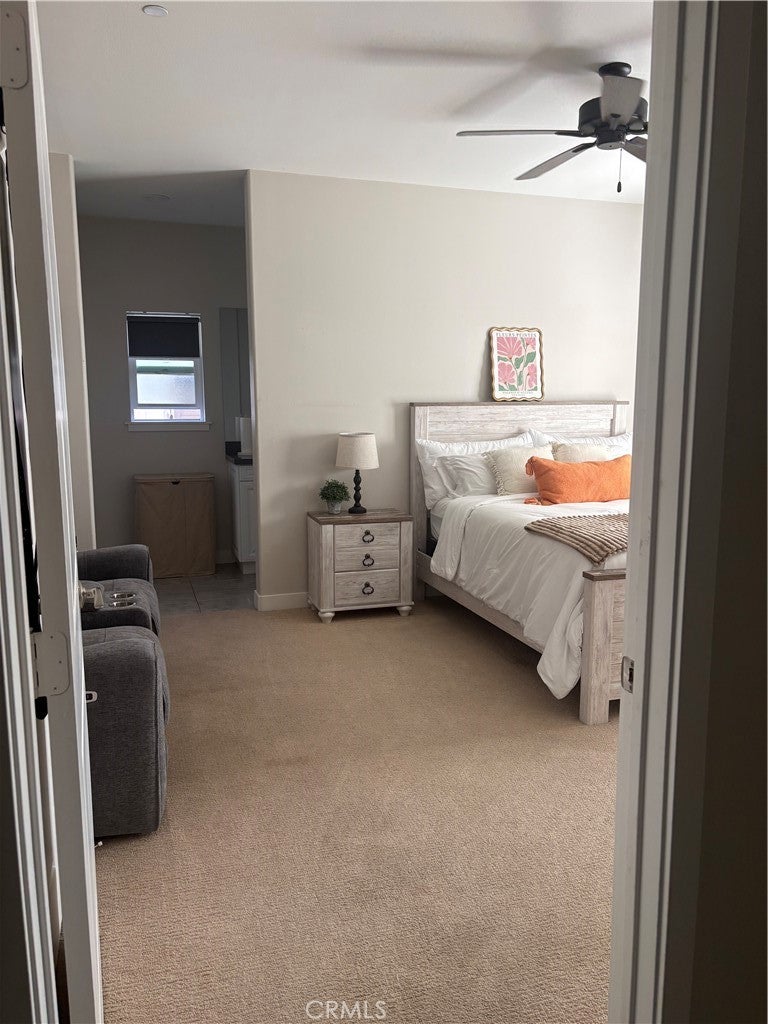
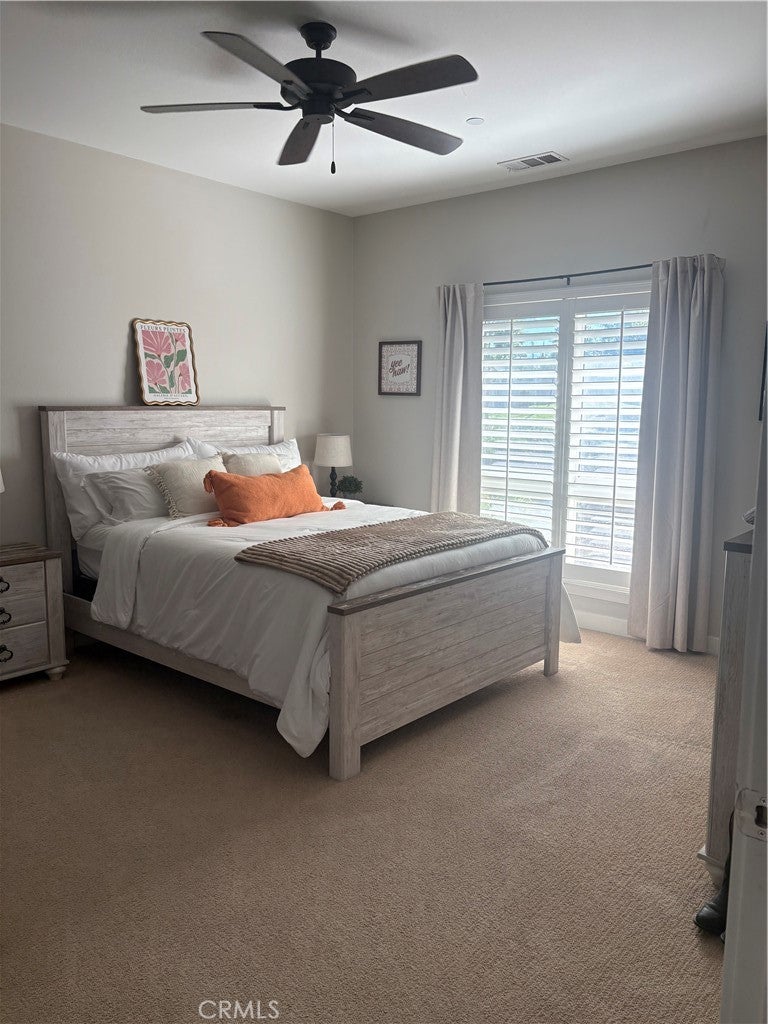
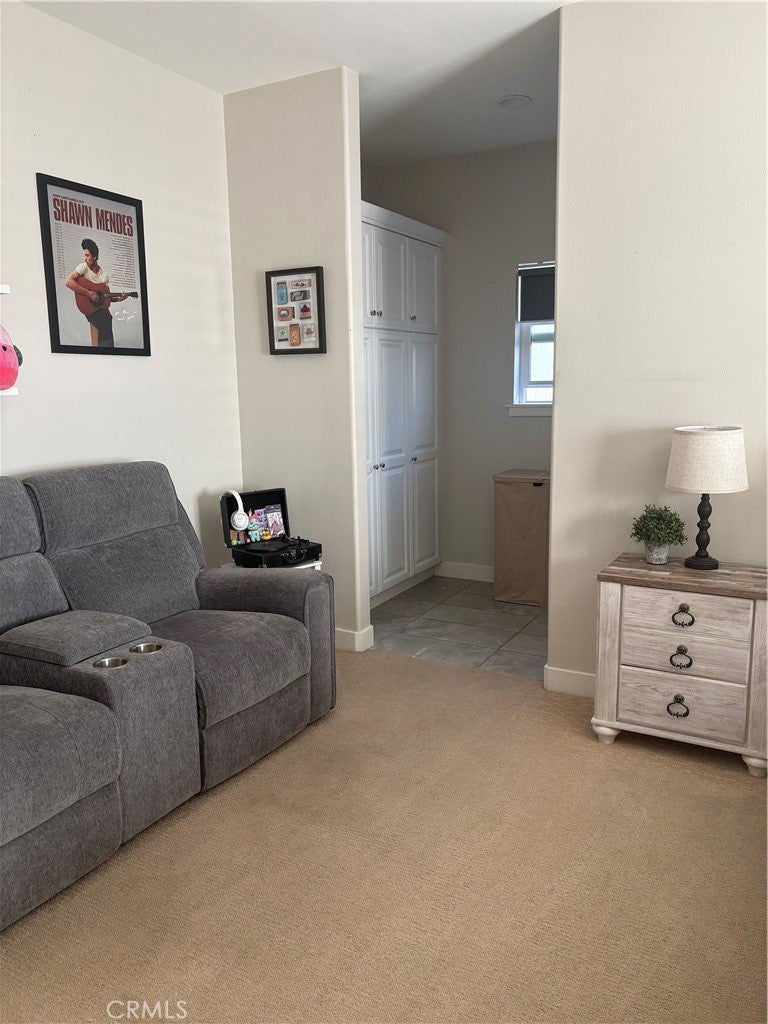
Enter an interest rate to see your estimated monthly payment.Must see practically brand-new home located in the heart of Riverside. Enter into your four bedrooms, three-bath open floor plan (dual master suites). This home boasts a spacious Living Room with a fireplace, expansive Kitchen area, and comfortable Master Bedroom with a walk-in shower. The kitchen features pendant lighting, stainless steel appliances, an island, Custom built-ins, and plenty of cabinets and countertop space. Recessed lighting and ceiling fans are located throughout the home. Step outside to your entertainer’s backyard where your Pool & Spa are designed for relaxation and entertainment, featuring a covered patio, BBQ island, and beautifully manicured landscaping. This energy-efficient home is equipped with a soft water system, tankless water heater, and two solar power systems (both leased and Buyer to assume lease). Ideally located near Shopping, parks, schools, all near top performing Universities. this property offers thoughtful design and flexibility. You will feel the home-sweet-home love & welcomeness in this home, so come and enjoy, we can't wait to see you!
| 6 days ago | Listing first seen on site | |
| 6 days ago | Listing updated with changes from the MLS |

This information is for your personal, non-commercial use and may not be used for any purpose other than to identify prospective properties you may be interested in purchasing. The display of MLS data is usually deemed reliable but is NOT guaranteed accurate by the MLS. Buyers are responsible for verifying the accuracy of all information and should investigate the data themselves or retain appropriate professionals. Information from sources other than the Listing Agent may have been included in the MLS data. Unless otherwise specified in writing, the Broker/Agent has not and will not verify any information obtained from other sources. The Broker/Agent providing the information contained herein may or may not have been the Listing and/or Selling Agent.

Did you know? You can invite friends and family to your search. They can join your search, rate and discuss listings with you.