1816 W. Falmouth Ave #18, Anaheim, CA, 92801

Save
Ask
Tour
Hide
Share
$615,000
65 Days On Site

1816 W. Falmouth Ave #18
Anaheim, CA 92801

Townhouse|Pending
2
Beds
3
Total Baths
1
Full Bath
2
Partial Baths
989
SqFt
$622
/SqFt
1983
Built
Subdivision:
Wellington Landing (WLLD)
County:
Orange
Listed by Gretta Sheffer Minnema of College Park Realty, Inc gretta@grettasheffer.com
Call Now: 951-203-4426
Is this the listing for you? We can help make it yours.
951-203-4426
1816 W. Falmouth Ave #181816 W. Falmouth Ave #181816 W. Falmouth Ave #181816 W. Falmouth Ave #18
Save
Ask
Tour
Hide
Share

Mortgage Calculator

Monthly Payment (Est.)

$2,806
Calculator powered by Showcase IDX, a Constellation1 Company. Copyright ©2026 Information is deemed reliable but not guaranteed.

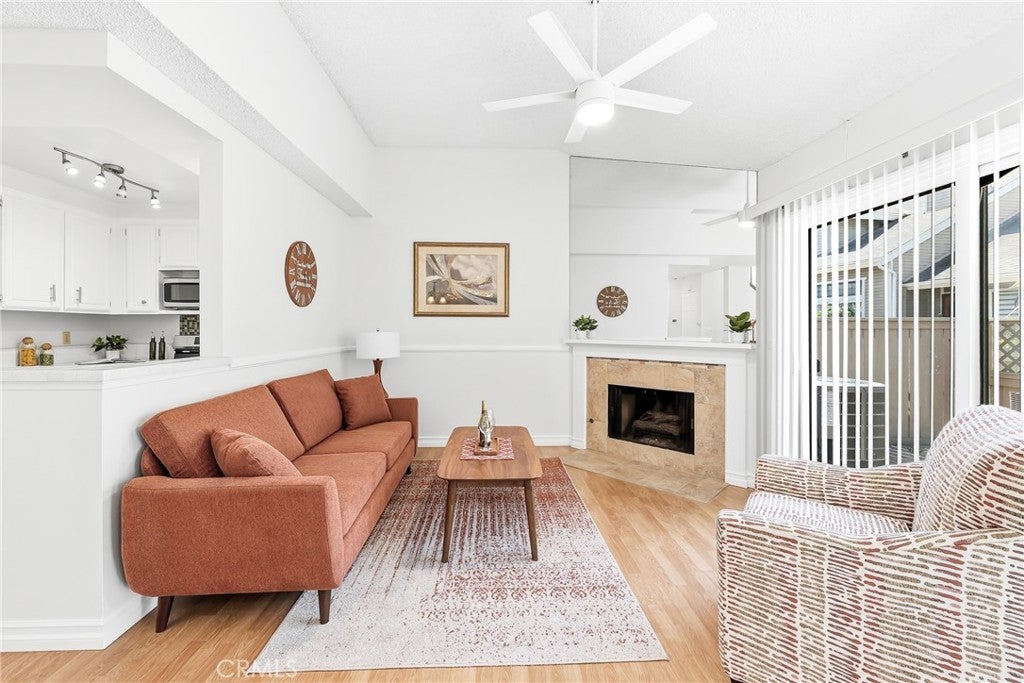
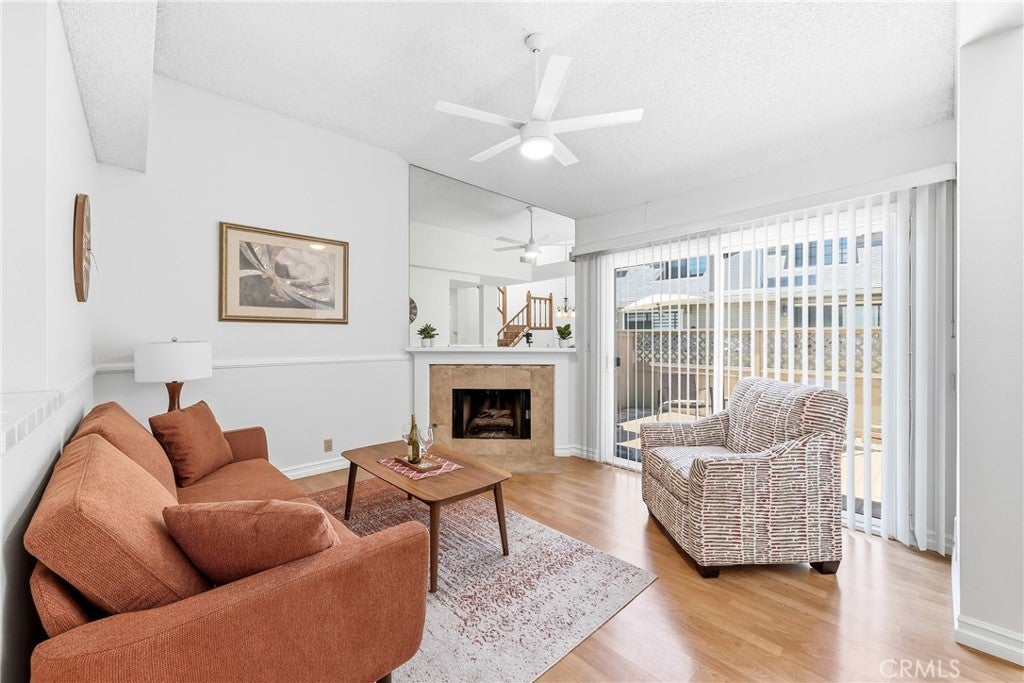
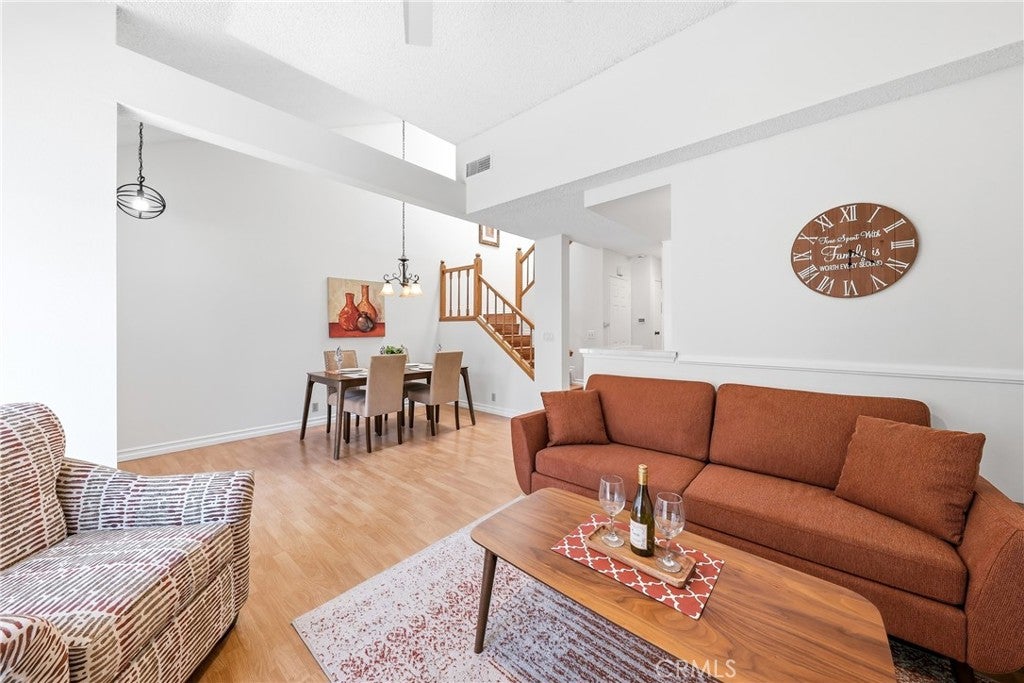
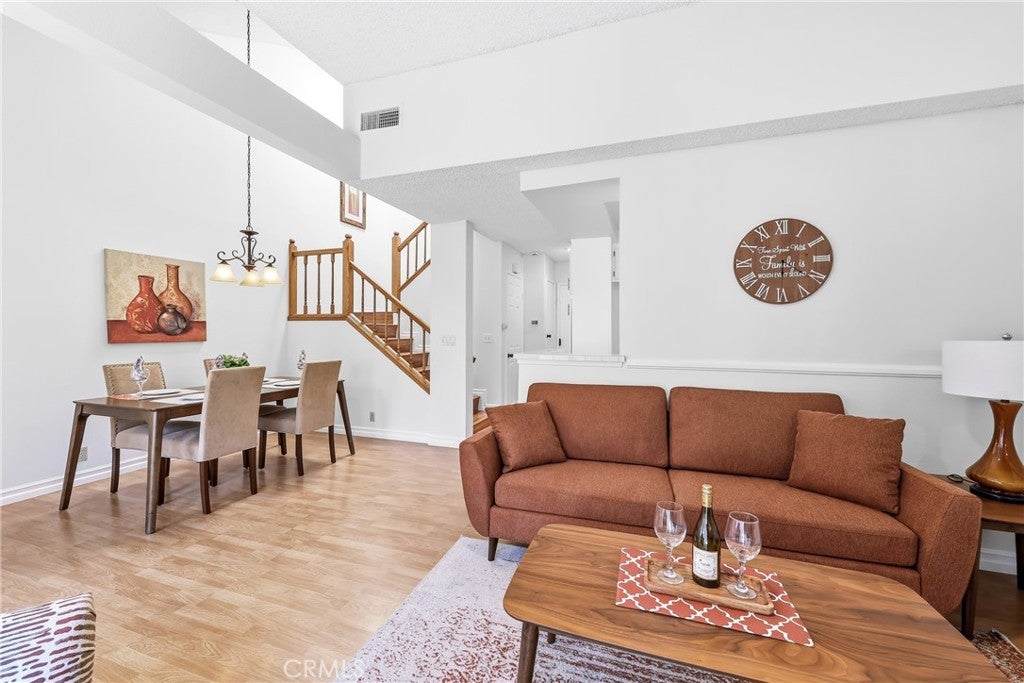
Welcome to this beautifully updated 2 bedroom, 2.5 bath, 2-story townhome in the private gated community of Wellington Landing. This bright and inviting home features vaulted ceilings, plenty of natural light, and a cozy yet functional layout. The main level features a spacious living room with gas fireplace and private patio access through the sliding glass door, dining area, kitchen, half bath and direct access to the attached 2 car garage with washer & dryer. Features include brand new carpet in the bedrooms and wood-look laminate flooring throughout, updated kitchen with brand new stainless steel appliances, updated bathrooms with granite topped vanities, newer central AC and heating units, recessed lights, ceiling fans, mirrored wardrobe doors and paneled interior doors. Both bedrooms are located upstairs and are spacious with soaring ceilings. Each bedroom has an en-suite bathroom for added convenience, including a generously sized primary suite with soaking tub and additional closet space. Community amenities include a heated pool, spa, lovely landscaped grounds, secure gated entry, plenty of guest parking, and the HOA dues cover water, trash and master insurance. John Marshall Park is just across the street with several sports fields, playground area, picnic shelter, grills and walking paths. Located close to schools, shopping, dining, I-5 and 91 freeways, entertainment venues such as Disneyland, Knott's Berry Farm and Honda Center, this home offers a perfect blend of convenience and low-maintenance living. Community is FHA and VA approved!! Don’t miss out on this amazing opportunity!

Save
Ask
Tour
Hide
Share
Listing Snapshot
Price 
$615,000
Days On Site 
65 Days
Bedrooms 
2
Inside Area (SqFt) 
989 sqft
Total Baths 
3
Full Baths 
1
Partial Baths 
2
Lot Size 
3.3793 Acres
Year Built 
1983
MLS® Number 
RS25048591
Status 
Pending
Property Tax 
N/A
HOA/Condo/Coop Fees 
$480 monthly
Sq Ft Source 
Public Records
Friends & Family
Recent Activity
5 days agoStatus changed to Pending
5 days agoListing updated with changes from the MLS®
2 months agoListing first seen on site
General Features
Acres 
3.3793
Attached Garage 
Yes
Direction Faces 
Southwest
Disclosures 
CovenantsRestrictionsDisclosureHoaDisclosure
Foundation 
Slab
Garage 
Yes
Garage Spaces 
2
Land Lease 
No
Levels 
Two
Number Of Stories 
2
Parking 
AttachedDirect AccessGarage
Parking Spaces 
2
Property Condition 
Updated/Remodeled
Property Sub Type 
Townhouse
Security 
Carbon Monoxide Detector(s)Gated CommunitySmoke Detector(s)
Sewer 
Public Sewer
Special Circumstances 
Standard
Style 
CapeCod
Utilities 
Electricity ConnectedNatural Gas ConnectedSewer ConnectedWater Connected
Water Source 
Public
Interior Features
Appliances 
DishwasherGas CooktopGas OvenGas RangeMicrowaveWater HeaterDryerWasher
Cooling 
Central Air
Fireplace 
Yes
Fireplace Features 
GasLiving Room
Flooring 
CarpetLaminate
Heating 
Central
Interior 
Ceiling Fan(s)Cathedral Ceiling(s)High CeilingsRecessed LightingStorageTile Counters
Laundry Features 
In Garage
Spa 
Yes
Window Features 
BlindsInsulated WindowsPlantation ShuttersScreensSkylight(s)Shutters
Bathroom 
Features - Granite Counters, Soaking Tub
Bedroom 
Kitchen 
Living Room 
Master Bathroom 
Master Bedroom 
Save
Ask
Tour
Hide
Share
Exterior Features
Exterior 
Rain Gutters
Patio And Porch 
EnclosedPatio
Pool Features 
CommunityFencedIn GroundAssociation
Road Frontage 
City Street
Spa 
Yes
Spa Features 
CommunityIn Ground
View 
None
Waterview 
None
Windows/Doors 
BlindsInsulated WindowsPlantation ShuttersScreensSkylight(s)Shutters
Community Features
Association Amenities 
Maintenance GroundsPoolSpa/Hot Tub
Association Fee 
$480.0
Association Fee Frequency 
Monthly
Community Features 
CurbsStreet LightsSidewalksGatedPool
MLS Area 
79 - Anaheim West of Harbor
School District 
Anaheim Union High
Financing Terms Available 
CashConventionalFHAUSDA LoanVA Loan
Building Access 
1
Roads 
Paved
Schools
School District
Anaheim Union High
Elementary School
Marshall
Middle School
Brookhurst
High School
Savana


This information is for your personal, non-commercial use and may not be used for any purpose other than to identify prospective properties you may be interested in purchasing. The display of MLS data is usually deemed reliable but is NOT guaranteed accurate by the MLS. Buyers are responsible for verifying the accuracy of all information and should investigate the data themselves or retain appropriate professionals. Information from sources other than the Listing Agent may have been included in the MLS data. Unless otherwise specified in writing, the Broker/Agent has not and will not verify any information obtained from other sources. The Broker/Agent providing the information contained herein may or may not have been the Listing and/or Selling Agent.

Neighborhood & Commute
Source: Walkscore
Disclosure: Community information and market data powered by Constellation Data Labs. Information is deemed reliable but not guaranteed.
Save
Ask
Tour
Hide
Share