1201 Valderama Tower 325, Other, , 01800

Save
Ask
Tour
Hide
Share
$94,000
334 Days On Site

1201 Valderama Tower 325
Other, 01800

For Sale|Condominium|Active
2
Beds
1
Total Bath
1
Full Bath
366
SqFt
$257
/SqFt
2011
Built
County:
Foreign Country
Listed by Cherry Villanueva of Amberwood Real Estate cherryjanevillanueva@gmail.com
Call Now: 951-203-4426
Is this the listing for you? We can help make it yours.
951-203-4426
1201 Valderama Tower 3251201 Valderama Tower 3251201 Valderama Tower 3251201 Valderama Tower 325
Save
Ask
Tour
Hide
Share

Mortgage Calculator

Monthly Payment (Est.)

$429
Calculator powered by Showcase IDX, a Constellation1 Company. Copyright ©2026 Information is deemed reliable but not guaranteed.

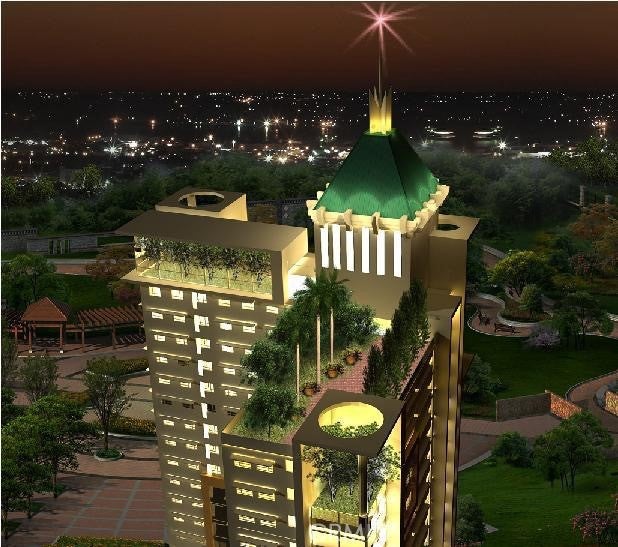
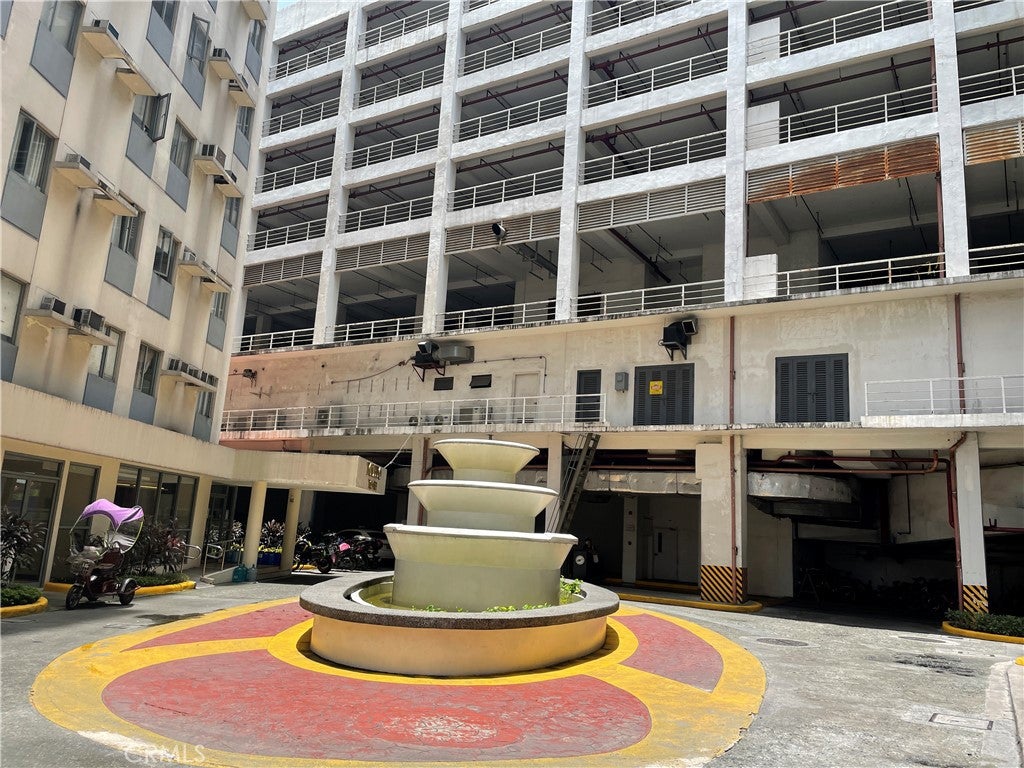
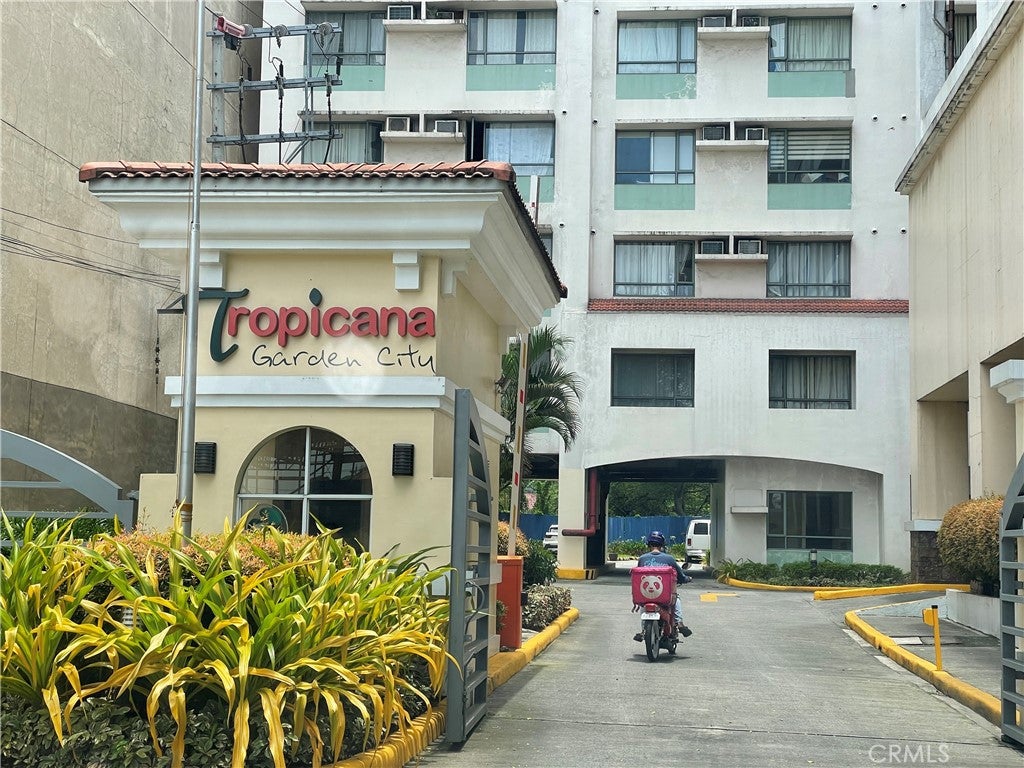
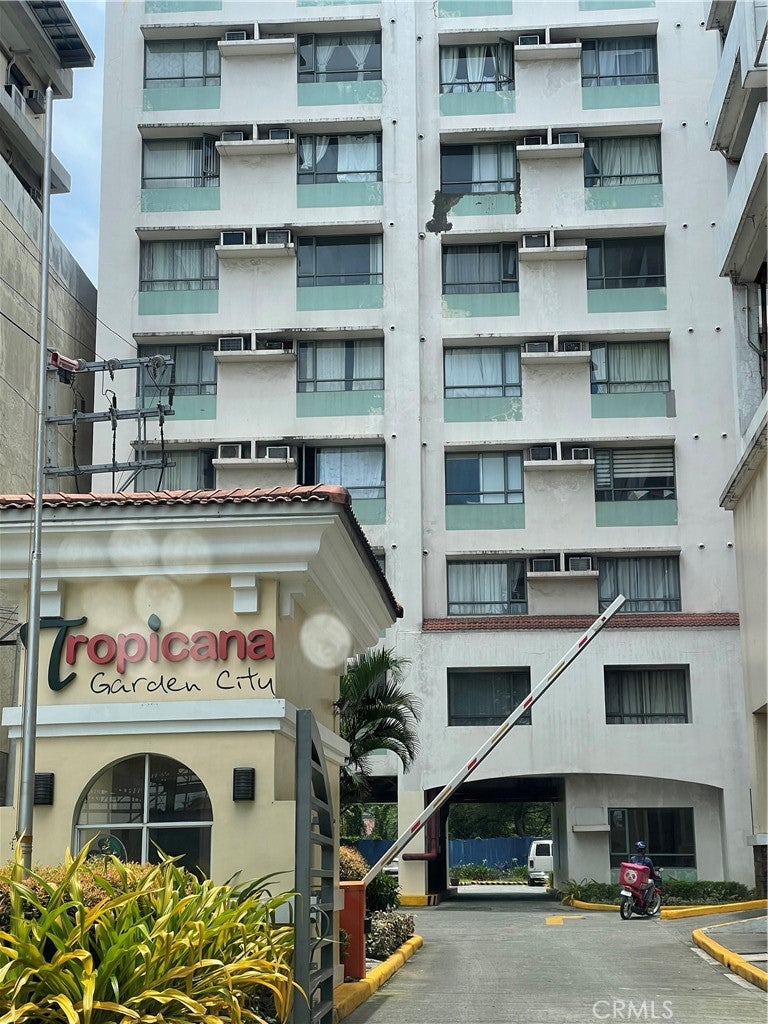
Are you exploring homeownership in the Philippines? This fully furnished condominium unit in Valderama Tower, Tropicana Garden City, offers an exceptional opportunity. Located along Sumulong Highway in Marikina City, this Mediterranean-inspired mid-rise development by Horizon Land is known for its serene atmosphere and proximity to Marikina City Hall. The unit is situated on the third floor and features two bedrooms and one bathroom, with a gross living area of approximately 34 square meters (366 square feet). Interior highlights include built-in closets, air conditioning, and a complete appliance package. Residents enjoy access to a fitness center, swimming pool, billiards area, and other well-maintained amenities. Conveniently located near Marikina Valley Medical Hospital, S&R, Uniqlo, Blue Wave Mall, Marquinton Mall, car dealerships, and the Marikina Sports Center. HLURB License No. 030965.

Save
Ask
Tour
Hide
Share
Listing Snapshot
Price 
$94,000
Days On Site 
334 Days
Bedrooms 
2
Inside Area (SqFt) 
366 sqft
Total Baths 
1
Full Baths 
1
Partial Baths 
N/A
Lot Size 
N/A
Year Built 
2011
MLS® Number 
RS25228430
Status 
Active
Property Tax 
N/A
HOA/Condo/Coop Fees 
$50 monthly
Sq Ft Source 
N/A
Friends & Family
Recent Activity
11 months agoListing first seen on site
11 months agoListing updated with changes from the MLS®
General Features
Attached Garage 
Yes
Land Lease 
No
Levels 
Multi/Split
Number Of Stories 
20
Parking 
AttachedAssigned
Parking Spaces 
240
Property Sub Type 
Condominium
Security 
Closed Circuit Camera(s)Gated with GuardSecurity Lights24 Hour Security
Sewer 
Public Sewer
Special Circumstances 
Standard
Utilities 
Electricity AvailableElectricity ConnectedWater AvailableWater Connected
Water Source 
Public
Interior Features
Appliances 
Refrigerator
Cooling 
Wall/Window Unit(s)
Fireplace Features 
None
Flooring 
Laminate
Interior 
ElevatorGranite CountersLaminate CountersOpen FloorplanWalk-In Closet(s)
Laundry Features 
See Remarks
Spa 
Yes
Dining Room 
Kitchen 
Master Bathroom 
Master Bedroom 
Other 
Features - Walk-In Closet(s)
Save
Ask
Tour
Hide
Share
Exterior Features
Patio And Porch 
None
Pool Features 
CommunityIn GroundAssociation
Spa 
Yes
Spa Features 
Community
View 
PanoramicPoolTrees/Woods
Waterview 
PanoramicPoolTrees/Woods
Community Features
Association Amenities 
Billiard RoomClubhouseManagementPoolSpa/Hot TubSecurity
Association Fee 
$50.0
Association Fee Frequency 
Monthly
Community Features 
CurbsParkSidewalksPool
School District 
Del Mar Union
Financing Terms Available 
Cash
Building Access 
front
Schools
School District
Del Mar Union
Elementary School
Unknown
Middle School
Unknown
High School
Unknown


This information is for your personal, non-commercial use and may not be used for any purpose other than to identify prospective properties you may be interested in purchasing. The display of MLS data is usually deemed reliable but is NOT guaranteed accurate by the MLS. Buyers are responsible for verifying the accuracy of all information and should investigate the data themselves or retain appropriate professionals. Information from sources other than the Listing Agent may have been included in the MLS data. Unless otherwise specified in writing, the Broker/Agent has not and will not verify any information obtained from other sources. The Broker/Agent providing the information contained herein may or may not have been the Listing and/or Selling Agent.

Neighborhood & Commute
Source: Walkscore
Disclosure: Community information and market data powered by Constellation Data Labs. Information is deemed reliable but not guaranteed.
Save
Ask
Tour
Hide
Share