28410 Agajanian, Saugus, CA, 91390

Save
Ask
Tour
Hide
Share
$950,000
226 Days On Site

28410 Agajanian
Saugus, CA 91390

For Sale|Single Family Residence|Active
4
Beds
3
Total Baths
3
Full Baths
3,011
SqFt
$316
/SqFt
2002
Built
Subdivision:
Estrella Vista (ESTRE)
County:
Los Angeles
Listed by Jenny Park of Pacific Investment Group jpark7788@gmail.com
Call Now: 951-203-4426
Is this the listing for you? We can help make it yours.
951-203-4426
28410 Agajanian28410 Agajanian28410 Agajanian28410 Agajanian
Save
Ask
Tour
Hide
Share

Mortgage Calculator

Monthly Payment (Est.)

$4,334
Calculator powered by Showcase IDX, a Constellation1 Company. Copyright ©2026 Information is deemed reliable but not guaranteed.

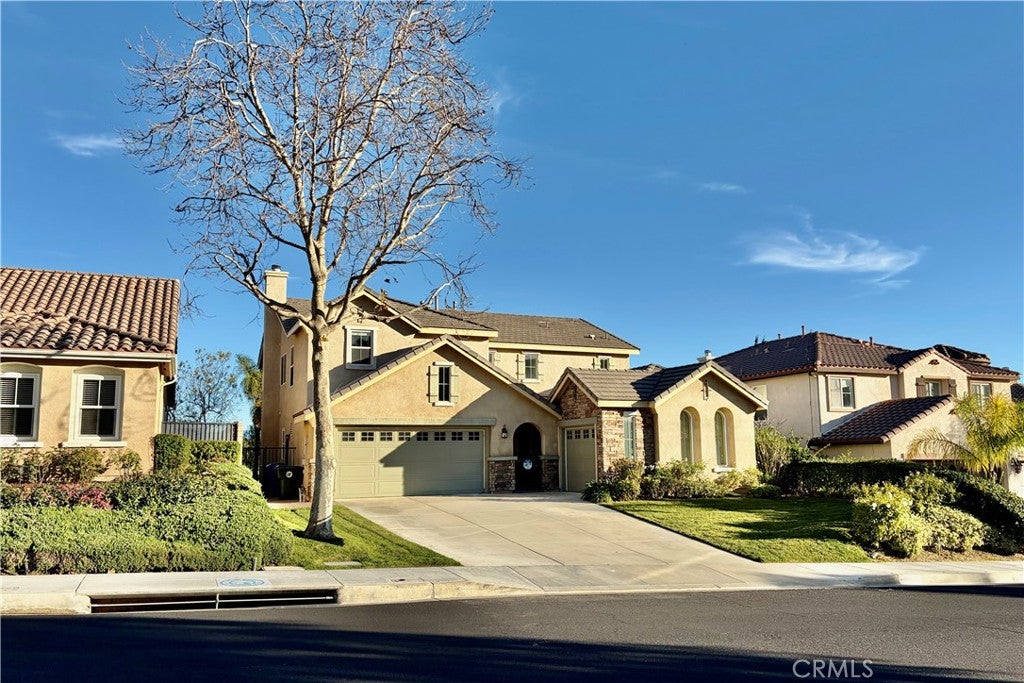
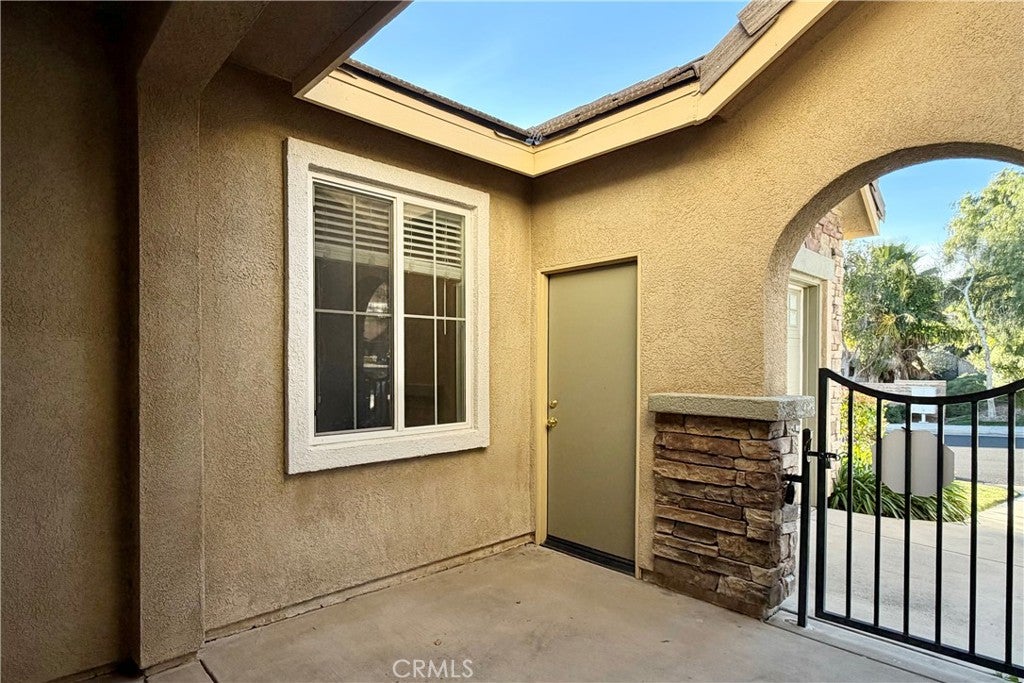
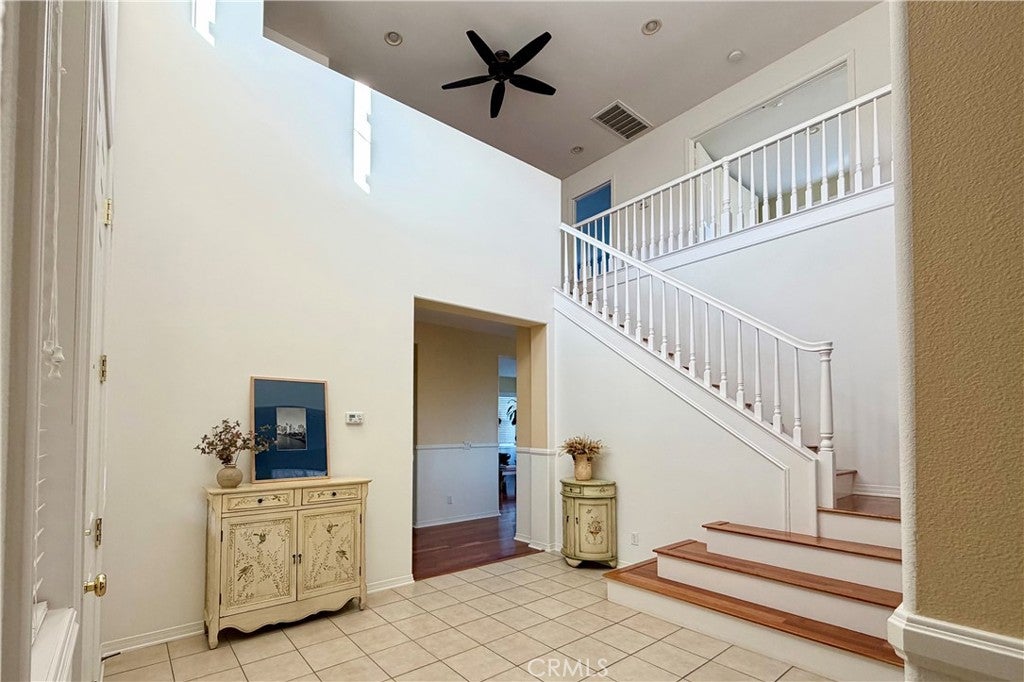
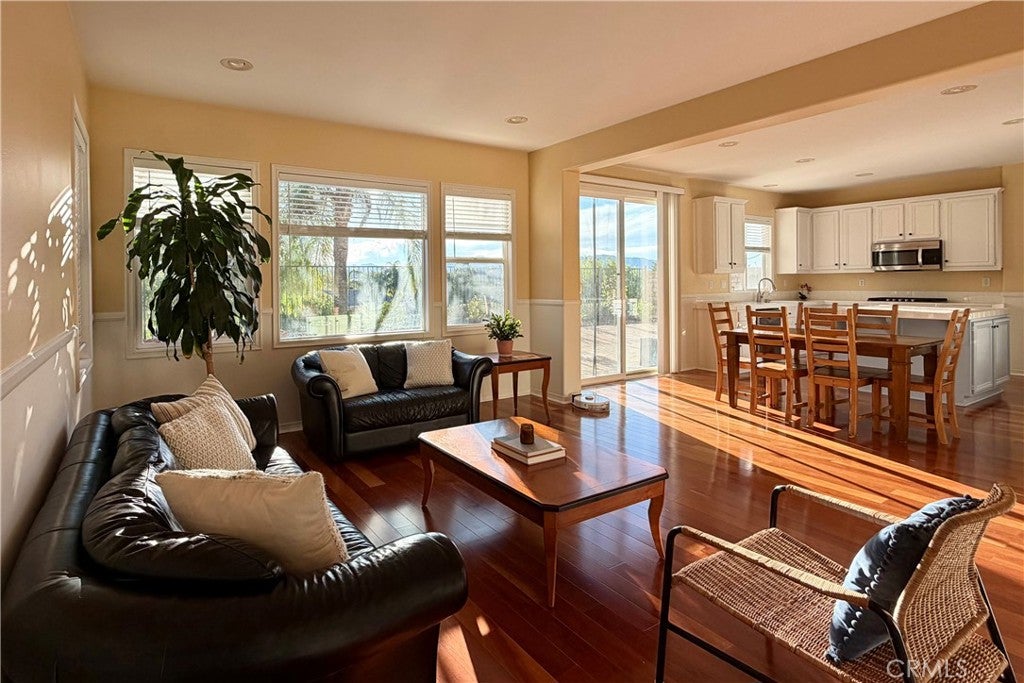
WE HAVE MADE A SIGNIFICANT PRICE REDUCTION. THIS IS A GREAT OPPORTUNITY TO PURCHASE A WELL-MAINTAINED HOME AT AN EXCELLENT PRICE. Experience the perfect blend of space and serenity in Santa Clarita’s safe, peaceful, and sought-after Estrella Vista neighborhood. This meticulously maintained 3,011 sq. ft. residence features 4 bedrooms, 3 bathrooms, and beautiful mountain vistas. The open-concept main level shines with high ceilings, engineered hardwood floors, and custom moldings. A downstairs bedroom and full bath provide ideal flexibility, while the upgraded kitchen and family room offer a seamless flow for entertaining. Upstairs, discover oversized bedrooms and a massive loft with custom cabinetry—perfect for a home office or media room. The primary suite is a true retreat, featuring a sitting area and custom closet. Outside, enjoy a private, low-maintenance yard with paver stones and mature trees. The gated front entry offers enhanced security. Practical highlights include a 3-car garage, newer upstairs A/C, and abundant storage throughout. Ideally located near Copperhill Drive for easy commuting and shopping, this home offers the ultimate lifestyle with no Mello-Roos and a low HOA. Schedule your tour today!

Save
Ask
Tour
Hide
Share
Listing Snapshot
Price 
$950,000
Days On Site 
226 Days
Bedrooms 
4
Inside Area (SqFt) 
3,011 sqft
Total Baths 
3
Full Baths 
3
Partial Baths 
N/A
Lot Size 
0.1382 Acres
Year Built 
2002
MLS® Number 
RS26026534
Status 
Active
Property Tax 
N/A
HOA/Condo/Coop Fees 
$103 monthly
Sq Ft Source 
Assessor
Friends & Family
Recent Activity
2 months agoPrice changed to $950,000
2 months agoListing updated with changes from the MLS®
7 months agoListing first seen on site
General Features
Acres 
0.1382
Attached Garage 
Yes
Garage 
Yes
Garage Spaces 
3
Land Lease 
No
Levels 
Two
Number Of Stories 
2
Parking 
AttachedDrivewayGarage Faces FrontGarageGarage Door OpenerGarage Faces SideSide By Side
Parking Spaces 
3
Property Sub Type 
Single Family Residence
Security 
PrewiredCarbon Monoxide Detector(s)Smoke Detector(s)
Sewer 
Public Sewer
Special Circumstances 
Standard
Water Source 
Public
Interior Features
Appliances 
DishwasherGas CooktopDisposalGas OvenGas RangeGas Water HeaterMicrowaveWater Heater
Cooling 
Central AirAttic Fan
Fireplace 
Yes
Fireplace Features 
Family Room
Flooring 
CarpetTileWood
Heating 
Central
Interior 
Ceiling Fan(s)Crown MoldingCathedral Ceiling(s)Eat-in KitchenHigh CeilingsOpen FloorplanRecessed LightingStorageTile CountersWalk-In Closet(s)
Laundry Features 
InsideLaundry Room
Main Level Bedrooms 
1
Window Features 
Blinds
Bathroom 
Bedroom 
Bonus Room 
Dining Room 
Family Room 
Kitchen 
Laundry 
Living Room 
Loft 
Master Bedroom 
Office 
Other 
Features - Walk-In Closet(s)
Save
Ask
Tour
Hide
Share
Exterior Features
Exterior 
Garden
Lot Features 
Back YardFront YardGardenSprinklers In FrontPaved
Pool Features 
None
Roof 
Tile
Spa Features 
None
View 
Mountain(s)
Waterview 
Mountain(s)
Windows/Doors 
Blinds
Community Features
Association Amenities 
Maintenance Grounds
Association Fee 
$103.0
Association Fee Frequency 
Monthly
Community Features 
Suburban
MLS Area 
COPN - Copper Hill North
School District 
William S. Hart Union
Financing Terms Available 
CashConventional
Building Access 
0
Schools
School District
William S. Hart Union
Elementary School
Unknown
Middle School
Unknown
High School
Unknown


This information is for your personal, non-commercial use and may not be used for any purpose other than to identify prospective properties you may be interested in purchasing. The display of MLS data is usually deemed reliable but is NOT guaranteed accurate by the MLS. Buyers are responsible for verifying the accuracy of all information and should investigate the data themselves or retain appropriate professionals. Information from sources other than the Listing Agent may have been included in the MLS data. Unless otherwise specified in writing, the Broker/Agent has not and will not verify any information obtained from other sources. The Broker/Agent providing the information contained herein may or may not have been the Listing and/or Selling Agent.

Neighborhood & Commute
Source: Walkscore
Disclosure: Community information and market data powered by Constellation Data Labs. Information is deemed reliable but not guaranteed.
Save
Ask
Tour
Hide
Share