600 W 3rd Street A210, Santa Ana, CA, 92701

Save
Ask
Tour
Hide
Share
$333,000
179 Days On Site

600 W 3rd Street A210
Santa Ana, CA 92701

For Sale|Condominium|Active
2
Beds
1
Total Bath
1
Full Bath
864
SqFt
$385
/SqFt
1981
Built
Subdivision:
Town Square (TNSQ)
County:
Orange
Listed by Abednego Adre of Coldwell Banker Envision abedadrejr@gmail.com
Call Now: 951-203-4426
Is this the listing for you? We can help make it yours.
951-203-4426
600 W 3rd Street A210600 W 3rd Street A210600 W 3rd Street A210600 W 3rd Street A210
Save
Ask
Tour
Hide
Share

Mortgage Calculator

Monthly Payment (Est.)

$1,519
Calculator powered by Showcase IDX, a Constellation1 Company. Copyright ©2026 Information is deemed reliable but not guaranteed.

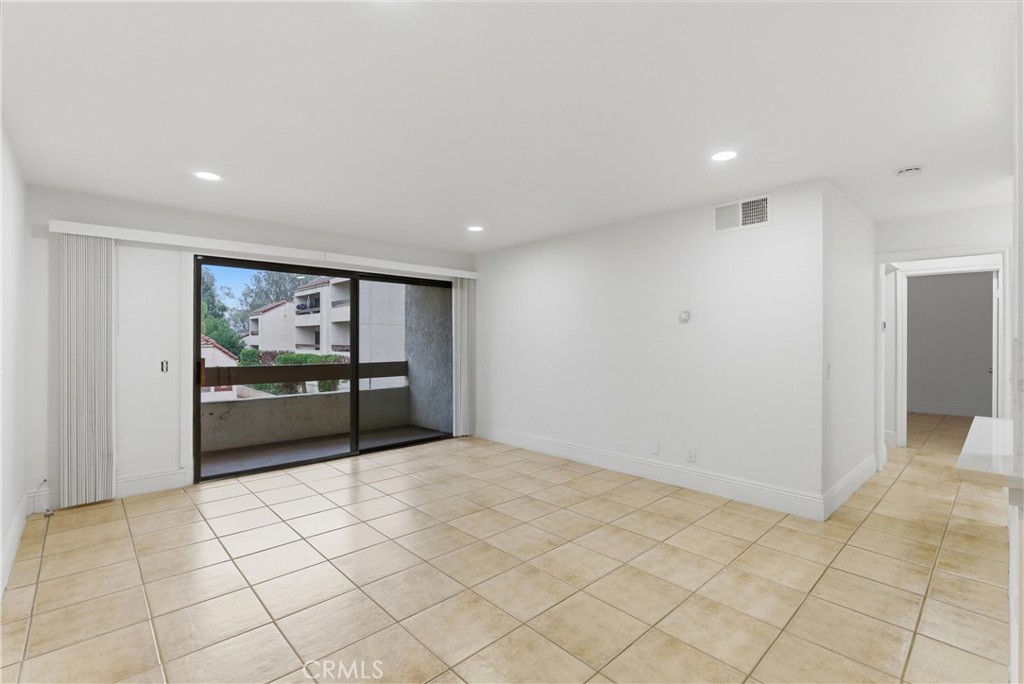
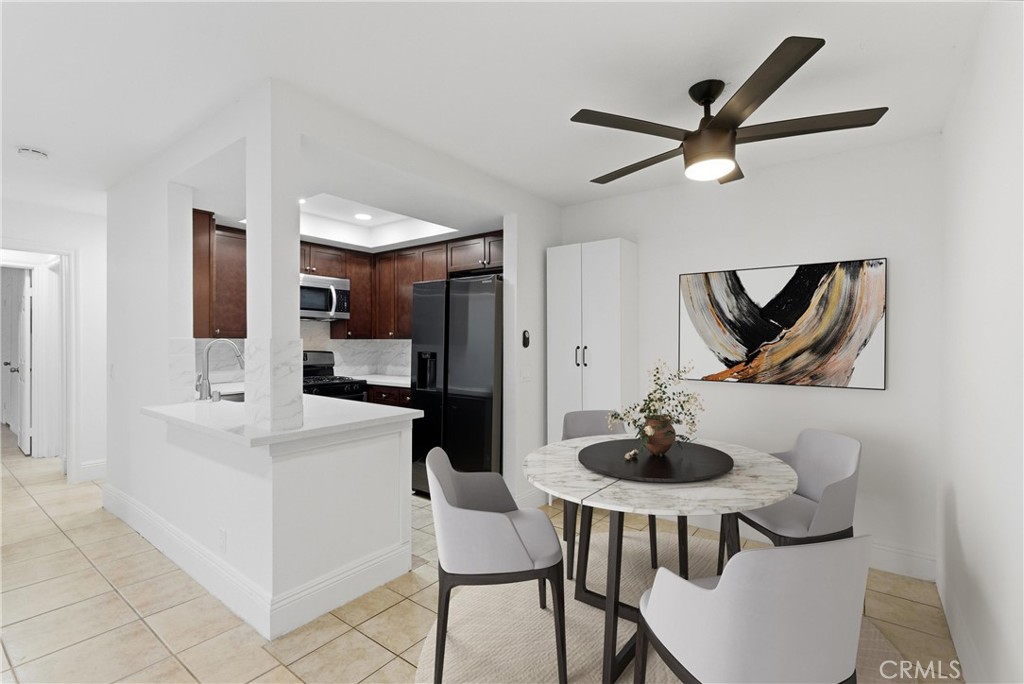
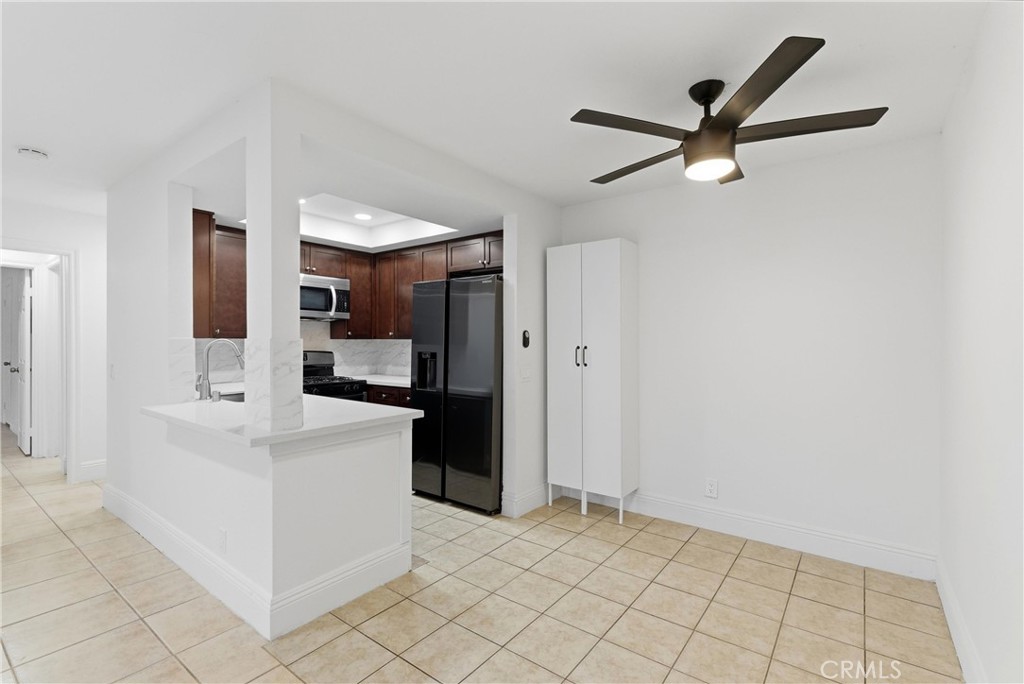
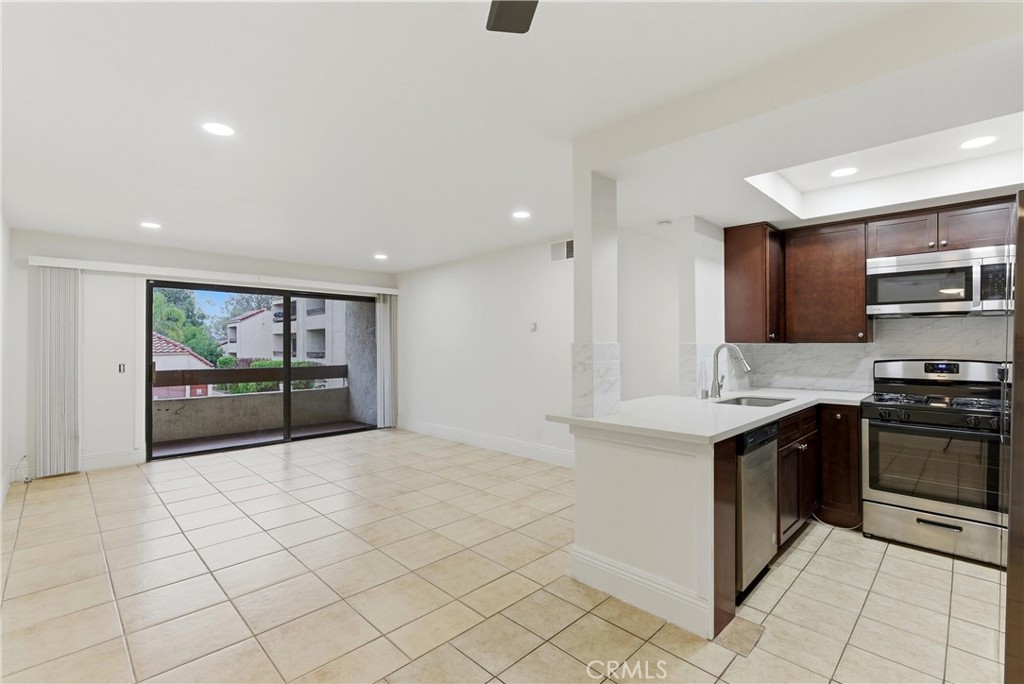
Welcome to urban living at its finest in the heart of Santa Ana's thriving arts district. This turn-key, move-in ready 2-bedroom, 1-Bathroom condominium offers the perfect blend of modern comfort and cultural vibrancy. Situated in the vibrant downtown Santa Ana corridor, residents enjoy an electrifying evening within the vicinity from award winning restaurants and craft cocktail bars to live music venues, gallery walks, street level murals that transform the neighborhood into an open air canvas. The interior features an elegant and durable tile flooring throughout making it easy to maintain. Recessed lightings offer a bright and modern ambience. Spacious primary bedroom has a walk-in closet. An open and functional floorplan ideal for every day living and entertainment. The Town Square community is a gated community that offers two (2) resort style swimming pools and a relaxing spa. A professional security is on hand to provide protection. It is a pet friendly community. Convenient access to Freeways 5, 22 and 55. Minutes away from the John Wayne Airport and the famous South Coast Plaza.

Save
Ask
Tour
Hide
Share
Listing Snapshot
Price 
$333,000
Days On Site 
179 Days
Bedrooms 
2
Inside Area (SqFt) 
864 sqft
Total Baths 
1
Full Baths 
1
Partial Baths 
N/A
Lot Size 
5.1415 Acres
Year Built 
1981
MLS® Number 
RS26027195
Status 
Active
Property Tax 
N/A
HOA/Condo/Coop Fees 
$695 monthly
Sq Ft Source 
Assessor
Friends & Family
Recent Activity
4 weeks agoPrice changed to $333,000
4 weeks agoListing updated with changes from the MLS®
6 months agoListing first seen on site
General Features
Acres 
5.1415
Disclosures 
CovenantsRestrictionsDisclosureHoaDisclosure
Foundation 
Permanent
Garage 
Yes
Garage Spaces 
1
Land Lease 
No
Levels 
One
Number Of Stories 
3
Parking 
AssignedPermit Required
Parking Spaces 
1
Property Sub Type 
Condominium
Security 
Carbon Monoxide Detector(s)Security GateSmoke Detector(s)Security Guard
Sewer 
Public Sewer
Special Circumstances 
Standard
Utilities 
Electricity AvailableNatural Gas AvailableSewer AvailableWater Available
Water Source 
Public
Interior Features
Appliances 
DishwasherGas OvenGas RangeMicrowaveRefrigeratorRange HoodWater HeaterWasher
Cooling 
Central Air
Fireplace Features 
None
Flooring 
Tile
Heating 
Central
Interior 
Ceiling Fan(s)ElevatorRecessed LightingWalk-In Closet(s)Master Downstairs
Laundry Features 
Common Area
Main Level Bedrooms 
2
Window Features 
Screens
Bathroom 
Bedroom 
Dining Room 
Kitchen 
Living Room 
Master Bathroom 
Master Bedroom 
Other 
Features - Walk-In Closet(s)
Save
Ask
Tour
Hide
Share
Exterior Features
Exterior 
Balcony
Fencing 
None
Patio And Porch 
None
Pool Features 
CommunityAssociation
Road Frontage 
City Street
Spa Features 
None
View 
None
Waterview 
None
Windows/Doors 
Screens
Community Features
Association Amenities 
PoolTennis Court(s)
Association Fee 
$695.0
Association Fee Frequency 
Monthly
Community Features 
Street LightsSidewalksPool
MLS Area 
70 - Santa Ana North of First
School District 
Santa Ana Unified
Financing Terms Available 
CashVA Loan1031 Exchange
Building Access 
Street
Roads 
Paved
Schools
School District
Santa Ana Unified
Elementary School
Unknown
Middle School
Unknown
High School
Santa Ana


This information is for your personal, non-commercial use and may not be used for any purpose other than to identify prospective properties you may be interested in purchasing. The display of MLS data is usually deemed reliable but is NOT guaranteed accurate by the MLS. Buyers are responsible for verifying the accuracy of all information and should investigate the data themselves or retain appropriate professionals. Information from sources other than the Listing Agent may have been included in the MLS data. Unless otherwise specified in writing, the Broker/Agent has not and will not verify any information obtained from other sources. The Broker/Agent providing the information contained herein may or may not have been the Listing and/or Selling Agent.

Neighborhood & Commute
Source: Walkscore
Disclosure: Community information and market data powered by Constellation Data Labs. Information is deemed reliable but not guaranteed.
Save
Ask
Tour
Hide
Share