

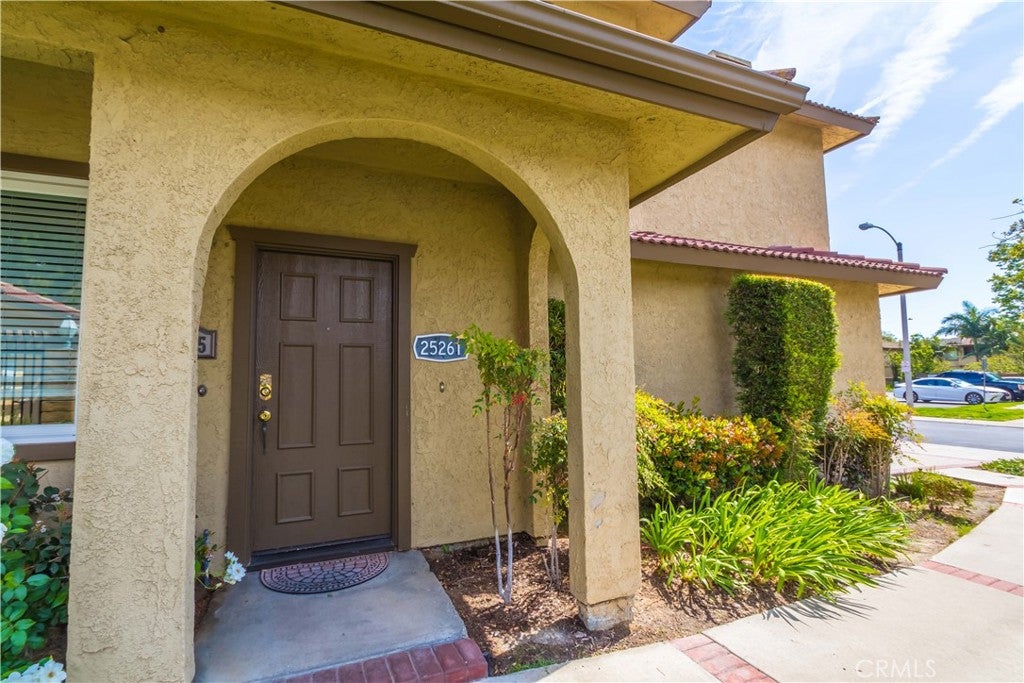
25261 TanoakLake Forest, CA 92630
Mortgage Calculator
Monthly Payment (Est.)
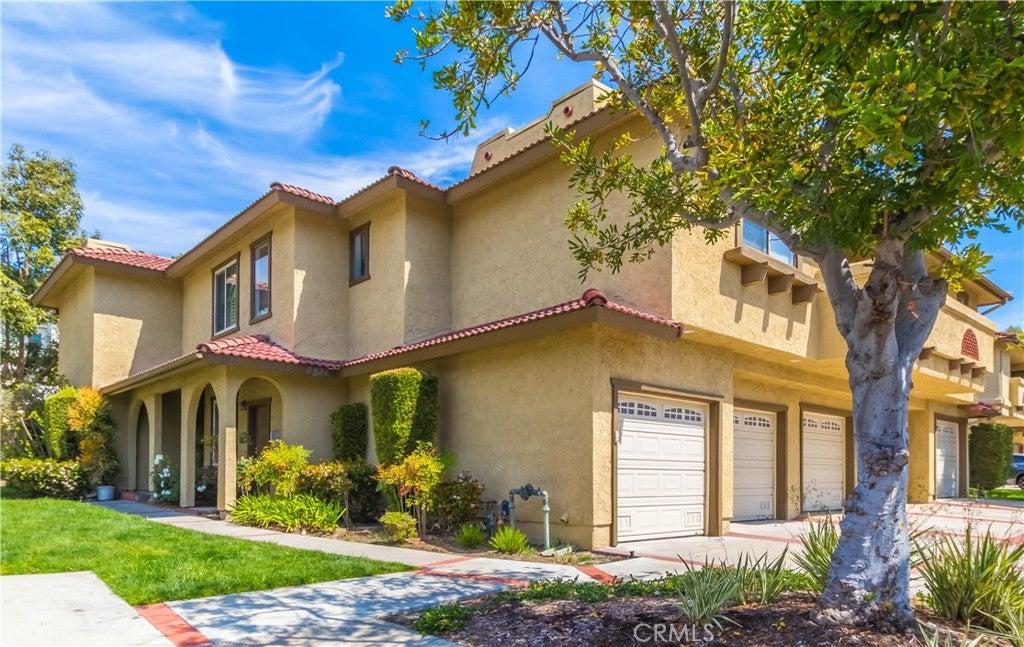
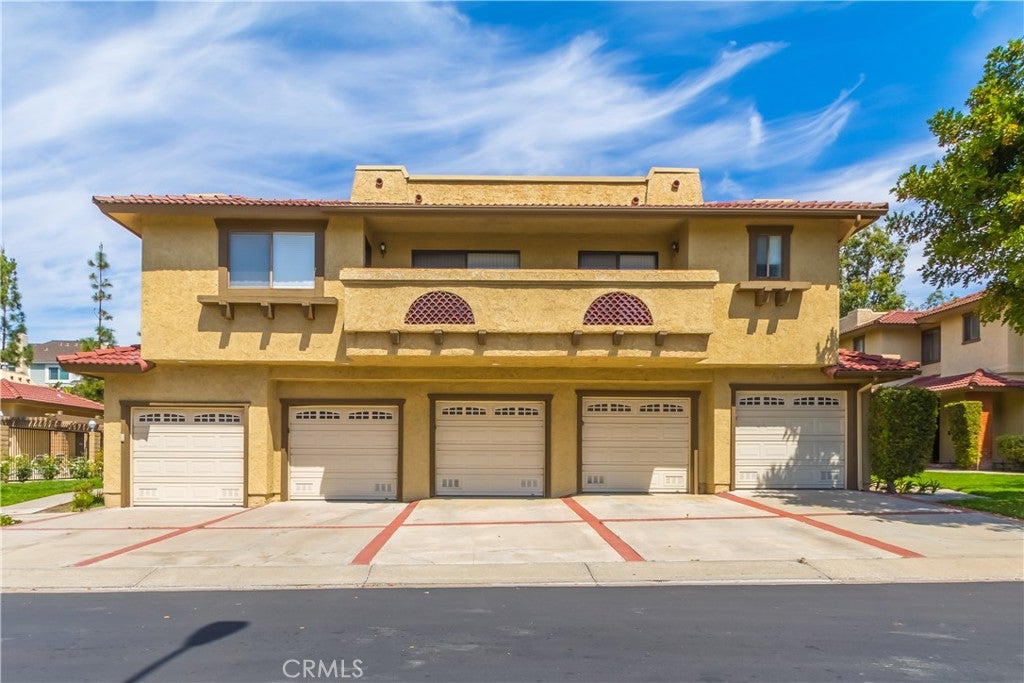
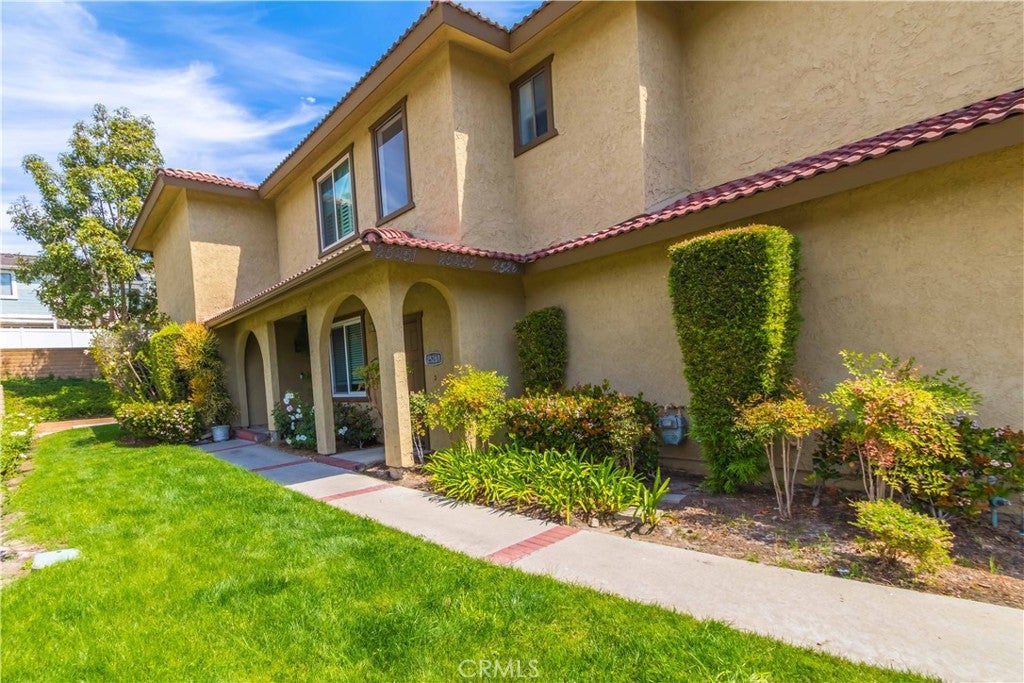
$2,966Price Reduced $50,000 to $650,000 + $9,000 Seller Credit Toward Buyer’s Closing Costs! Don’t miss this exceptional opportunity to own a beautifully maintained, turnkey home in the highly desirable Tierra Vista community. The seller is offering $9,000 toward the buyer’s closing costs, making this an even more attractive opportunity for buyers looking to maximize their purchase. All living spaces are privately situated on the second level, with both bedrooms and the main living area facing south, bringing in abundant natural light throughout the day. For added peace of mind, the entire home was repiped in 2024, providing an important major upgrade for the next owner. Inside, you’ll find a spacious primary suite and generously sized second bedroom, both featuring large closets with mirrored wardrobe doors. Two full bathrooms, including a private primary ensuite, offer comfort and convenience. Fresh interior paint and refreshed bathrooms enhance the home’s move-in-ready appeal. The well-appointed kitchen features premium cabinetry, quartz countertops, stainless steel appliances, and a new dishwasher. The bright and airy living room opens to a private balcony with a natural gas hookup, perfect for grilling, relaxing, and enjoying your own outdoor space. Tierra Vista is a pet-friendly community offering a pool and spa, walking trails, and convenient access to nearby parks and amenities. With a $50,000 price reduction, a $9,000 seller credit toward closing costs, and a 2024 whole-house repipe, this home offers exceptional value and peace of mind. The motivated seller will review all offers, with a final decision expected by the end of next week. Come see it, fall in love, and make it yours! Seller credit subject to buyer’s lender approval and applicable loan guidelines.
| a month ago | Price changed to $650,000 | |
| a month ago | Listing updated with changes from the MLS® | |
| 5 months ago | Status changed to Active | |
| 6 months ago | Listing first seen on site |

This information is for your personal, non-commercial use and may not be used for any purpose other than to identify prospective properties you may be interested in purchasing. The display of MLS data is usually deemed reliable but is NOT guaranteed accurate by the MLS. Buyers are responsible for verifying the accuracy of all information and should investigate the data themselves or retain appropriate professionals. Information from sources other than the Listing Agent may have been included in the MLS data. Unless otherwise specified in writing, the Broker/Agent has not and will not verify any information obtained from other sources. The Broker/Agent providing the information contained herein may or may not have been the Listing and/or Selling Agent.

Did you know? You can invite friends and family to your search. They can join your search, rate and discuss listings with you.