9906 Owensmouth 12, Chatsworth, CA, 91311

Save
Ask
Tour
Hide
Share
$520,000
172 Days On Site

9906 Owensmouth 12
Chatsworth, CA 91311

For Sale|Condominium|Active
3
Beds
3
Total Baths
2
Full Baths
1
Partial Bath
1,470
SqFt
$354
/SqFt
1981
Built
County:
Los Angeles
Listed by Kevin Jannak of The Real Estate Solution Kevin@KevinJannak.net
Call Now: 951-203-4426
Is this the listing for you? We can help make it yours.
951-203-4426
9906 Owensmouth 129906 Owensmouth 129906 Owensmouth 129906 Owensmouth 12
Save
Ask
Tour
Hide
Share

Mortgage Calculator

Monthly Payment (Est.)

$2,372
Calculator powered by Showcase IDX, a Constellation1 Company. Copyright ©2026 Information is deemed reliable but not guaranteed.

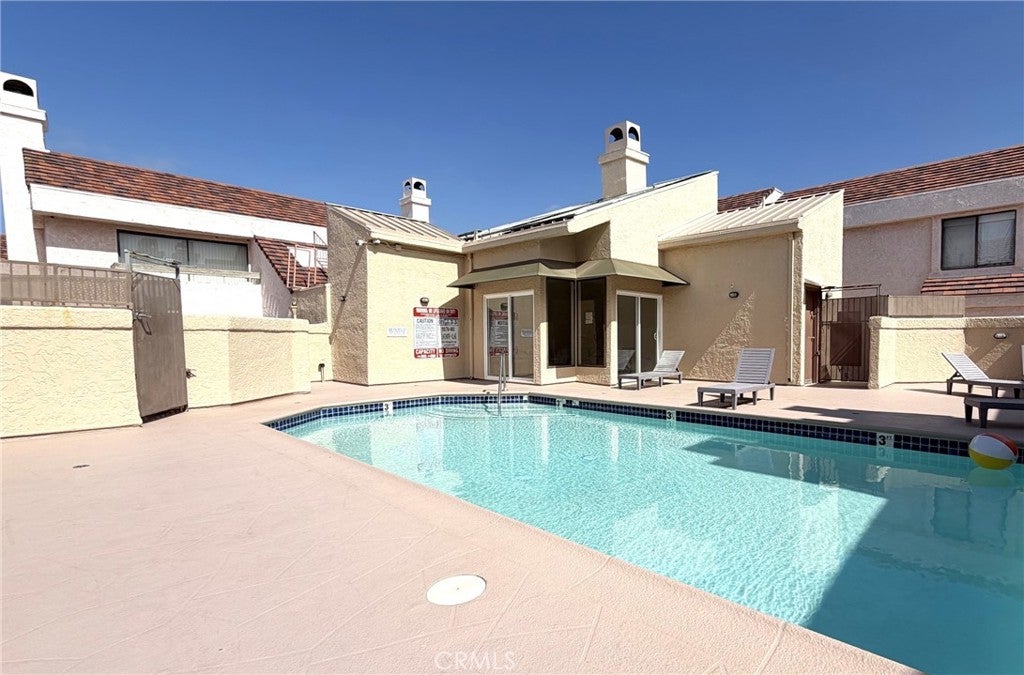
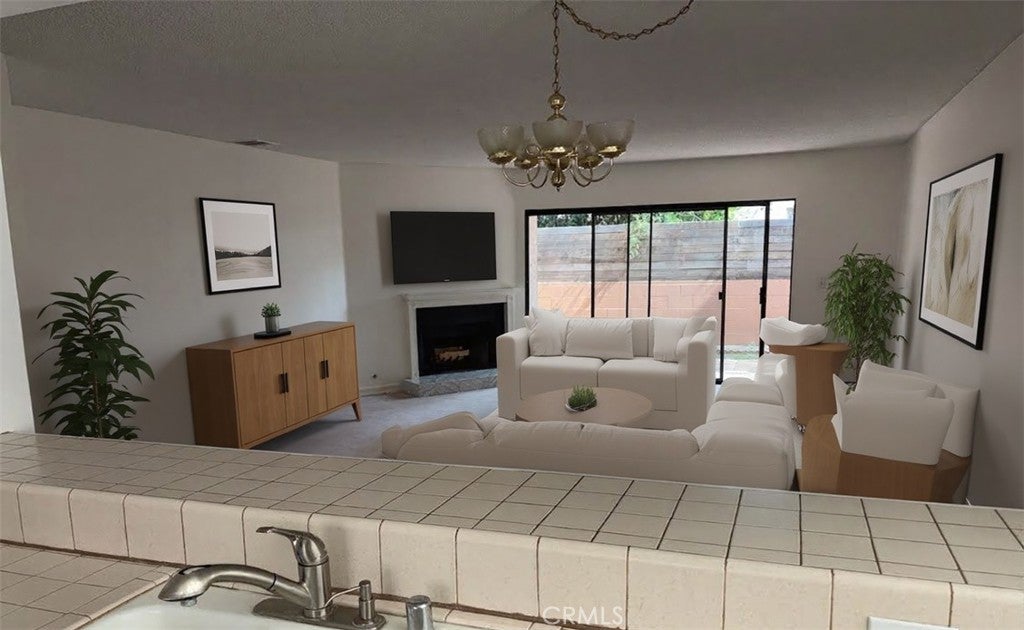
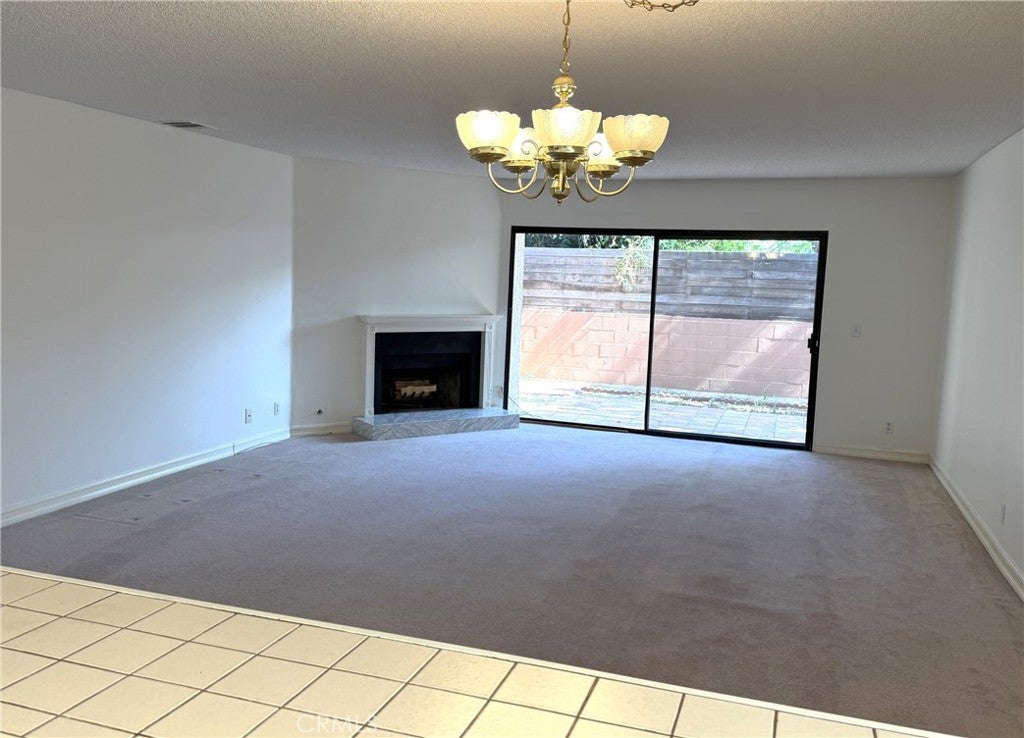
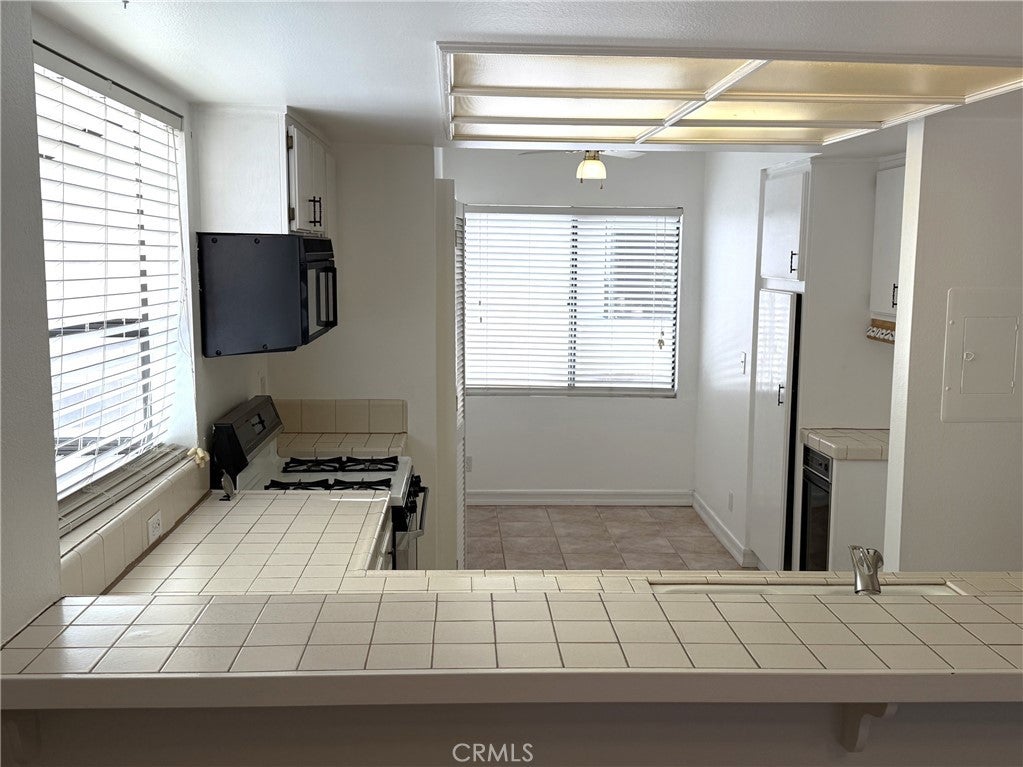
Welcome to Chatsworth Village and this inviting end-unit home you won’t want to miss! This spacious 3 bed, 2.5 bath residence offers a gated community, added privacy with only one common wall and farthest distance from streets. Step inside to discover a comfortable open concept floor plan featuring a bright and airy living space, a convenient half bath, and washer and dryer hookups on the main level. Upstairs, you’ll find all three bedrooms, including a generous primary suite complete with a dual sink bathroom, walk-in closet, and a private balcony where you can unwind while taking in the beautiful hillside view. Step outside to enjoy one of the larger patios/back yards in the community, thoughtfully enclosed with brick and redwood fencing which is perfect for relaxing or entertaining. Surrounded by peaceful natural scenery, you can watch squirrels play and listen to bird's chirp. There is ample storage inside the unit in addition to extra storage (approx. 4x6 space) located in the subterranean garage. The garage has an elevator for added convenience. Take advantage of the community pool and recreation room, adding to the lifestyle this home offers. Call today to schedule your private showing and make this home yours!

Save
Ask
Tour
Hide
Share
Listing Snapshot
Price 
$520,000
Days On Site 
172 Days
Bedrooms 
3
Inside Area (SqFt) 
1,470 sqft
Total Baths 
3
Full Baths 
2
Partial Baths 
1
Lot Size 
1.3423 Acres
Year Built 
1981
MLS® Number 
RS26063858
Status 
Active
Property Tax 
N/A
HOA/Condo/Coop Fees 
$525 monthly
Sq Ft Source 
Assessor
Friends & Family
Recent Activity
3 weeks agoPrice changed to $520,000
3 weeks agoListing updated with changes from the MLS®
5 months agoStatus changed to Active
6 months agoListing first seen on site
General Features
Acres 
1.3423
Disclosures 
CovenantsRestrictionsDisclosure
Land Lease 
No
Levels 
Two
Number Of Stories 
2
Parking 
AssignedUndergroundPrivateSide By Side
Parking Spaces 
1
Pets 
Yes
Property Sub Type 
Condominium
Security 
Closed Circuit Camera(s)Gated CommunityKey Card Entry
Sewer 
Public Sewer
Special Circumstances 
Standard
Utilities 
Cable ConnectedElectricity ConnectedNatural Gas ConnectedPhone ConnectedSewer ConnectedWater Connected
Water Source 
Public
Interior Features
Appliances 
DishwasherGas CooktopGas RangeTrash Compactor
Cooling 
Central Air
Fireplace 
Yes
Fireplace Features 
GasLiving Room
Flooring 
CarpetLaminateTile
Heating 
Central
Interior 
Ceiling Fan(s)Walk-In Closet(s)
Laundry Features 
Washer HookupGas Dryer HookupInsideIn Kitchen
Bathroom 
Bedroom 
Kitchen 
Laundry 
Living Room 
Other 
Features - Walk-In Closet(s)
Save
Ask
Tour
Hide
Share
Exterior Features
Exterior 
Balcony
Fencing 
Wood
Patio And Porch 
Patio
Pool Features 
CommunityFencedIn GroundAssociation
Spa Features 
None
View 
Hills
Waterview 
Hills
Community Features
Association Amenities 
ClubhousePoolTrashWater
Association Fee 
$525.0
Association Fee Frequency 
Monthly
Community Features 
Street LightsSidewalksGatedPool
MLS Area 
CHT - Chatsworth
School District 
ABC Unified
Financing Terms Available 
Conventional
Building Access 
Ground
Schools
School District
ABC Unified
Elementary School
Unknown
Middle School
Unknown
High School
Unknown


This information is for your personal, non-commercial use and may not be used for any purpose other than to identify prospective properties you may be interested in purchasing. The display of MLS data is usually deemed reliable but is NOT guaranteed accurate by the MLS. Buyers are responsible for verifying the accuracy of all information and should investigate the data themselves or retain appropriate professionals. Information from sources other than the Listing Agent may have been included in the MLS data. Unless otherwise specified in writing, the Broker/Agent has not and will not verify any information obtained from other sources. The Broker/Agent providing the information contained herein may or may not have been the Listing and/or Selling Agent.

Neighborhood & Commute
Source: Walkscore
Disclosure: Community information and market data powered by Constellation Data Labs. Information is deemed reliable but not guaranteed.
Save
Ask
Tour
Hide
Share