

Save
Ask
Tour
Hide
$2,999,000
106 Days On Site
4642 Live OakCudahy, CA 90201
For Sale|Duplex|Active
0
Beds
0
Total Baths
14,077
SqFt
$213
/SqFt
1965
Built
County:
Los Angeles
Listed by Donald Brabant of Brabant Realty & Management brabant60@gmail.com
Call Now: 951-203-4426
Is this the listing for you? We can help make it yours.
951-203-4426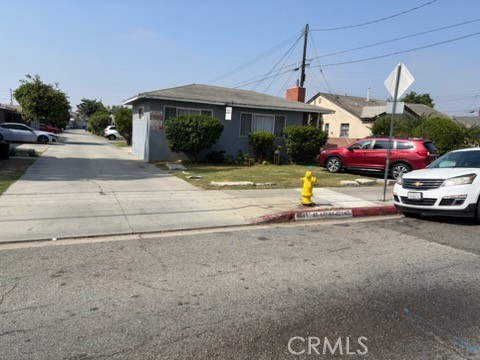
Save
Ask
Tour
Hide
Mortgage Calculator
Monthly Payment (Est.)
$13,683Calculator powered by Showcase IDX, a Constellation1 Company. Copyright ©2026 Information is deemed reliable but not guaranteed.
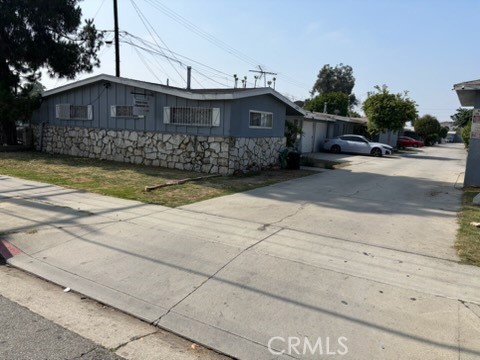
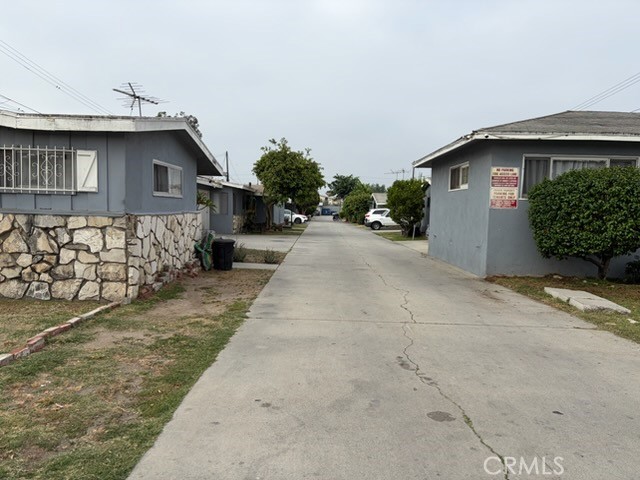
All first floor units in this well laid out fourteen unit property, no second stories. Six duplexes with three three garages located between them, plus two single family residences one with three spaces of adjacent outside parking and the other with an adjacent double garage. Rents are below the market Be advised that Cudahy does have rent control.
Save
Ask
Tour
Hide
Listing Snapshot
Price
$2,999,000
Days On Site
106 Days
Bedrooms
N/A
Inside Area (SqFt)
14,077 sqft
Total Baths
N/A
Full Baths
N/A
Partial Baths
N/A
Lot Size
0.9212 Acres
Year Built
1965
MLS® Number
RS26121294
Status
Active
Property Tax
N/A
HOA/Condo/Coop Fees
N/A
Sq Ft Source
N/A
Friends & Family
Recent Activity
| 4 months ago | Listing first seen on site | |
| 4 months ago | Listing updated with changes from the MLS® |
General Features
Acres
0.9212
Disclosures
FloodPlainDisclosureRentControl
Foundation
Concrete PerimeterSee Remarks
Garage
Yes
Garage Spaces
20
Land Lease
No
Number Of Stories
1
Parking
AssignedGarage
Parking Spaces
1
Property Sub Type
Duplex
Sewer
Public Sewer
Special Circumstances
Standard
SqFt Total
14077
Style
MidCenturyModernRanch
Utilities
Cable AvailableElectricity ConnectedNatural Gas ConnectedPhone Available
Interior Features
Basement
Sump Pump
Flooring
CarpetLaminateTileVinyl
Heating
Wall Furnace
Interior
Laminate CountersSmart HomeTile CountersMaster Downstairs
Laundry Features
In Garage
Bedroom
EntryFoyer
Laundry
Living Room
Master Bathroom
Master Bedroom
Save
Ask
Tour
Hide
Exterior Features
Construction Details
Stucco
Fencing
BlockWood
Lot Features
Front YardGreenbelt
Other Structures
Second Garage
Pool Features
None
Road Frontage
City Street
Roof
Asbestos ShingleCompositionRolled/Hot MopShingle
Spa Features
None
View
Neighborhood
Waterview
Neighborhood
Windows/Doors
Sliding Doors
Community Features
Community Features
ParkStreet LightsSidewalks
MLS Area
T3 - Bell Gardens, Bell E of 710, Commerce S of 26
Financing Terms Available
CashConventional
Building Access
Street
Roads
Paved

This information is for your personal, non-commercial use and may not be used for any purpose other than to identify prospective properties you may be interested in purchasing. The display of MLS data is usually deemed reliable but is NOT guaranteed accurate by the MLS. Buyers are responsible for verifying the accuracy of all information and should investigate the data themselves or retain appropriate professionals. Information from sources other than the Listing Agent may have been included in the MLS data. Unless otherwise specified in writing, the Broker/Agent has not and will not verify any information obtained from other sources. The Broker/Agent providing the information contained herein may or may not have been the Listing and/or Selling Agent.
Neighborhood & Commute
Source: Walkscore
Disclosure: Community information and market data powered by Constellation Data Labs. Information is deemed reliable but not guaranteed.
Save
Ask
Tour
Hide

Did you know? You can invite friends and family to your search. They can join your search, rate and discuss listings with you.