

71942 EleanoraRancho Mirage, CA 92270
Mortgage Calculator
Monthly Payment (Est.)
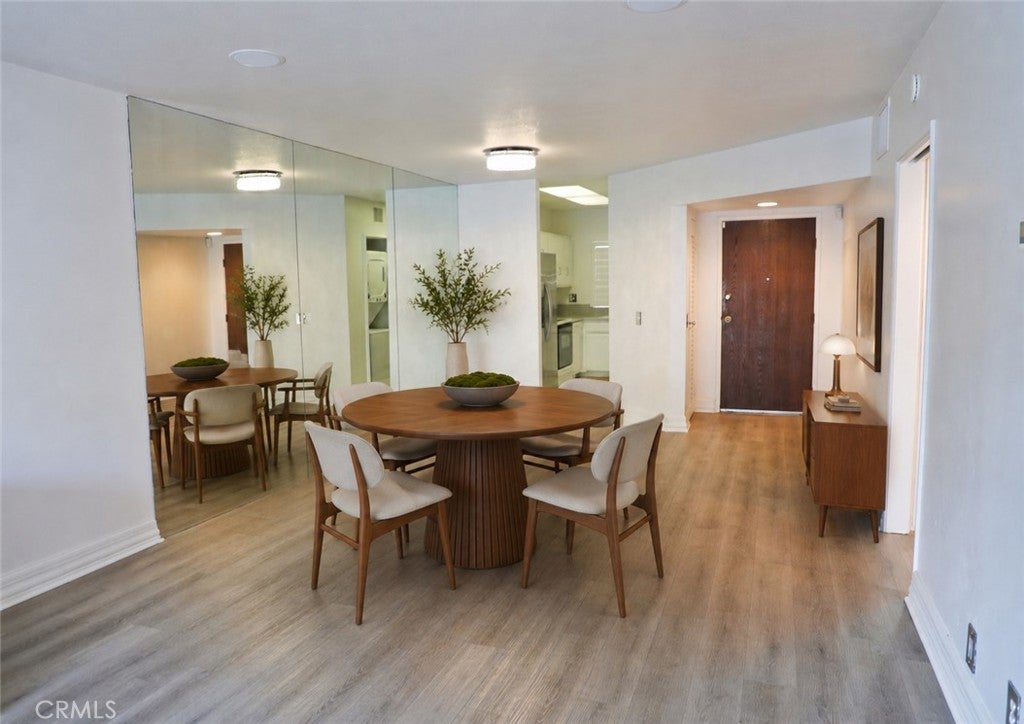
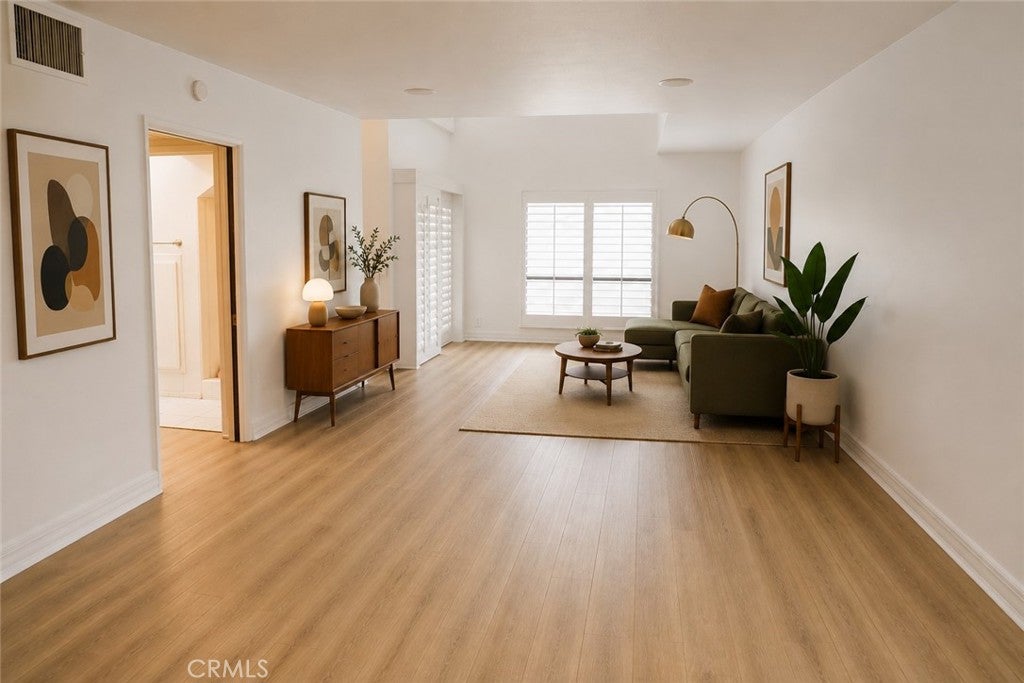
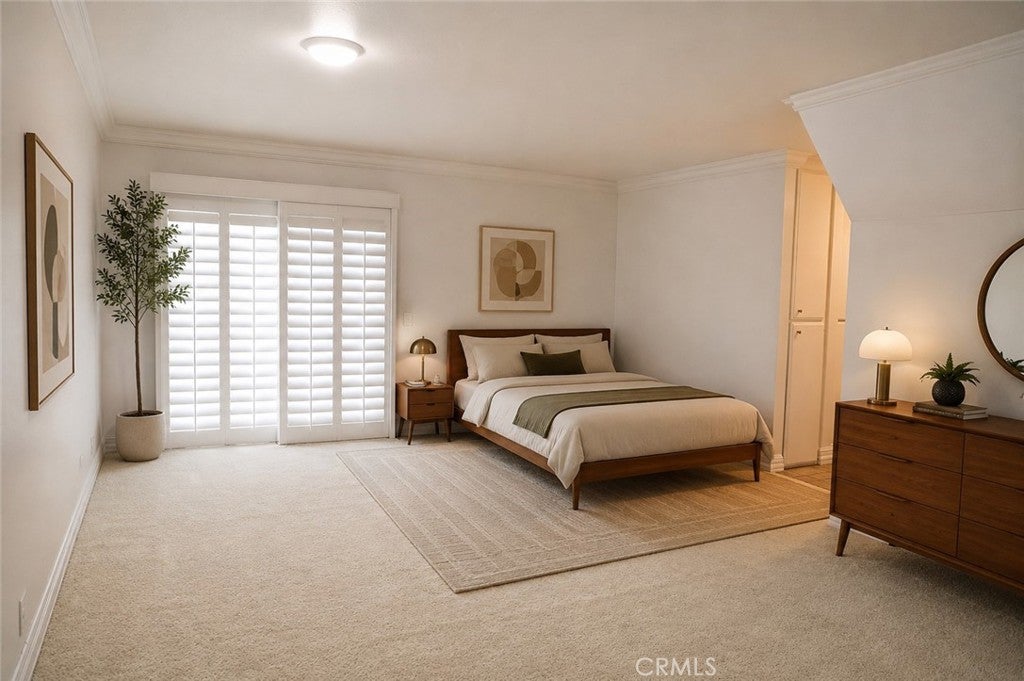
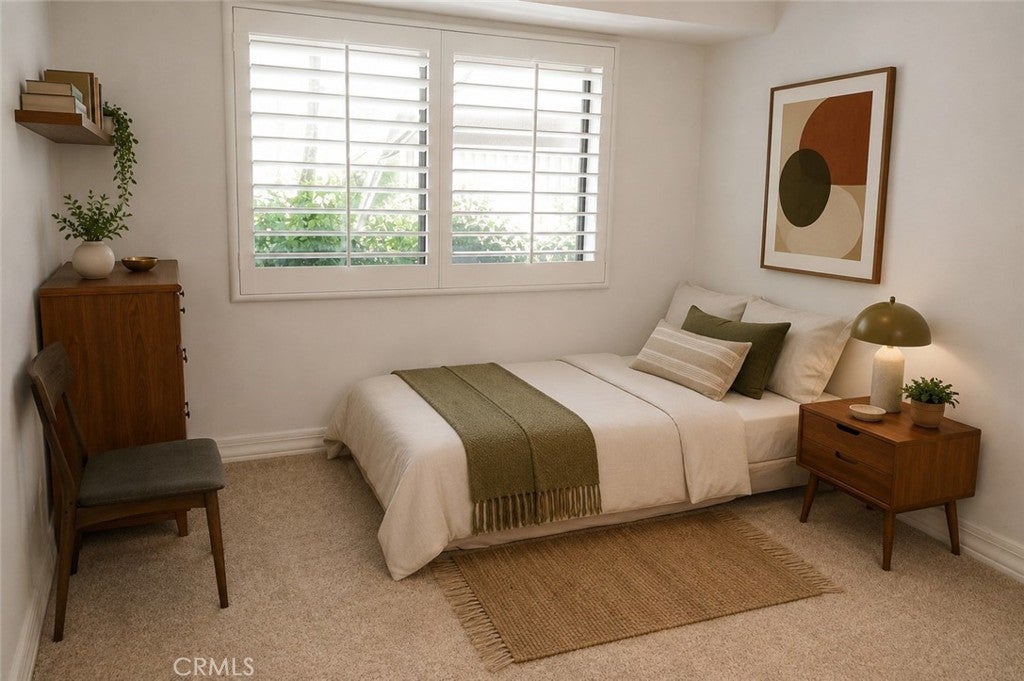
$1,734Welcome to this beautifully maintained 2-bedroom, 2-bathroom condo offering approximately 1,384 square feet of comfortable living space. Whether you're looking for a full-time residence, a seasonal retreat, or the perfect vacation home, this property offers an ideal blend of comfort, convenience, and resort-style living. The bright and airy living room is filled with natural light and flows seamlessly into the open-concept dining area, creating an inviting space for both everyday living and entertaining. The first-floor bedroom provides a private and convenient space, while the loft-style primary suite upstairs offers a unique and spacious retreat complete with a huge walk-in closet. Additional features include an in-unit washer and dryer, making daily living effortless and convenient. Ideally located just a short walk from The River at Rancho Mirage, residents enjoy easy access to premier shopping, dining, entertainment, and local attractions. The community also offers outstanding amenities, including 3 sparkling swimming pools, relaxing spa, and tennis courts, allowing you to enjoy the best of desert living year-round. HOA dues includes Trash, Exterior Pest control, Pool Maintenance, Water and Internet/cable. One assigned parking space. **Some photos have been virtually staged to illustrate the property's potential.**
| 3 months ago | Listing first seen on site | |
| 3 months ago | Listing updated with changes from the MLS® |

This information is for your personal, non-commercial use and may not be used for any purpose other than to identify prospective properties you may be interested in purchasing. The display of MLS data is usually deemed reliable but is NOT guaranteed accurate by the MLS. Buyers are responsible for verifying the accuracy of all information and should investigate the data themselves or retain appropriate professionals. Information from sources other than the Listing Agent may have been included in the MLS data. Unless otherwise specified in writing, the Broker/Agent has not and will not verify any information obtained from other sources. The Broker/Agent providing the information contained herein may or may not have been the Listing and/or Selling Agent.

Did you know? You can invite friends and family to your search. They can join your search, rate and discuss listings with you.