8544 C Century Boulevard, Paramount, CA, 90723

Save
Ask
Tour
Hide
Share
$519,000
58 Days On Site

8544 C Century Boulevard
Paramount, CA 90723

For Sale|Townhouse|Active
2
Beds
2
Total Baths
1
Full Bath
1
Partial Bath
1,002
SqFt
$518
/SqFt
1978
Built
County:
Los Angeles
Listed by Noel Sapiter of Dio Real Estate nolsap@hotmail.com
Call Now: 951-203-4426
Is this the listing for you? We can help make it yours.
951-203-4426
8544 C Century Boulevard8544 C Century Boulevard8544 C Century Boulevard8544 C Century Boulevard
Save
Ask
Tour
Hide
Share

Mortgage Calculator

Monthly Payment (Est.)

Enter an interest rate to see your estimated monthly payment.
Calculator powered by Showcase IDX, a Constellation1 Company. Copyright ©2026 Information is deemed reliable but not guaranteed.

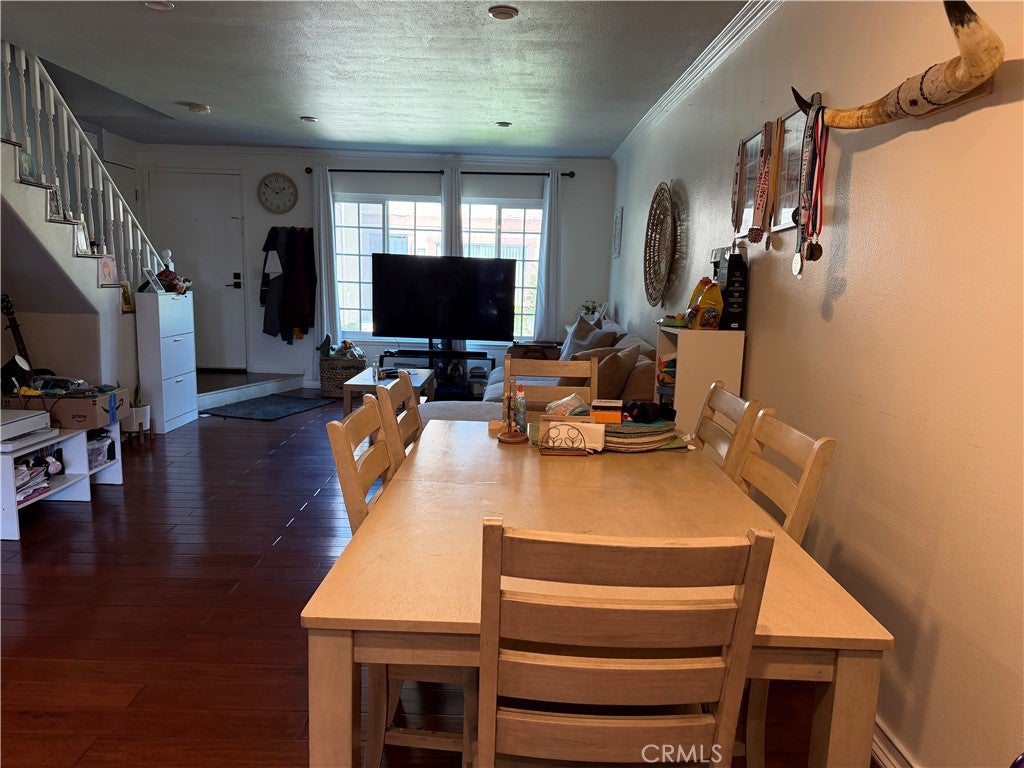
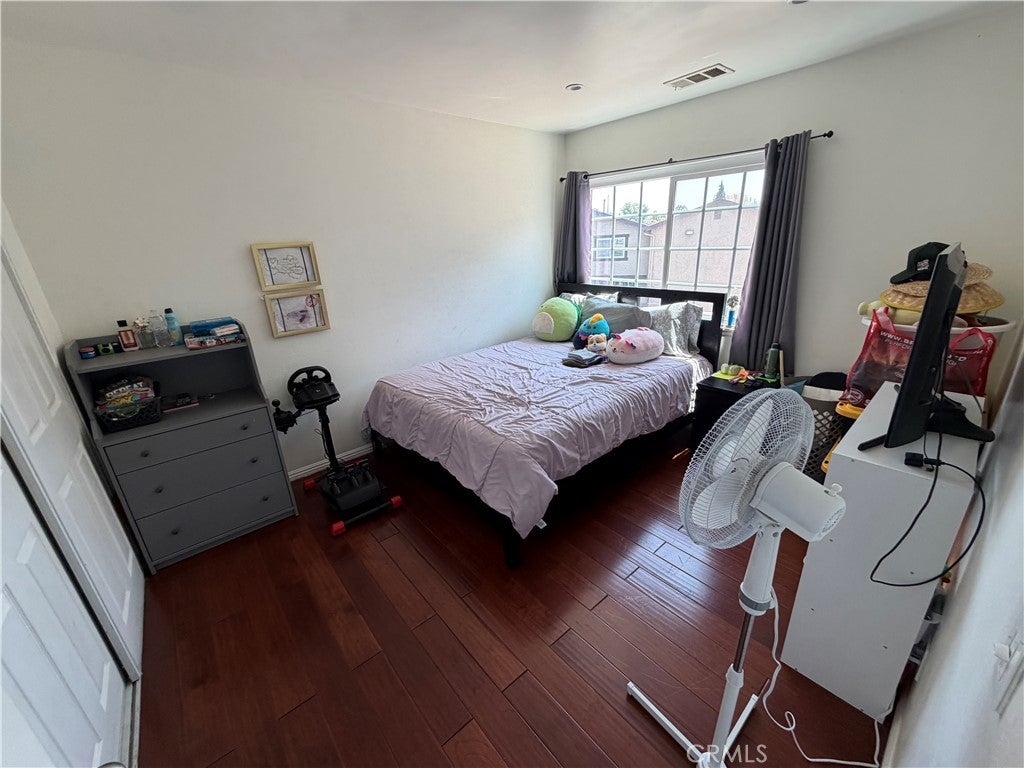
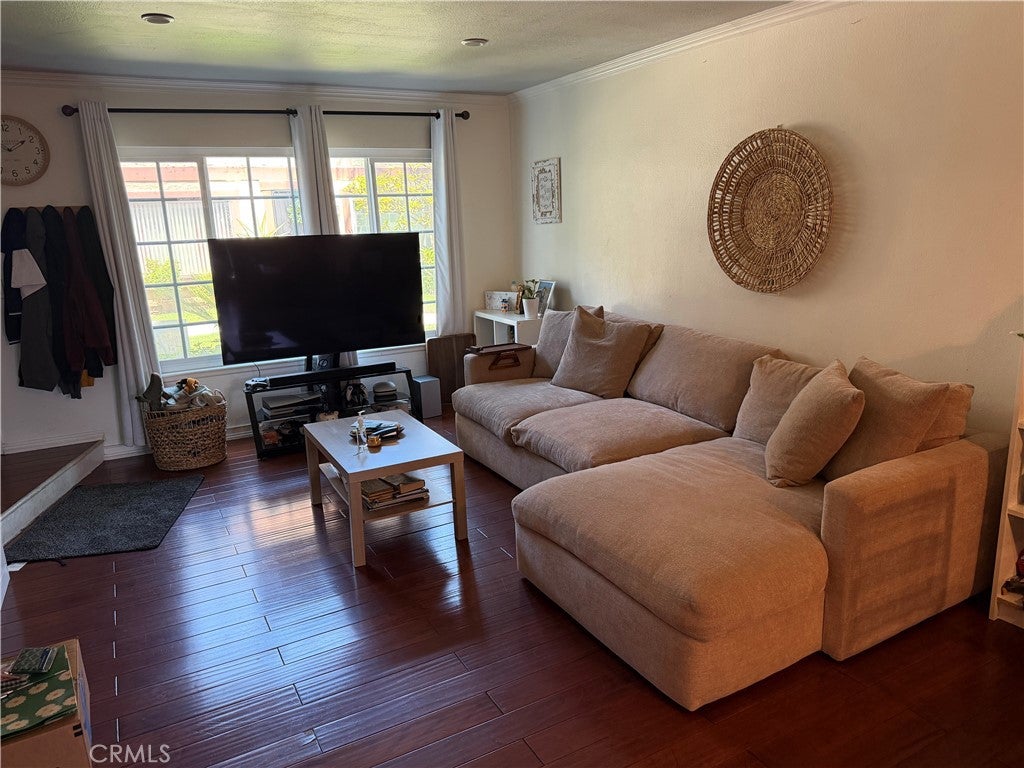
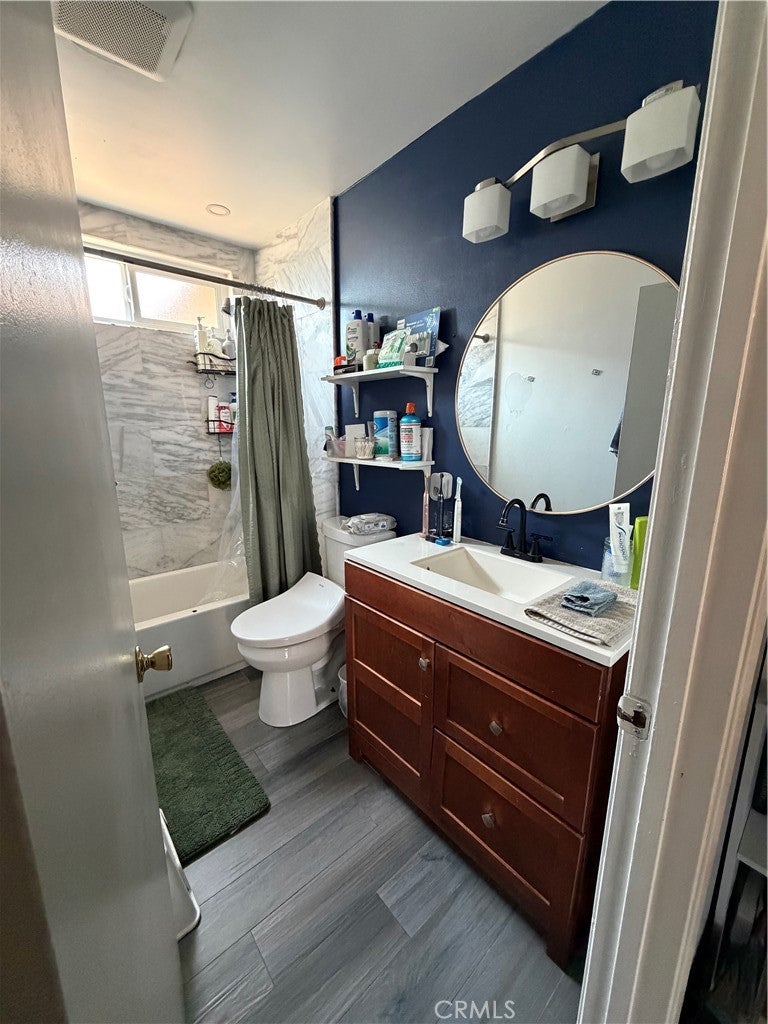
Welcome to the gated Country Club Townhomes community. This is an incredible location you'll not want to miss out on. This gorgeous 2 story condo has 2 bedrooms, 2 bathrooms and an attached garage with 2 uncovered parking permits for on site parking in the gate. This home has brand new windows, new water heater, new recessed lights throughout, new exhaust fan that is Bluetooth enabled, remodeled bathroom with marbled shower tile walls and new laminate flooring, new garage door, washer and dryer connected in the patio and is turn key and ready for the next owner to move in and enjoy! The community is gated and has a large swimming pool, playground for kids and a clubhouse. This unit has tons of natural light when the curtains are opened, nice custom wood flooring and a great layout. Outside, find your private covered patio space where you can relax in the shade or soak up some sunlight depending time of day – call today to schedule your private showing!

Save
Ask
Tour
Hide
Share
Listing Snapshot
Price 
$519,000
Days On Site 
58 Days
Bedrooms 
2
Inside Area (SqFt) 
1,002 sqft
Total Baths 
2
Full Baths 
1
Partial Baths 
1
Lot Size 
4.0245 Acres
Year Built 
1978
MLS® Number 
RS26144351
Status 
Active
Property Tax 
N/A
HOA/Condo/Coop Fees 
$382 monthly
Sq Ft Source 
Assessor
Friends & Family
Recent Activity
2 months agoListing first seen on site
2 months agoListing updated with changes from the MLS®
General Features
Acres 
4.0245
Attached Garage 
Yes
Direction Faces 
Southwest
Foundation 
Slab
Garage 
Yes
Garage Spaces 
1
Land Lease 
No
Levels 
Two
Number Of Stories 
2
Parking 
AttachedGarageGarage Door OpenerGuestGated
Parking Spaces 
1
Property Sub Type 
Townhouse
Security 
Carbon Monoxide Detector(s)Smoke Detector(s)
Sewer 
Unknown
Special Circumstances 
Standard
Style 
Traditional
Utilities 
Cable AvailableElectricity ConnectedNatural Gas ConnectedSewer ConnectedWater Connected
Water Source 
Public
Interior Features
Appliances 
Built-In RangeGas RangeMicrowaveWater Heater
Cooling 
Central Air
Fireplace Features 
None
Flooring 
Laminate
Heating 
Central
Interior 
Ceiling Fan(s)Eat-in Kitchen
Laundry Features 
Washer HookupOutside
Main Level Bedrooms 
2
Window Features 
ENERGY STAR Qualified Windows
Bathroom 
Bedroom 
Kitchen 
Living Room 
Save
Ask
Tour
Hide
Share
Exterior Features
Construction Details 
Stucco
Pool Features 
In GroundAssociation
Road Frontage 
City Street
Roof 
Shingle
View 
None
Waterview 
None
Windows/Doors 
ENERGY STAR Qualified Windows
Community Features
Association Amenities 
Pool
Association Fee 
$382.0
Association Fee Frequency 
Monthly
MLS Area 
RL - Paramount North of Somerset
School District 
Paramount Unified
Financing Terms Available 
CashConventional
Building Access 
FIRST LEVEL
Schools
School District
Paramount Unified
Elementary School
Unknown
Middle School
Unknown
High School
Unknown


This information is for your personal, non-commercial use and may not be used for any purpose other than to identify prospective properties you may be interested in purchasing. The display of MLS data is usually deemed reliable but is NOT guaranteed accurate by the MLS. Buyers are responsible for verifying the accuracy of all information and should investigate the data themselves or retain appropriate professionals. Information from sources other than the Listing Agent may have been included in the MLS data. Unless otherwise specified in writing, the Broker/Agent has not and will not verify any information obtained from other sources. The Broker/Agent providing the information contained herein may or may not have been the Listing and/or Selling Agent.

Neighborhood & Commute
Source: Walkscore
Disclosure: Community information and market data powered by Constellation Data Labs. Information is deemed reliable but not guaranteed.
Save
Ask
Tour
Hide
Share