

4792 Larwin AvenueCypress, CA 90630
Mortgage Calculator
Monthly Payment (Est.)
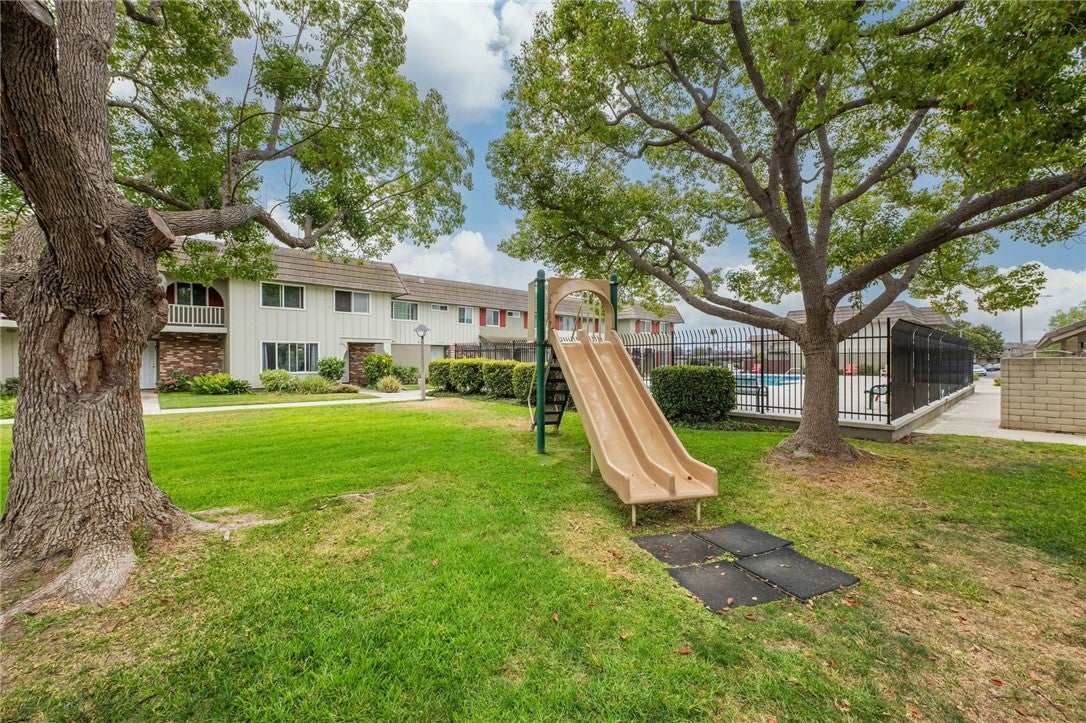
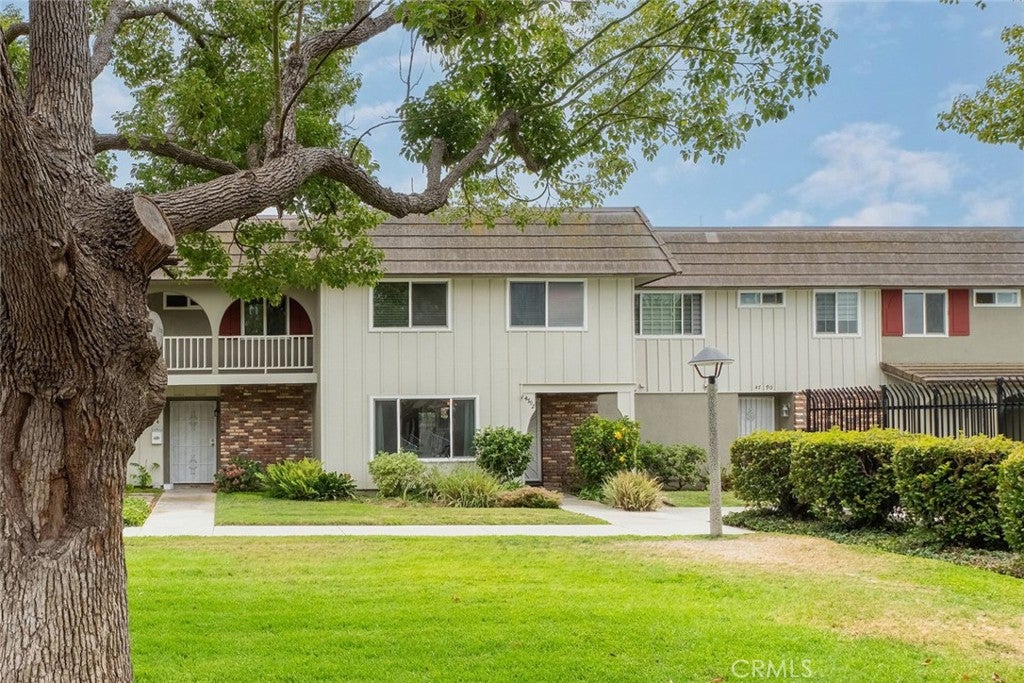
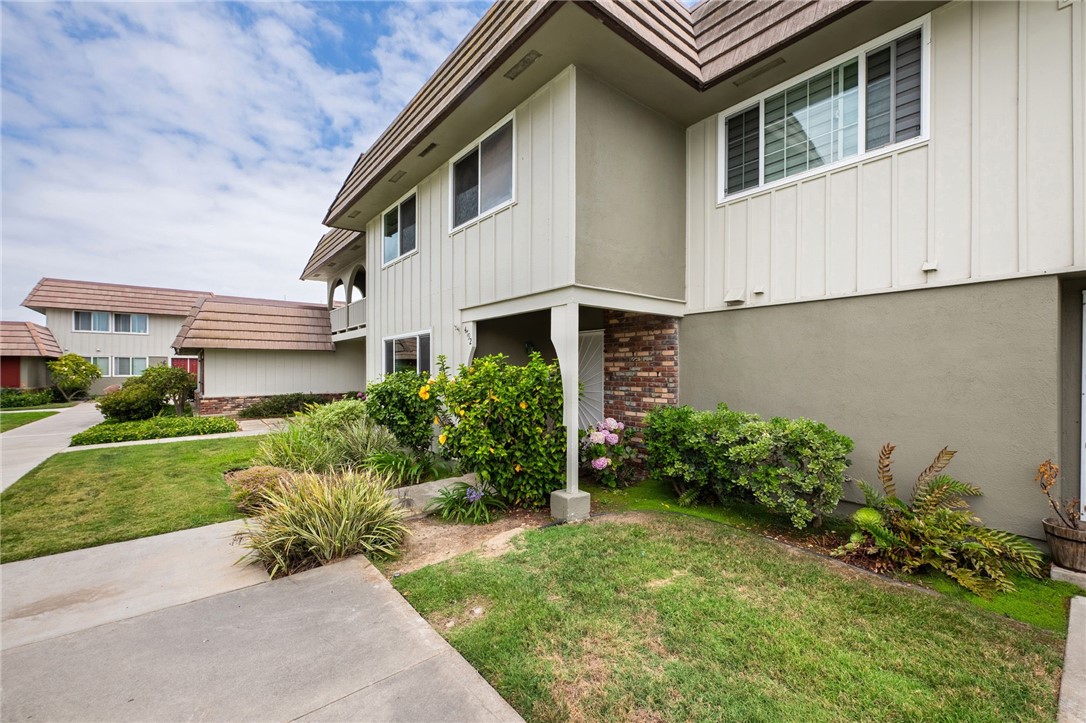
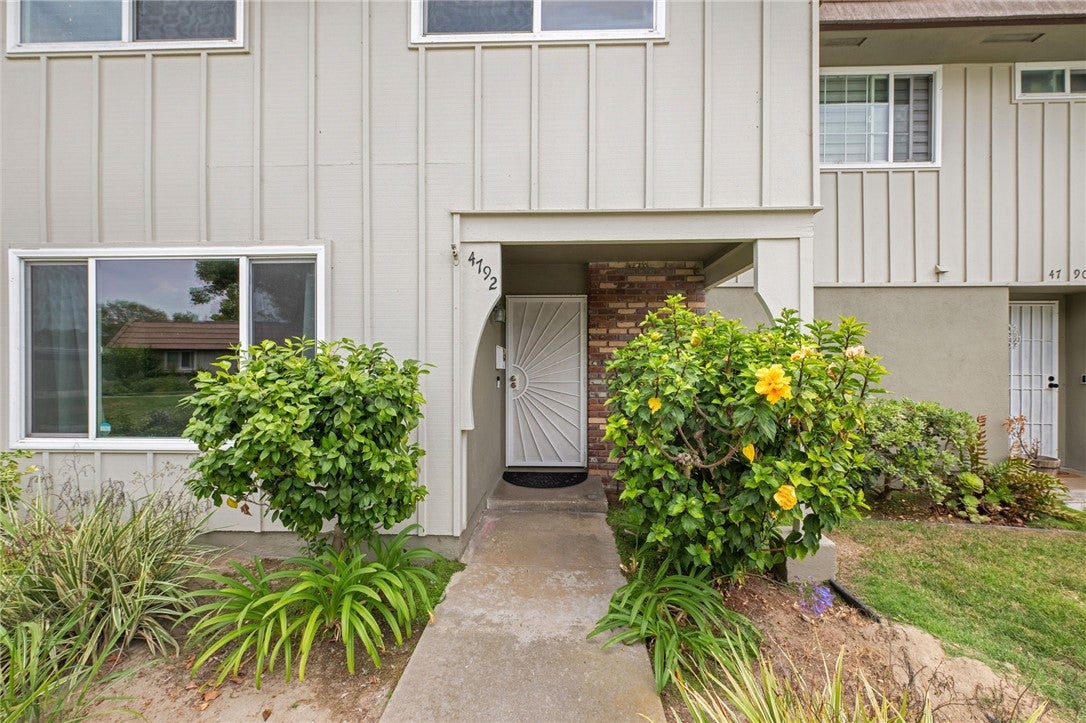
Enter an interest rate to see your estimated monthly payment.NOW VACANT & EASY TO SHOW! UNIQUE FINANCING OPPORTUNITY! Seller has an existing mortgage with a 2.99% interest rate and may consider CREATE FINANCING or a LEASE OPTION TO OWN AVAILABLE for a qualified buyer. Beautifully updated Tanglewood home in a prime Cypress location with picturesque greenbelt/park views and easy access to the pool! This move-in-ready home features an expansive primary suite by combining two bedrooms. The flexible layout offers easily convertible back to a 4-bedroom if desired. Extensive upgrades include central A/C and heat, updated kitchen and main bathroom, newer flooring throughout, dual-pane windows, window coverings, and lighting. The spacious living room features a large picture window framing beautiful park views! Enjoy a private backyard with a paver patio, attractive planter-ready for your green thumb. There are two great storage spaces. Indoor laundry and a walk-in pantry. Two designated covered parking spaces are excellent for your SUVs! Ideally located near the community pool and highly regarded Cypress schools, including Oxford Academy and Cypress High School. Exceptional location and great value!
| 2 months ago | Price changed to $749,000 | |
| 2 months ago | Listing updated with changes from the MLS® | |
| 2 months ago | Status changed to Active | |
| 3 months ago | Listing first seen on site |

This information is for your personal, non-commercial use and may not be used for any purpose other than to identify prospective properties you may be interested in purchasing. The display of MLS data is usually deemed reliable but is NOT guaranteed accurate by the MLS. Buyers are responsible for verifying the accuracy of all information and should investigate the data themselves or retain appropriate professionals. Information from sources other than the Listing Agent may have been included in the MLS data. Unless otherwise specified in writing, the Broker/Agent has not and will not verify any information obtained from other sources. The Broker/Agent providing the information contained herein may or may not have been the Listing and/or Selling Agent.

Did you know? You can invite friends and family to your search. They can join your search, rate and discuss listings with you.