

2035 E BlackwoodAnaheim, CA 92806
Mortgage Calculator
Monthly Payment (Est.)
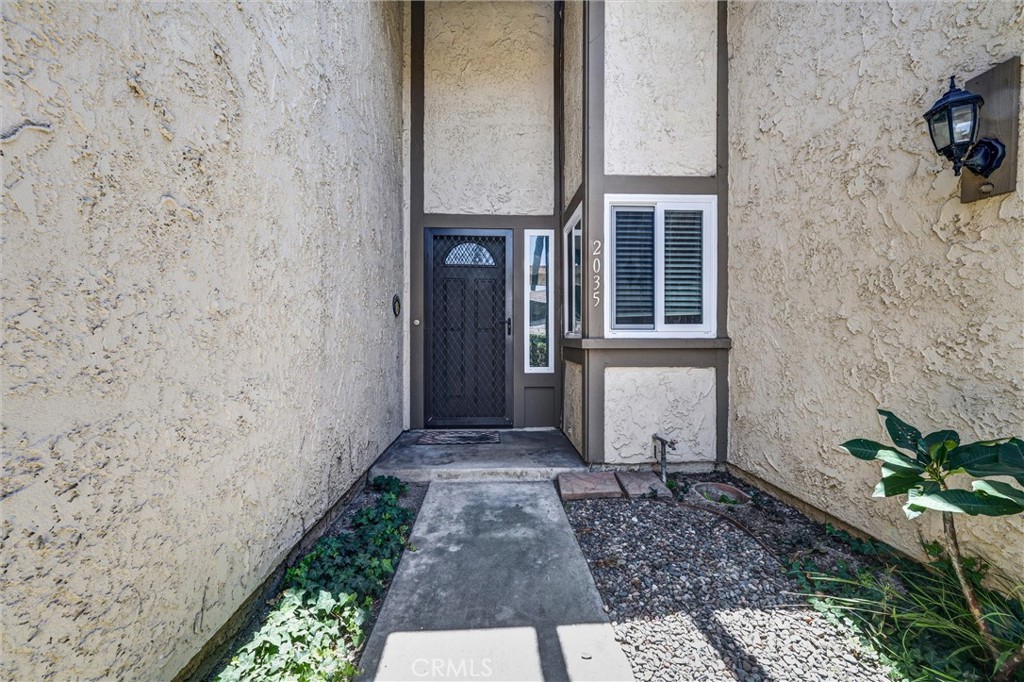
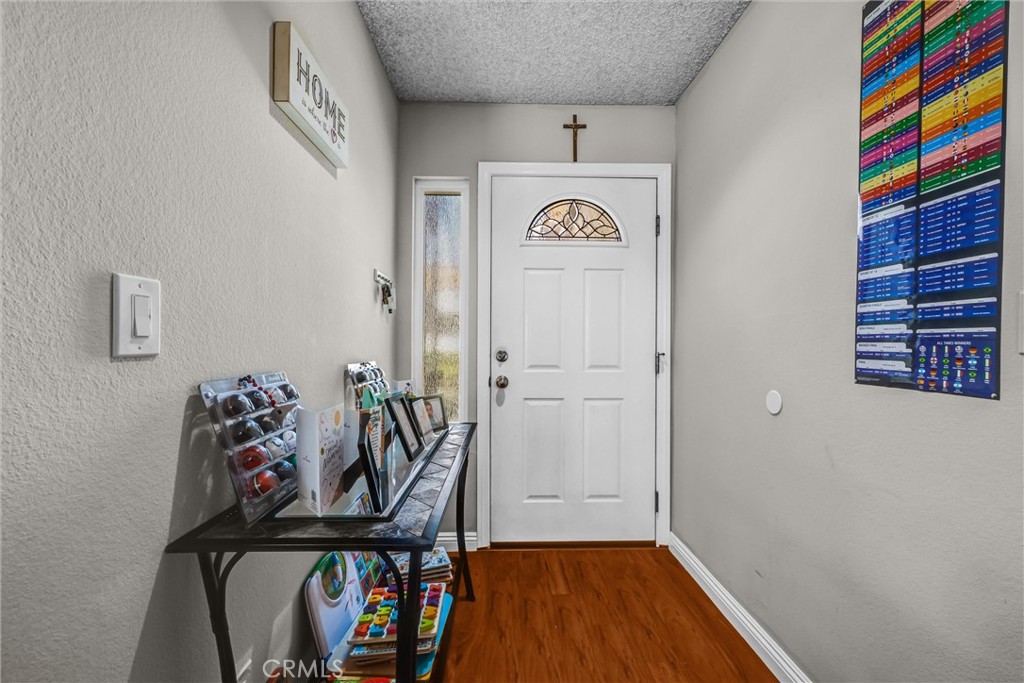
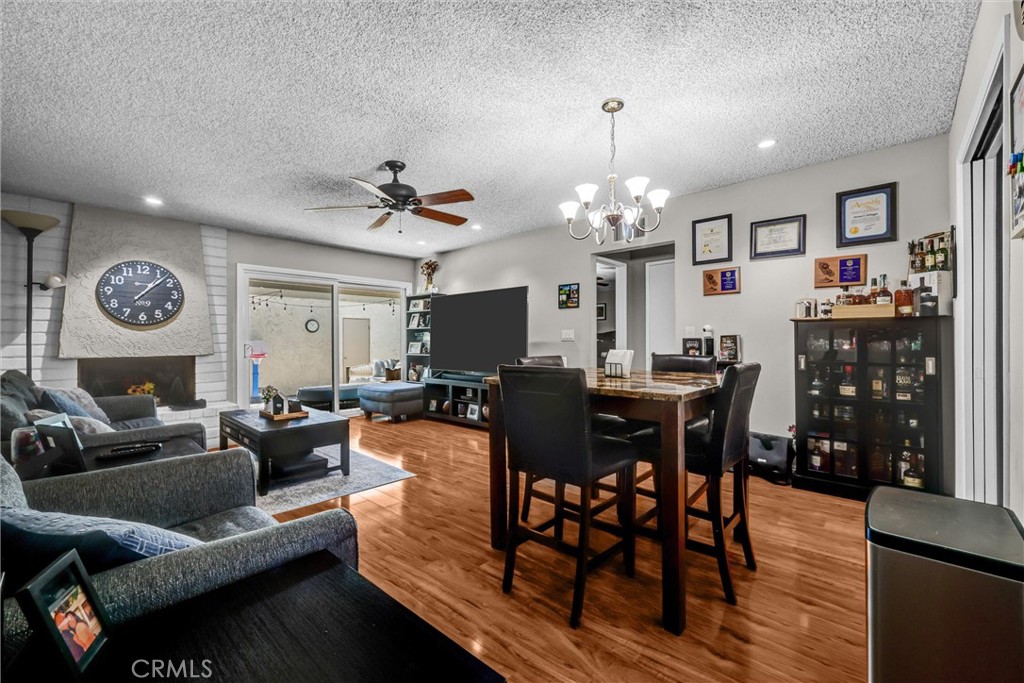
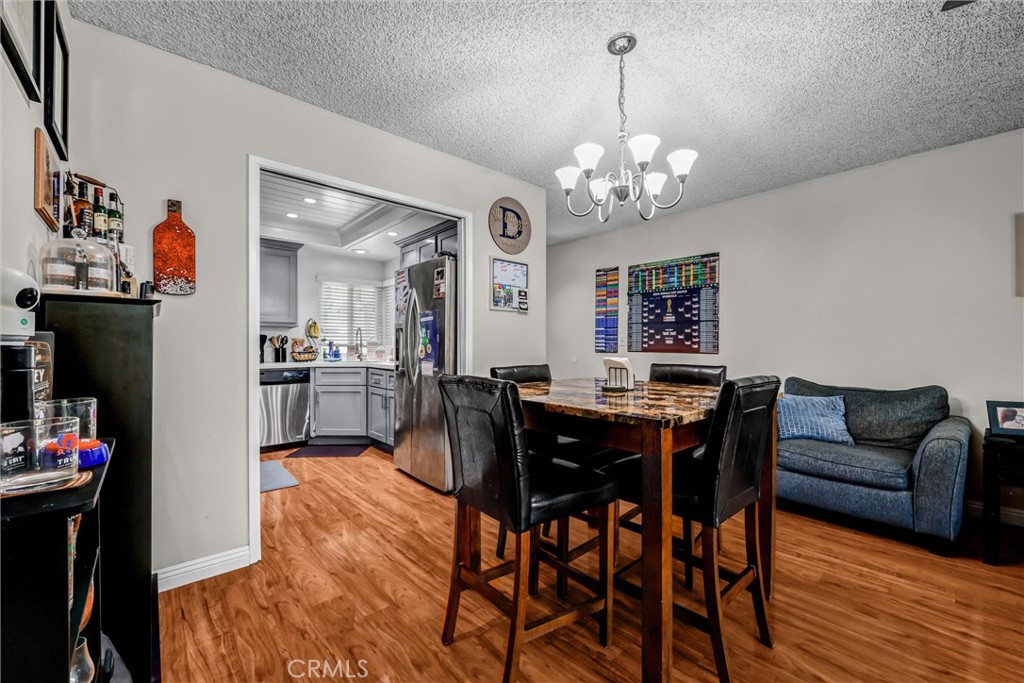
$3,262**Single-Family Residence!** Welcome to 2035 E. Blackwood Ln., a beautifully maintained and tastefully updated home that's ready to be enjoyed from day one. Designed for comfortable everyday living, the functional floor plan features welcoming gathering spaces, an attached two-car garage, and a private patio that creates a natural extension of the home—perfect for morning coffee, weekend gatherings, or unwinding at the end of the day. Ideally situated in the heart of Anaheim, this home places you just minutes from Angel Stadium, the Honda Center, Disneyland, shopping, dining, local parks, numerous schools, and major freeway access. Enjoy the convenience of being close to Orange County's premier attractions while coming home to the comfort of a well-established residential neighborhood. Whether it's catching a ballgame, enjoying a concert, exploring nearby destinations, meeting friends for dinner, or simplifying your daily commute, this central location makes it easy to spend less time driving and more time enjoying what matters most. Offering the ideal combination of thoughtful updates, everyday comfort, and an exceptional Anaheim location, 2035 E. Blackwood Ln. is ready to welcome you home.
| a week ago | Status changed to Pending | |
| a week ago | Listing updated with changes from the MLS® | |
| 2 months ago | Listing first seen on site |

This information is for your personal, non-commercial use and may not be used for any purpose other than to identify prospective properties you may be interested in purchasing. The display of MLS data is usually deemed reliable but is NOT guaranteed accurate by the MLS. Buyers are responsible for verifying the accuracy of all information and should investigate the data themselves or retain appropriate professionals. Information from sources other than the Listing Agent may have been included in the MLS data. Unless otherwise specified in writing, the Broker/Agent has not and will not verify any information obtained from other sources. The Broker/Agent providing the information contained herein may or may not have been the Listing and/or Selling Agent.

Did you know? You can invite friends and family to your search. They can join your search, rate and discuss listings with you.