11010 Studebaker Road, Downey, CA, 90241

Save
Ask
Tour
Hide
Share
$879,000
65 Days On Site

11010 Studebaker Road
Downey, CA 90241

For Sale|Single Family Residence|Active
3
Beds
3
Total Baths
2
Full Baths
1
Partial Bath
1,482
SqFt
$593
/SqFt
1955
Built
County:
Los Angeles
Listed by Kirk Mulhearn of Mark 1 Real Estate Inc kirk.mulhearn@gmail.com
Call Now: 951-203-4426
Is this the listing for you? We can help make it yours.
951-203-4426
11010 Studebaker Road11010 Studebaker Road11010 Studebaker Road11010 Studebaker Road
Save
Ask
Tour
Hide
Share

Mortgage Calculator

Monthly Payment (Est.)

$4,010
Calculator powered by Showcase IDX, a Constellation1 Company. Copyright ©2026 Information is deemed reliable but not guaranteed.

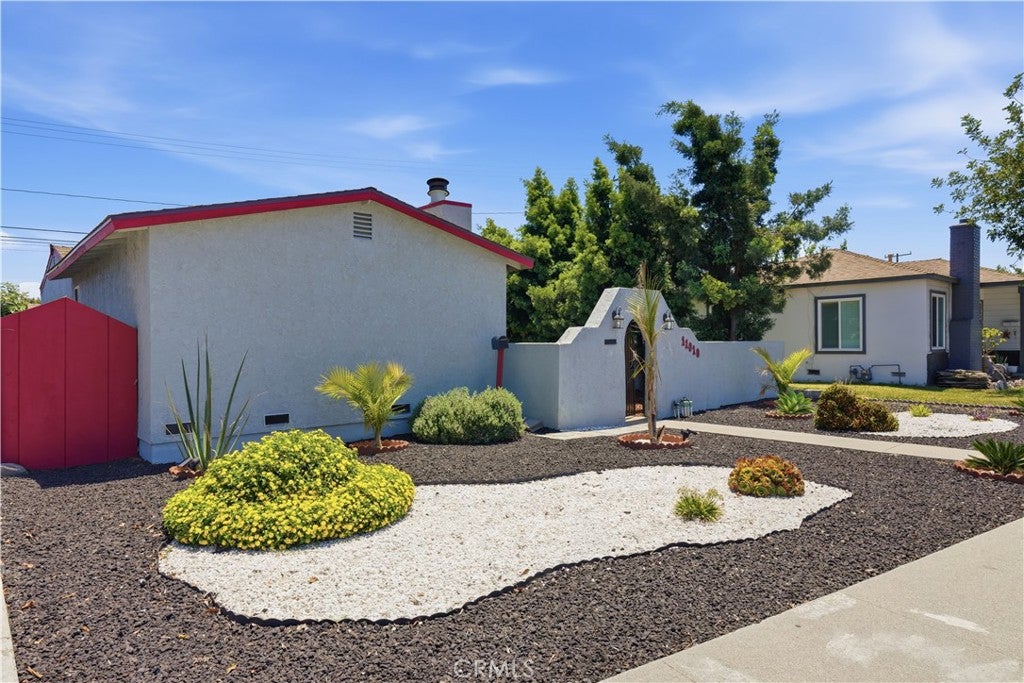
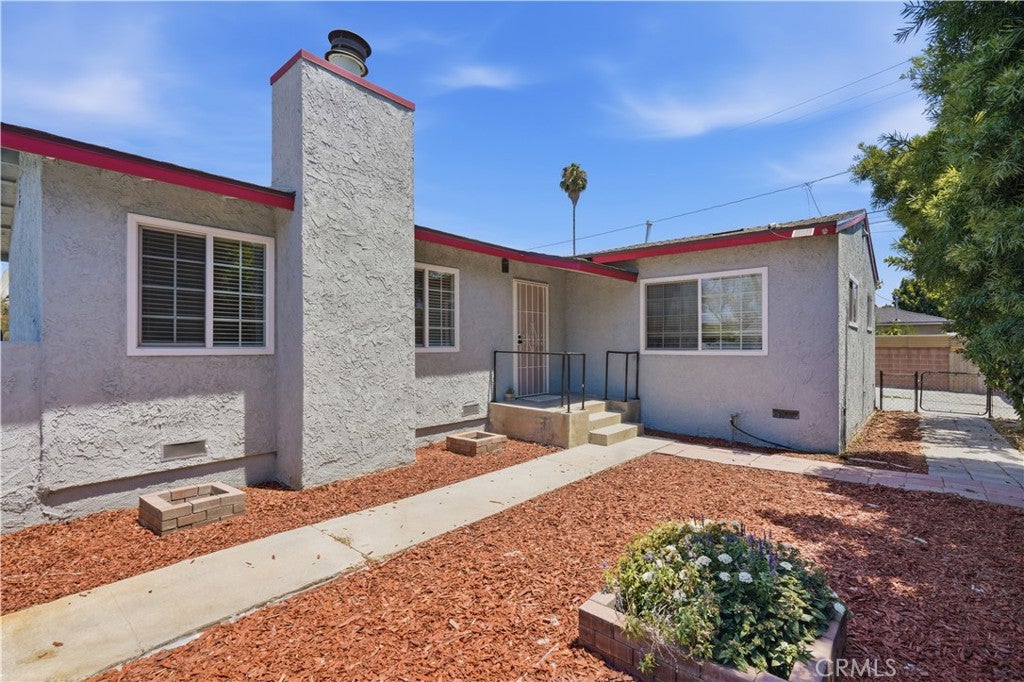
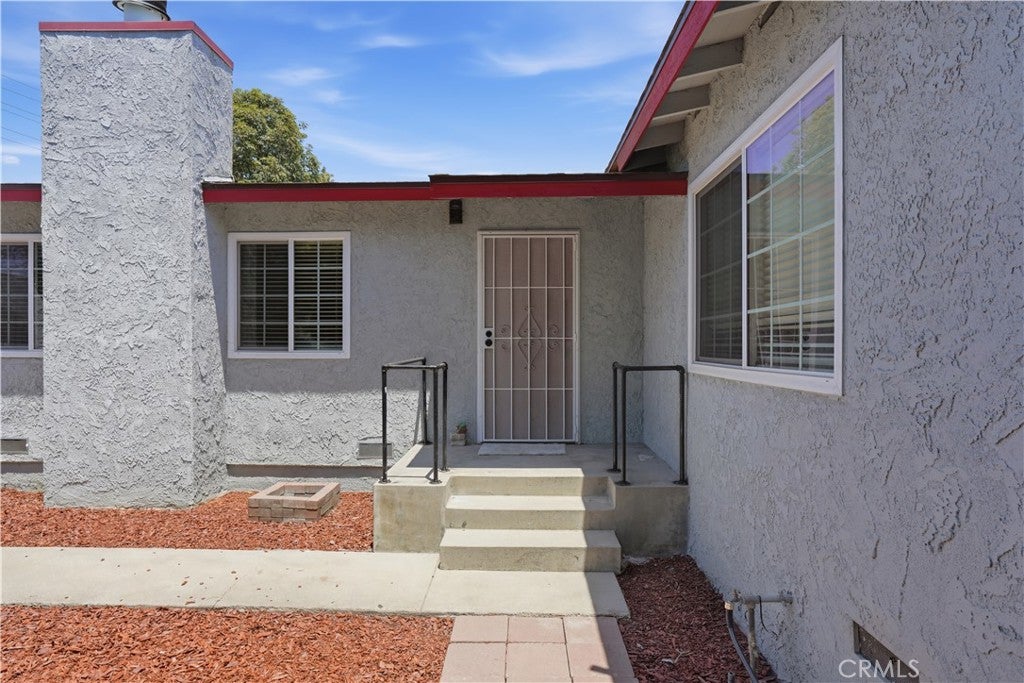
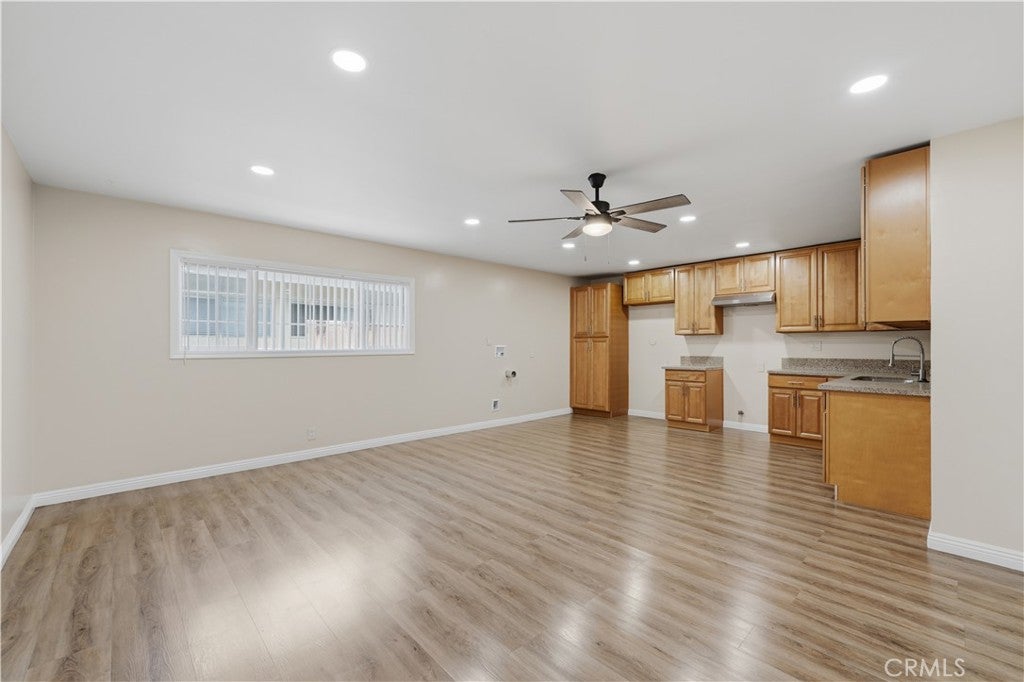
Desirable Downey home offering 3 bedrooms and 2 bathrooms in a private, beautifully maintained setting. This inviting residence features a cozy fireplace, newer flooring, vinyl windows, and roof. Indoor laundry hookups, and fresh interior and exterior paint. There is a portion of the property that has been converted into a separate studio featuring its own entrance, kitchenette and full bath, perfect for extended family. Enjoy the charm of a Spanish-style courtyard, perfect for relaxing or entertaining, along with mature fruit trees and low-maintenance landscaping. The detached garage offers ample parking and storage, while the automatic electric vehicular gate enhances privacy and security, creating the feel of your own private estate. Conveniently located near shopping, dining, schools, and major freeways, this move-in-ready home offers comfort, charm, and exceptional value.

Save
Ask
Tour
Hide
Share
Listing Snapshot
Price 
$879,000
Days On Site 
65 Days
Bedrooms 
3
Inside Area (SqFt) 
1,482 sqft
Total Baths 
3
Full Baths 
2
Partial Baths 
1
Lot Size 
0.1155 Acres
Year Built 
1955
MLS® Number 
RS26152658
Status 
Active
Property Tax 
N/A
HOA/Condo/Coop Fees 
N/A
Sq Ft Source 
Assessor
Friends & Family
Recent Activity
6 days agoPrice changed to $879,000
6 days agoListing updated with changes from the MLS®
2 months agoListing first seen on site
General Features
Acres 
0.1155
Foundation 
Raised
Garage 
Yes
Garage Spaces 
2
Land Lease 
No
Levels 
One
Number Of Stories 
1
Parking 
CarportGatedGarage Faces Side
Parking Spaces 
1
Property Condition 
Updated/Remodeled
Property Sub Type 
Single Family Residence
Security 
Gated with GuardKey Card EntrySmoke Detector(s)
Sewer 
Public Sewer
Special Circumstances 
Standard
Style 
Spanish
Utilities 
Electricity ConnectedNatural Gas ConnectedSewer ConnectedWater Connected
Water Source 
Public
Interior Features
Appliances 
Gas OvenRefrigerator
Cooling 
Heat Pump
Fireplace 
Yes
Fireplace Features 
Decorative
Flooring 
Laminate
Heating 
Wall Furnace
Interior 
Eat-in KitchenOpen FloorplanPantryRecessed LightingStorage
Laundry Features 
Electric Dryer HookupGas Dryer HookupInsideOutside
Main Level Bedrooms 
1
Window Features 
Double Pane WindowsENERGY STAR Qualified Windows
Bathroom 
Features - Low Flow Plumbing Fixtures
Bedroom 
Kitchen 
Save
Ask
Tour
Hide
Share
Exterior Features
Construction Details 
Stucco
Fencing 
Masonry
Pool Features 
None
Road Frontage 
City Street
Roof 
Asphalt
Spa Features 
None
View 
Neighborhood
Waterview 
Neighborhood
Windows/Doors 
Double Pane WindowsENERGY STAR Qualified Windows
Community Features
Community Features 
CurbsParkSuburbanSidewalks
MLS Area 
D3 - Southwest Downey, S of Firestone, W of Downey
School District 
Downey Unified
Financing Terms Available 
CashConventionalFHA
Building Access 
Street
Roads 
Paved
Schools
School District
Downey Unified
Elementary School
Unknown
Middle School
Lake Side
High School
Santa Fe


This information is for your personal, non-commercial use and may not be used for any purpose other than to identify prospective properties you may be interested in purchasing. The display of MLS data is usually deemed reliable but is NOT guaranteed accurate by the MLS. Buyers are responsible for verifying the accuracy of all information and should investigate the data themselves or retain appropriate professionals. Information from sources other than the Listing Agent may have been included in the MLS data. Unless otherwise specified in writing, the Broker/Agent has not and will not verify any information obtained from other sources. The Broker/Agent providing the information contained herein may or may not have been the Listing and/or Selling Agent.

Neighborhood & Commute
Source: Walkscore
Disclosure: Community information and market data powered by Constellation Data Labs. Information is deemed reliable but not guaranteed.
Save
Ask
Tour
Hide
Share