

17041 FairburnHesperia, CA 92345
Mortgage Calculator
Monthly Payment (Est.)
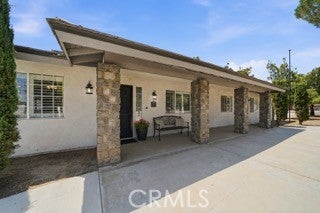
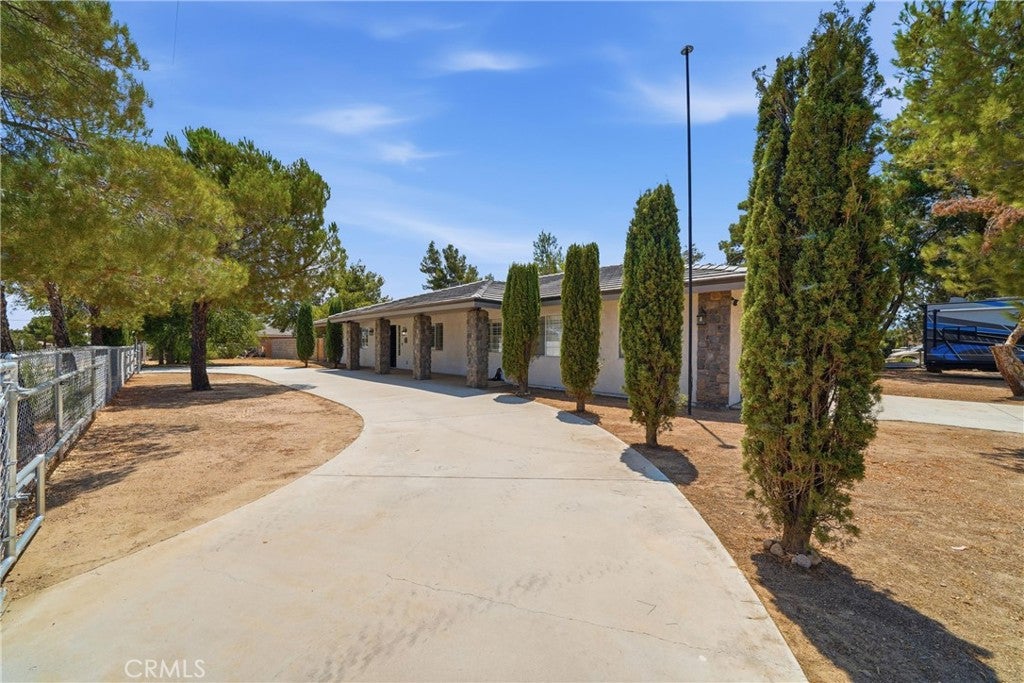
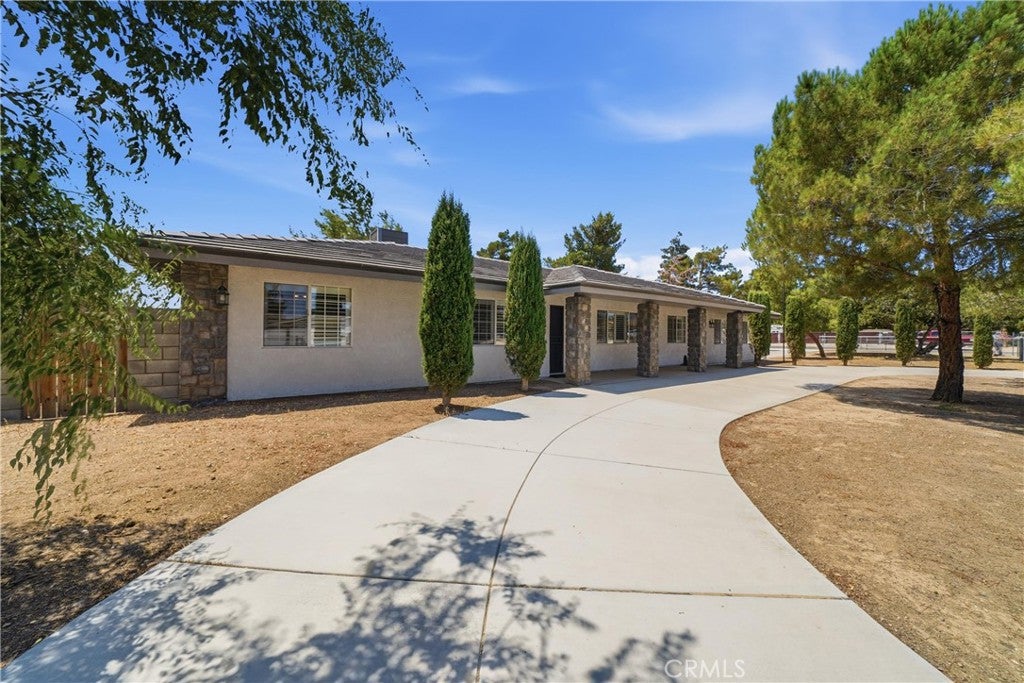
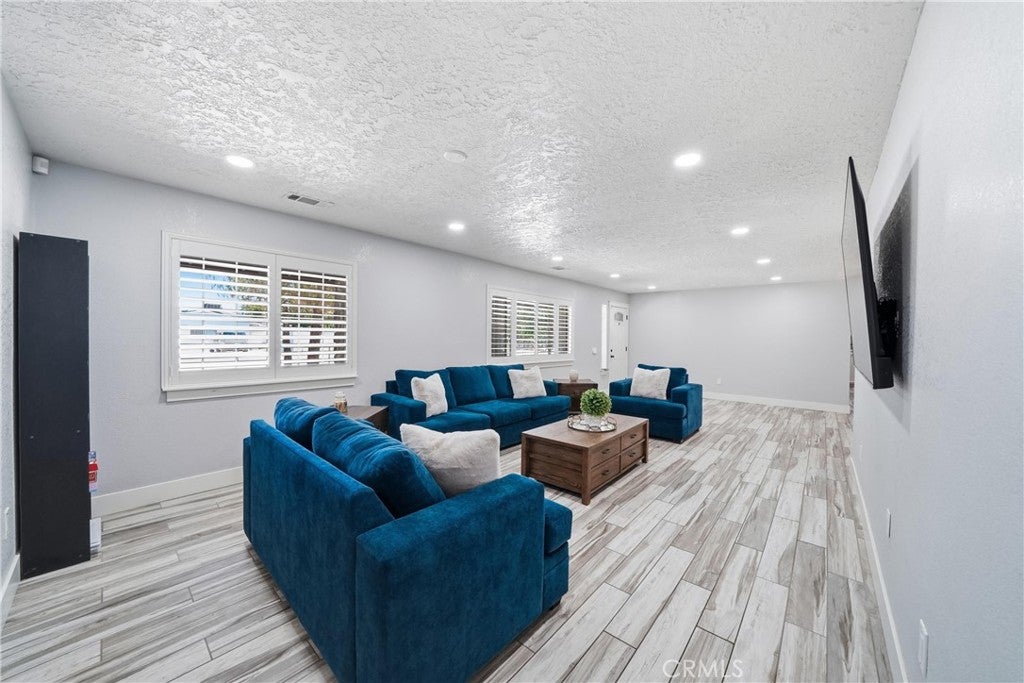
Enter an interest rate to see your estimated monthly payment.PRICE IMPROVEMENT!!Home Sweet Home! This beautifully remodeled 3 bedroom 2 bath home located in La Mesa community has many upgrades. New 200-amp electrical panel, RV hook-ups, recessed lighting, plantation shutters throughout the home, new flooring, gorgeous garage door with new motor and covered patio. The remodeled gourmet kitchen is the heart of the home, showcasing quartz countertops, upgraded cabinetry, stainless steel appliances, and a large walk-in pantry! Convenient interior spacious laundry room. Open living room and separate family room with a cozy fireplace, providing plenty of room for everyday living and entertaining. Step outside to enjoy the covered patio with recessed lighting, perfect for relaxing or hosting gatherings year-round. The fully fenced lot offers privacy, a circular driveway, a side-entry 2-car garage, and plenty of room for additional parking, toys, or future possibilities. Conveniently located near schools, Hesperia Lake Park, the John Swisher Community Center, shopping, dining, and with easy access to Summit Valley Road. Wonderful opportunity! ***ASK ME ABOUT LOAN PROGRAMS AVAILABLE ***
| a month ago | Price changed to $529,900 | |
| a month ago | Listing updated with changes from the MLS® | |
| 3 months ago | Listing first seen on site |

This information is for your personal, non-commercial use and may not be used for any purpose other than to identify prospective properties you may be interested in purchasing. The display of MLS data is usually deemed reliable but is NOT guaranteed accurate by the MLS. Buyers are responsible for verifying the accuracy of all information and should investigate the data themselves or retain appropriate professionals. Information from sources other than the Listing Agent may have been included in the MLS data. Unless otherwise specified in writing, the Broker/Agent has not and will not verify any information obtained from other sources. The Broker/Agent providing the information contained herein may or may not have been the Listing and/or Selling Agent.

Did you know? You can invite friends and family to your search. They can join your search, rate and discuss listings with you.