13923 San Antonio, Norwalk, CA, 90650

Save
Ask
Tour
Hide
Share
$739,000
53 Days On Site

13923 San Antonio
Norwalk, CA 90650

For Sale|Mixed Use|Active
2
Beds
1
Total Bath
1
Full Bath
888
SqFt
$832
/SqFt
1949
Built
County:
Los Angeles
Listed by Teresita Delos Santos of Amberwood Real Estate tzsantos08@yahoo.com
Call Now: 951-203-4426
Is this the listing for you? We can help make it yours.
951-203-4426
13923 San Antonio13923 San Antonio13923 San Antonio13923 San Antonio
Save
Ask
Tour
Hide
Share

Mortgage Calculator

Monthly Payment (Est.)

$3,372
Calculator powered by Showcase IDX, a Constellation1 Company. Copyright ©2026 Information is deemed reliable but not guaranteed.

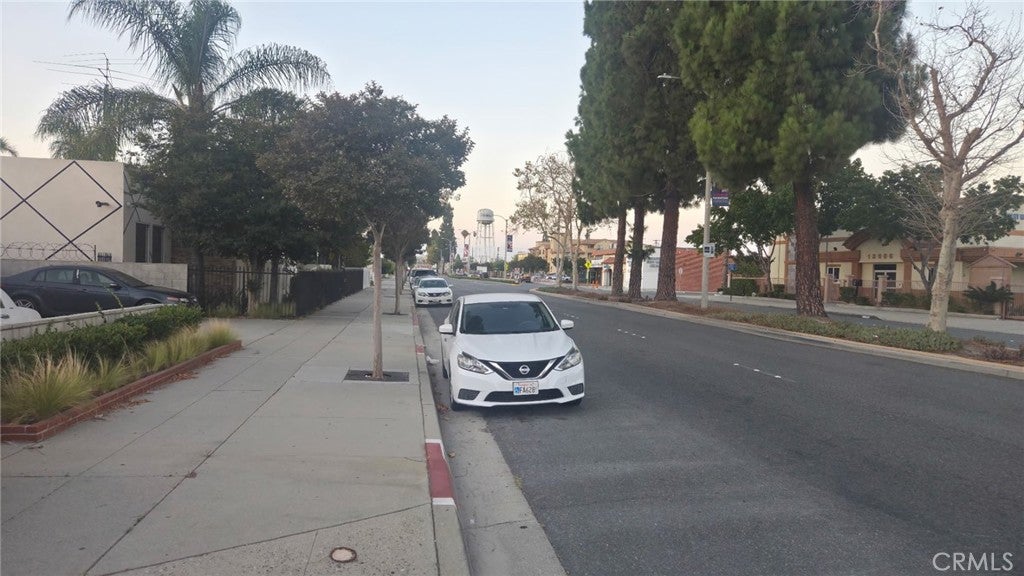
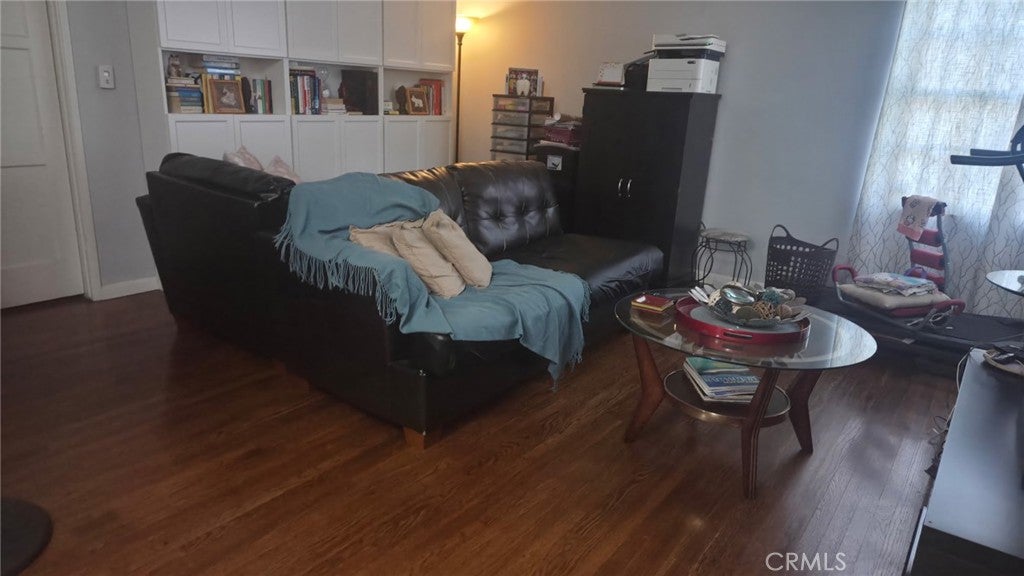
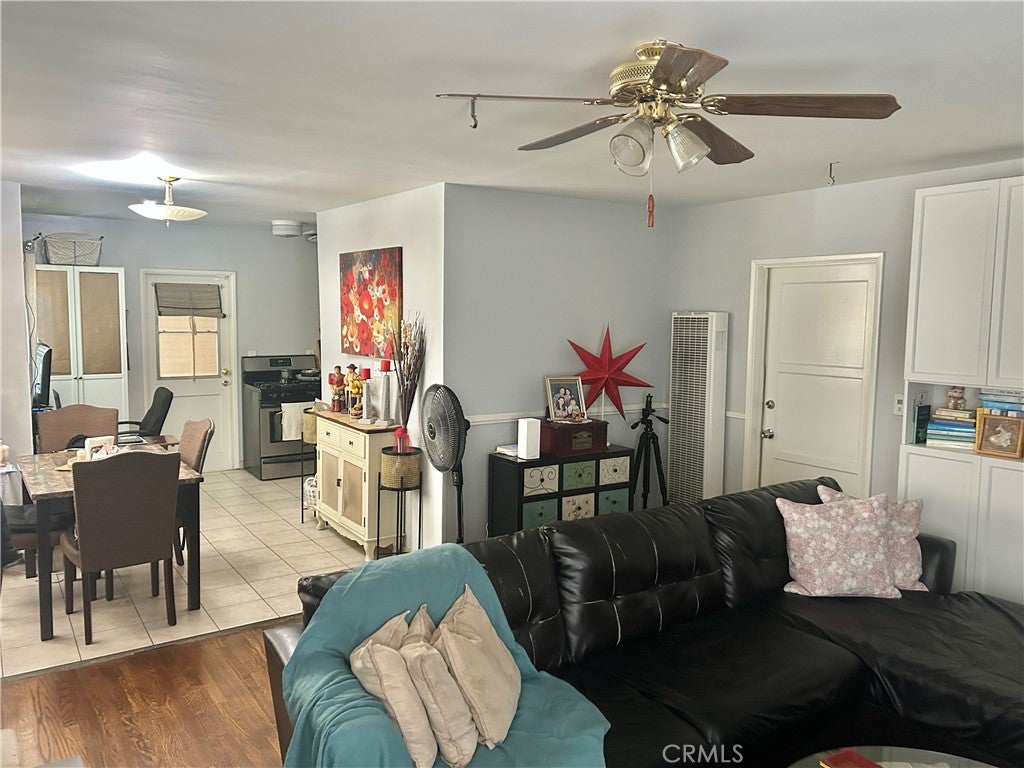
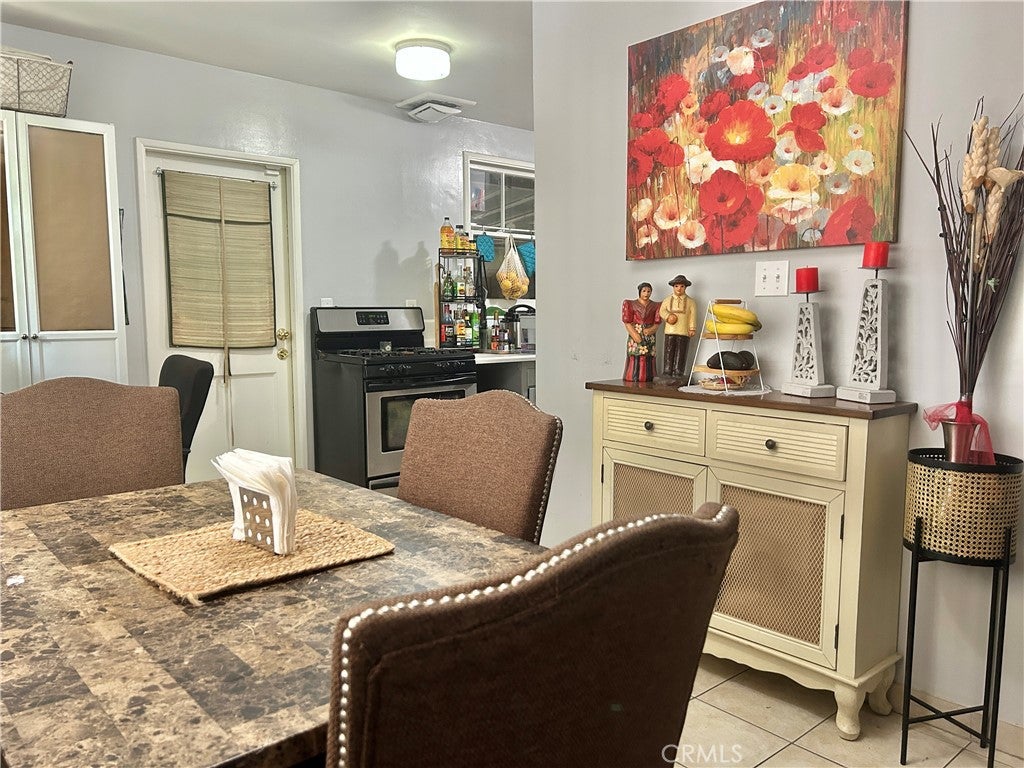
Charming Norwalk home offering a bright living area, functional layout, and a spacious backyard that is fully paved, providing ample room for multiple vehicles, RV access, outdoor entertaining, or future customization. A large storage structure sits at the rear of the property, offering additional utility and flexibility for personal or work use. The original 1-car garage was converted by the owner into an additional bedroom, creating expanded interior living space. The home includes an interior powder room, along with an additional exterior toilet situated on the left side of the property where the passageway was enclosed to create a work area. This property provides exceptional everyday convenience with close proximity to numerous commercial establishments, including shopping centers, restaurants, markets, and essential services. Located near schools, parks, and major freeways, it delivers excellent accessibility for commuters and families alike. A great opportunity for buyers seeking value, versatility, and a well-connected neighborhood.

Save
Ask
Tour
Hide
Share
Listing Snapshot
Price 
$739,000
Days On Site 
53 Days
Bedrooms 
2
Inside Area (SqFt) 
888 sqft
Total Baths 
1
Full Baths 
1
Partial Baths 
N/A
Lot Size 
0.1747 Acres
Year Built 
1949
MLS® Number 
RS26164415
Status 
Active
Property Tax 
N/A
HOA/Condo/Coop Fees 
N/A
Sq Ft Source 
Assessor
Friends & Family
Recent Activity
2 months agoListing first seen on site
2 months agoListing updated with changes from the MLS®
General Features
Acres 
0.1747
Land Lease 
No
Levels 
One
Number Of Stories 
1
Parking 
Converted GarageDrivewayElectric GatePavedPrivateRV Access/Parking
Parking Spaces 
1
Property Sub Type 
Mixed Use
Security 
Carbon Monoxide Detector(s)Smoke Detector(s)
Sewer 
Public Sewer
Special Circumstances 
Standard
Style 
Bungalow
Utilities 
Electricity AvailableElectricity ConnectedNatural Gas ConnectedSewer ConnectedWater Connected
Water Source 
Public
Interior Features
Appliances 
Gas Range
Cooling 
Wall/Window Unit(s)
Fireplace Features 
None
Flooring 
LaminateTileWood
Heating 
Wall Furnace
Interior 
Eat-in KitchenLaminate CountersOpen FloorplanStorage
Laundry Features 
Washer HookupElectric Dryer HookupGas Dryer HookupOutside
Main Level Bedrooms 
2
Bathroom 
Bedroom 
Kitchen 
Features - Laminate Counters
Living Room 
Save
Ask
Tour
Hide
Share
Exterior Features
Exterior 
Garden
Fencing 
BlockWood
Lot Features 
Back YardFront YardGardenPavedRectangular Lot
Patio And Porch 
Porch
Pool Features 
None
Road Frontage 
City Street
Roof 
Shingle
Spa Features 
None
Community Features
Accessibility Features 
Safe Emergency Egress from Home
Community Features 
Street LightsSidewalks
MLS Area 
M1 - Norwalk
School District 
Norwalk - La Mirada
Financing Terms Available 
CashConventionalSubmit
Building Access 
front
Roads 
Paved
Schools
School District
Norwalk - La Mirada
Elementary School
Unknown
Middle School
Unknown
High School
ABC


This information is for your personal, non-commercial use and may not be used for any purpose other than to identify prospective properties you may be interested in purchasing. The display of MLS data is usually deemed reliable but is NOT guaranteed accurate by the MLS. Buyers are responsible for verifying the accuracy of all information and should investigate the data themselves or retain appropriate professionals. Information from sources other than the Listing Agent may have been included in the MLS data. Unless otherwise specified in writing, the Broker/Agent has not and will not verify any information obtained from other sources. The Broker/Agent providing the information contained herein may or may not have been the Listing and/or Selling Agent.

Neighborhood & Commute
Source: Walkscore
Disclosure: Community information and market data powered by Constellation Data Labs. Information is deemed reliable but not guaranteed.
Save
Ask
Tour
Hide
Share