

1114 W Blaine 204Riverside, CA 92507
Mortgage Calculator
Monthly Payment (Est.)
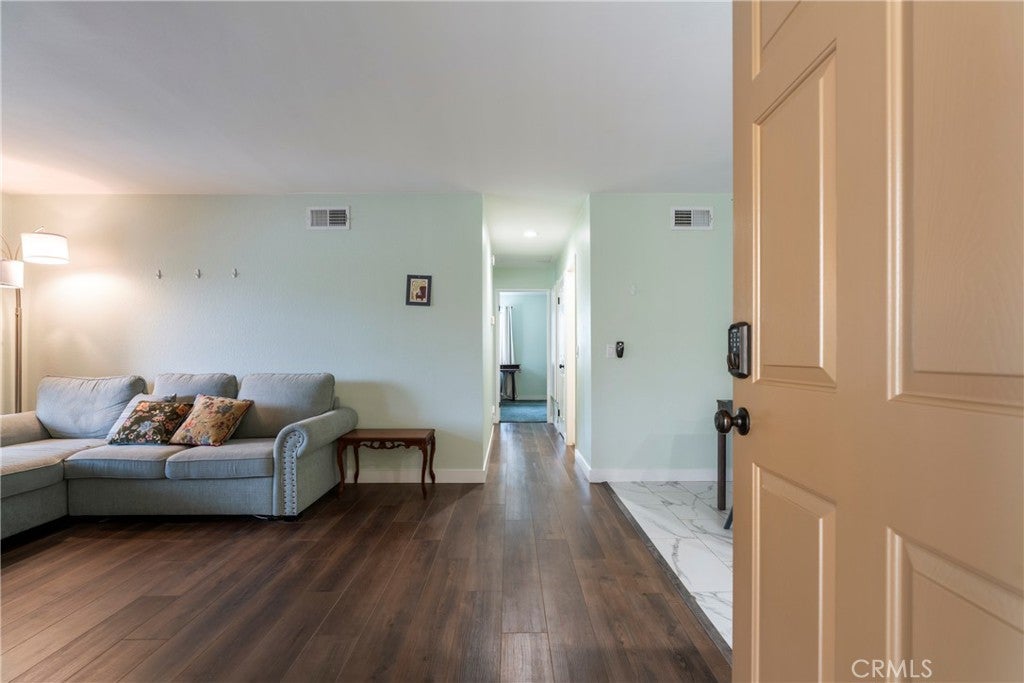
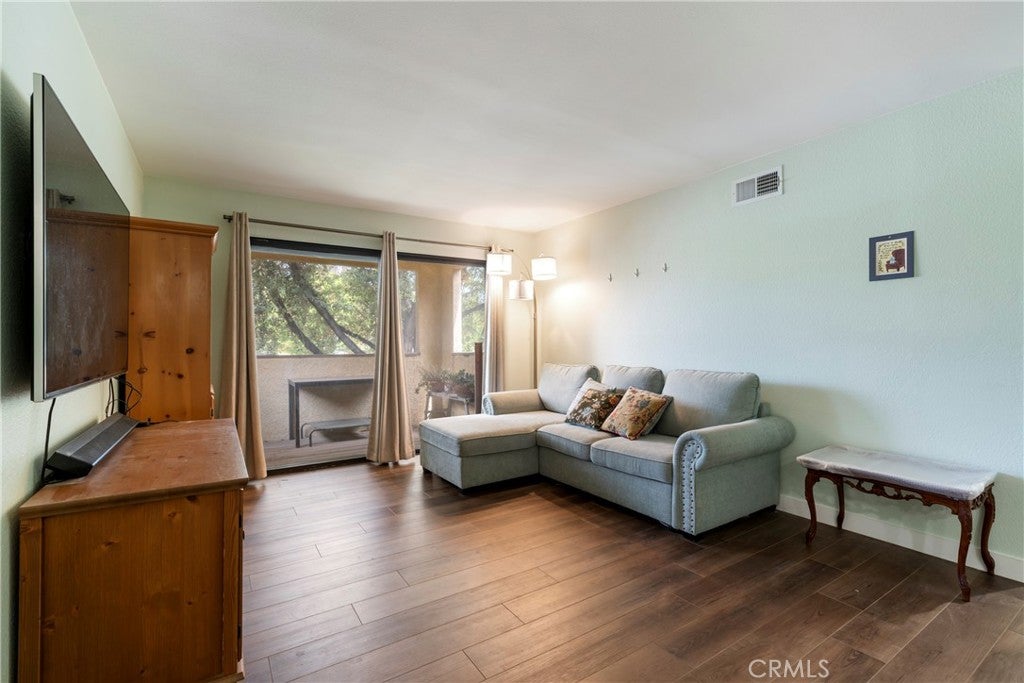
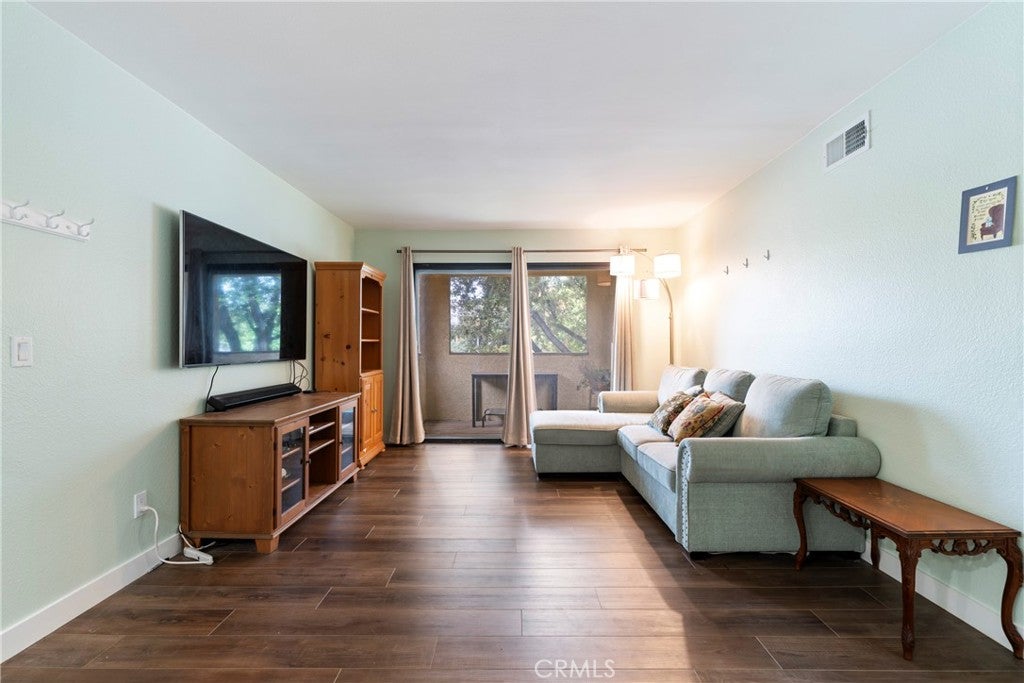
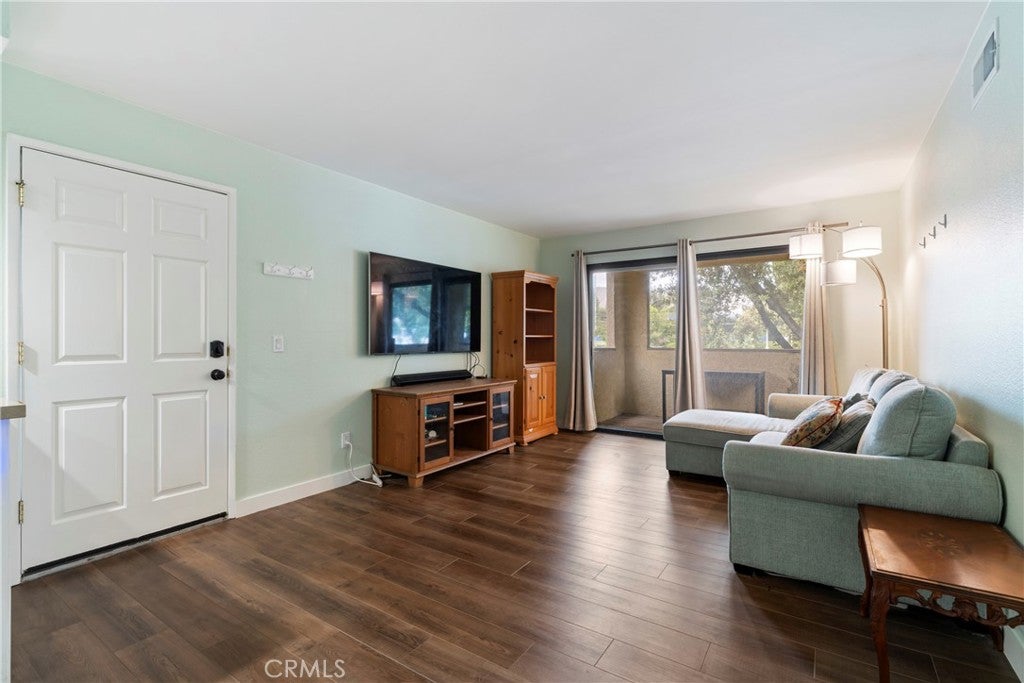
$1,369Welcome to this updated upper-level condo in The Woodlands, conveniently located near UC Riverside, University Village, shopping, dining, and access to the 60 and 215 freeways. This 2-bedroom, 1-bath residence offers approximately 810 square feet of comfortable living space, central heating and air conditioning, one detached garage, and one additional assigned parking space. The bright living and dining areas feature wood-look flooring and direct access to a covered private balcony surrounded by mature landscaping. The refreshed kitchen includes white cabinetry, quartz countertops, recessed lighting, a subway-tile backsplash, a deep stainless-steel sink, a newer refrigerator, a newer dishwasher, and a gas range. Both bedrooms offer comfortable space and ample closet storage. The bathroom features a modern vanity and a shower-and-tub combination. Community amenities include landscaped grounds, a swimming pool, spa, gated entry, and shared laundry facilities. With an updated interior, a functional layout, two designated parking spaces, and a convenient walking-distance location near UCR, this condo offers an attractive opportunity for living in Riverside’s University neighborhood.
| 3 weeks ago | Status changed to Pending | |
| 3 weeks ago | Listing updated with changes from the MLS® | |
| 2 months ago | Listing first seen on site |

This information is for your personal, non-commercial use and may not be used for any purpose other than to identify prospective properties you may be interested in purchasing. The display of MLS data is usually deemed reliable but is NOT guaranteed accurate by the MLS. Buyers are responsible for verifying the accuracy of all information and should investigate the data themselves or retain appropriate professionals. Information from sources other than the Listing Agent may have been included in the MLS data. Unless otherwise specified in writing, the Broker/Agent has not and will not verify any information obtained from other sources. The Broker/Agent providing the information contained herein may or may not have been the Listing and/or Selling Agent.

Did you know? You can invite friends and family to your search. They can join your search, rate and discuss listings with you.