

Save
Ask
Tour
Hide
$540,000
42 Days On Site
15900 0 NE NINYA AVE Avenue NE 0Moreno Valley, CA 92551
For Sale|Single Family Residence|Active
3
Beds
5
Total Baths
2
Full Baths
3
Partial Baths
1,950
SqFt
$277
/SqFt
1987
Built
County:
Riverside
Listed by Brion Wells of eXp Realty of Greater L.A bwells2784@yahoo.com
Call Now: 951-203-4426
Is this the listing for you? We can help make it yours.
951-203-4426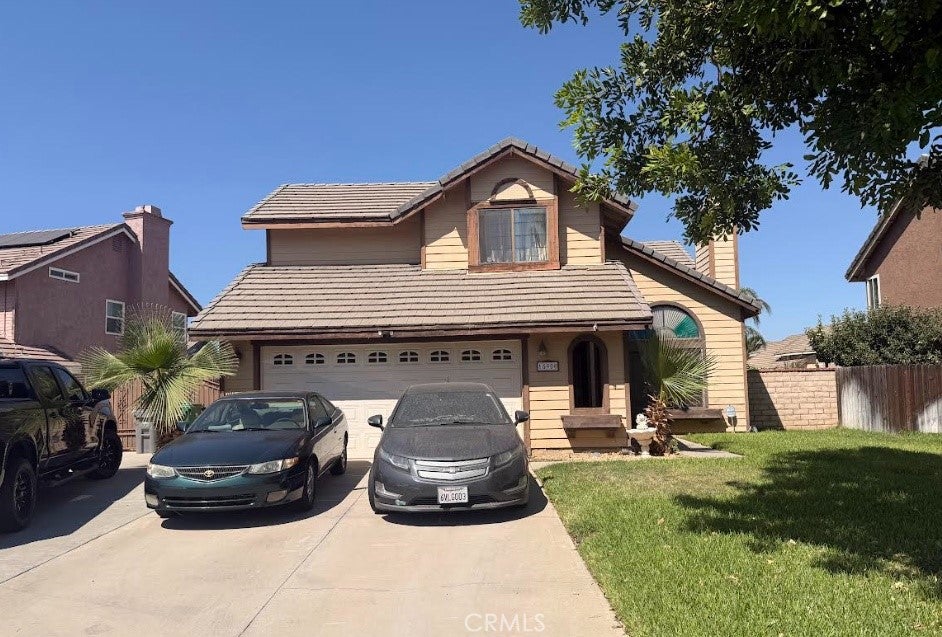
Save
Ask
Tour
Hide
Mortgage Calculator
Monthly Payment (Est.)
$2,464Calculator powered by Showcase IDX, a Constellation1 Company. Copyright ©2026 Information is deemed reliable but not guaranteed.
HURRY , HURRY ,HURRY . THIS ONE WONT LAST LONG. CLOSE TOO ALL AMENITIES , NICE SCHOOLS . VERY SPACIOUS LIVING AREAS AND BEDROOMS . 2FULL BATHS AND 1/2. NICE 2 CAR GARGAGE . NICE VERY NICE SWIMMING POOL KOOL OUT ON THOSE SUMMER DAYS AND NIGHTS . GREAT FOR ENTERTAINING . AGENTS BRING YOUR BUYERS PERFECT FOR 1ST TIME BUYERS LET'S GO TOO ESCROW! PLEASE SUBMITT HIGHEST AND BEST OFFER.
Save
Ask
Tour
Hide
Listing Snapshot
Price
$540,000
Days On Site
42 Days
Bedrooms
3
Inside Area (SqFt)
1,950 sqft
Total Baths
5
Full Baths
2
Partial Baths
3
Lot Size
0.201 Acres
Year Built
1987
MLS® Number
RS26173862
Status
Active
Property Tax
N/A
HOA/Condo/Coop Fees
N/A
Sq Ft Source
Estimated
Friends & Family
Recent Activity
| 4 weeks ago | Status changed to Active | |
| 4 weeks ago | Listing updated with changes from the MLS® | |
| a month ago | Listing first seen on site |
General Features
Acres
0.201
Attached Garage
Yes
Carport
1
Direction Faces
West
Disclosures
CovenantsRestrictionsDisclosure
Foundation
None
Garage
Yes
Garage Spaces
2
Land Lease
No
Levels
Two
Number Of Stories
2
Parking
AttachedGarageCommunity Structure
Parking Spaces
3
Property Condition
New Construction
Property Sub Type
Single Family Residence
Security
Window Bars
Sewer
Public Sewer
Special Circumstances
Standard
Style
Ranch
Utilities
Cable AvailableElectricity AvailableElectricity ConnectedNatural Gas ConnectedPhone AvailableSewer ConnectedWater AvailableWater Connected
Water Source
Public
Interior Features
Appliances
DisposalGas Oven
Cooling
Central Air
Electric
220 Volts in Kitchen220 Volts in Laundry
Fireplace
Yes
Fireplace Features
BathElectricFamily RoomGasKitchenLiving RoomOutsideMaster Bedroom
Flooring
CarpetLaminateTile
Heating
Central
Interior
Ceiling Fan(s)Eat-in KitchenGranite CountersHigh CeilingsOpen FloorplanPantryStorage
Laundry Features
Washer HookupElectric Dryer HookupGas Dryer HookupIn Garage
Window Features
BlindsScreens
Bathroom
Bedroom
CenterHall
Dining Room
EntryFoyer
Kitchen
Laundry
Living Room
Save
Ask
Tour
Hide
Exterior Features
Construction Details
BrickFrameConcreteUnknown
Exterior
BalconyBarbecueLightingRain Gutters
Fencing
Block
Other Structures
Storage
Patio And Porch
DeckEnclosedFront PorchPatioPorch
Pool Features
Private
Private Pool
Yes
Roof
Asbestos ShingleTile
Spa Features
None
View
Pool
Waterview
Pool
Windows/Doors
BlindsScreens
Community Features
Accessibility Features
Safe Emergency Egress from HomeAccessible Doors
Association Amenities
Dog Park
Community Features
CurbsPark
MLS Area
259 - Moreno Valley
School District
Moreno Valley Unified
Financing Terms Available
FHA
Building Access
lower level
Roads
Paved
Schools
School District
Moreno Valley Unified
Elementary School
Unknown
Middle School
Unknown
High School
Unknown

This information is for your personal, non-commercial use and may not be used for any purpose other than to identify prospective properties you may be interested in purchasing. The display of MLS data is usually deemed reliable but is NOT guaranteed accurate by the MLS. Buyers are responsible for verifying the accuracy of all information and should investigate the data themselves or retain appropriate professionals. Information from sources other than the Listing Agent may have been included in the MLS data. Unless otherwise specified in writing, the Broker/Agent has not and will not verify any information obtained from other sources. The Broker/Agent providing the information contained herein may or may not have been the Listing and/or Selling Agent.
Neighborhood & Commute
Source: Walkscore
Disclosure: Community information and market data powered by Constellation Data Labs. Information is deemed reliable but not guaranteed.
Save
Ask
Tour
Hide

Did you know? You can invite friends and family to your search. They can join your search, rate and discuss listings with you.