

9932 Belfair StreetBellflower, CA 90706
Mortgage Calculator
Monthly Payment (Est.)
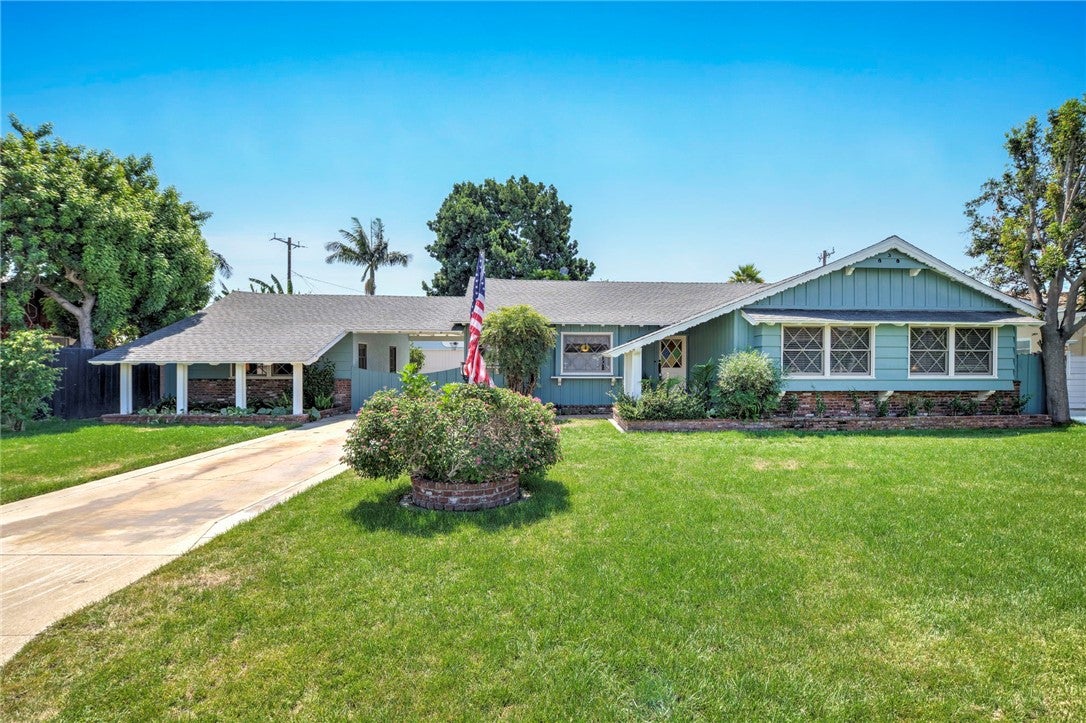
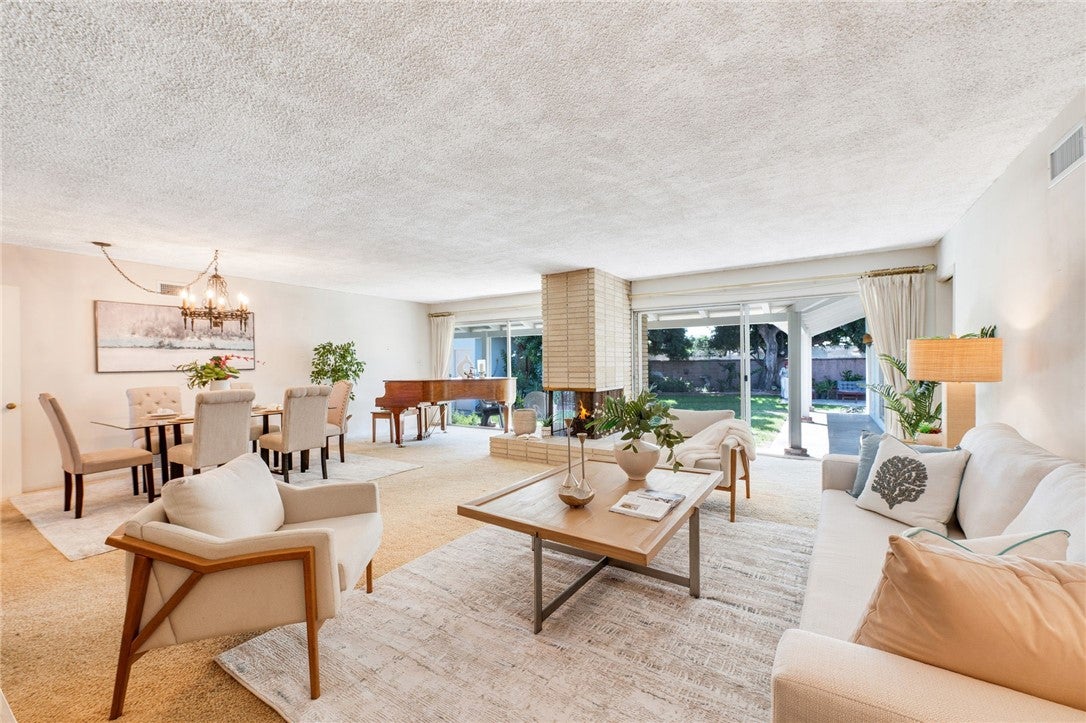
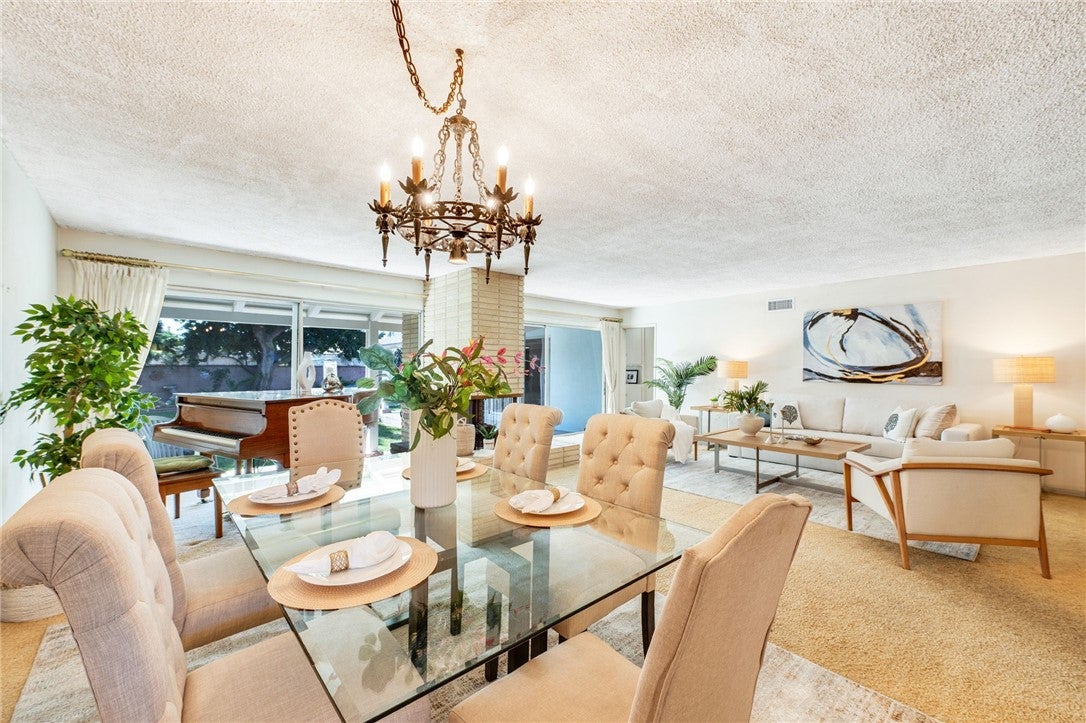
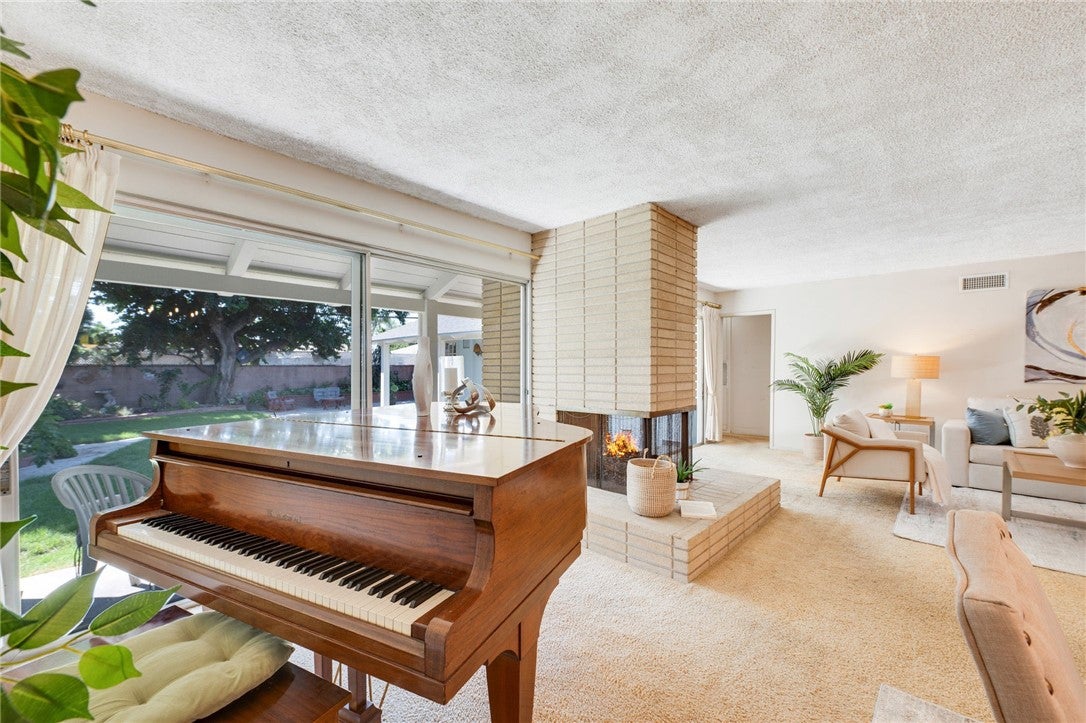
$5,247First time ever on the market! Lovingly held by its original homeowners, this distinctive single-level home is located in Bellflower’s sought-after Executive Tract, known for its custom homes, oversized lots and spacious floor plans. Set on a sprawling 10,423 sq. ft. lot with approximately 83 feet of frontage, the home offers an estate-like setting and an expansive, highly desirable floor plan with generously sized rooms, wide-open circulation and no interior steps. Across the rear of the home, extensive French doors and sliding glass doors open the living, dining and primary-suite areas to backyard views and the wraparound patio, creating a wonderful indoor-outdoor connection throughout. Two substantial fireplaces—a striking multi-sided fireplace in the main living area and a classic brick fireplace in the separate family room—add warmth and character. The grounds offer multiple outdoor spaces, including a large backyard, wraparound covered patio, barbecue area, garden and recreation areas, plus gated rear access and abundant private parking. Proudly maintained and thoughtfully prepared for its next owner, this is a truly special property offering exceptional space, character and tremendous potential to personalize and make your own.
| a week ago | Status changed to Pending | |
| a week ago | Listing updated with changes from the MLS® | |
| a month ago | Listing first seen on site |

This information is for your personal, non-commercial use and may not be used for any purpose other than to identify prospective properties you may be interested in purchasing. The display of MLS data is usually deemed reliable but is NOT guaranteed accurate by the MLS. Buyers are responsible for verifying the accuracy of all information and should investigate the data themselves or retain appropriate professionals. Information from sources other than the Listing Agent may have been included in the MLS data. Unless otherwise specified in writing, the Broker/Agent has not and will not verify any information obtained from other sources. The Broker/Agent providing the information contained herein may or may not have been the Listing and/or Selling Agent.

Did you know? You can invite friends and family to your search. They can join your search, rate and discuss listings with you.