576 N Bellflower 320, Long Beach, CA, 90814

Save
Ask
Tour
Hide
Share
$385,000
52 Days On Site

576 N Bellflower 320
Long Beach, CA 90814

Condominium|Pending
1
Bed
1
Total Bath
1
Full Bath
693
SqFt
$556
/SqFt
1970
Built
Subdivision:
Stoney Brook Villas (ST)
County:
Los Angeles
Listed by Oriana Shea of Real Brokerage Technologies oriana@orianashea.com
Call Now: 951-203-4426
Is this the listing for you? We can help make it yours.
951-203-4426
576 N Bellflower 320576 N Bellflower 320576 N Bellflower 320576 N Bellflower 320
Save
Ask
Tour
Hide
Share

Mortgage Calculator

Monthly Payment (Est.)

Enter an interest rate to see your estimated monthly payment.
Calculator powered by Showcase IDX, a Constellation1 Company. Copyright ©2026 Information is deemed reliable but not guaranteed.

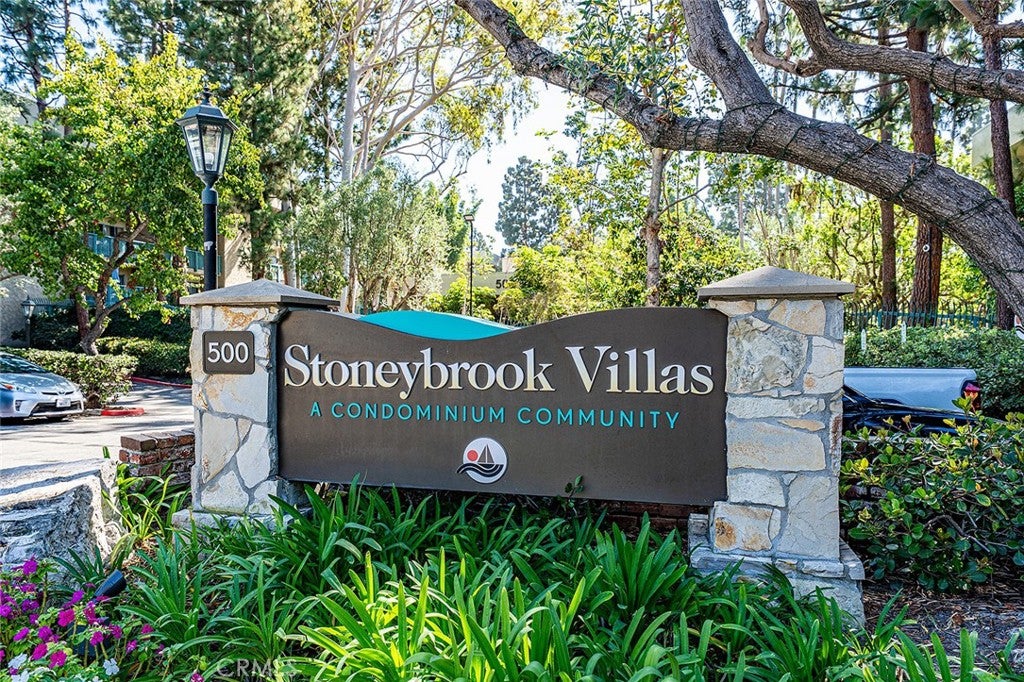
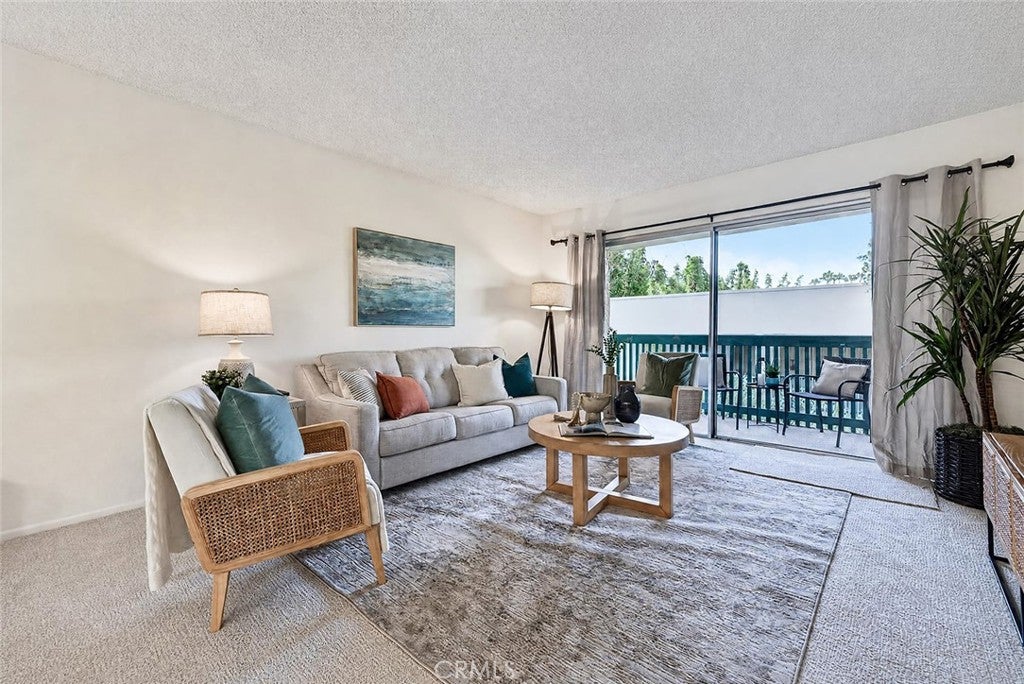
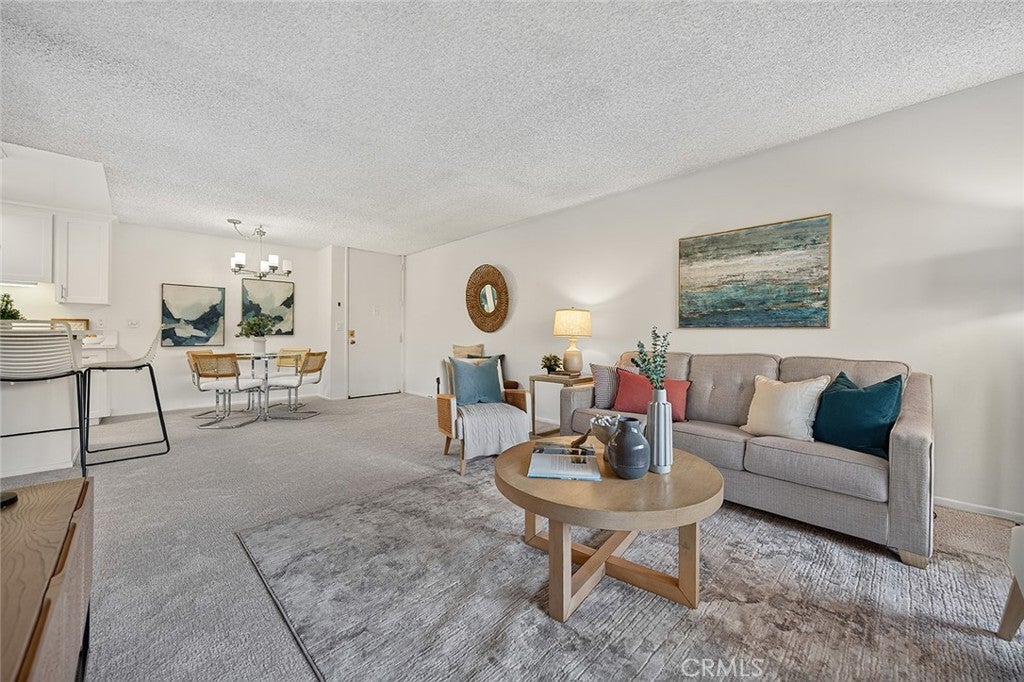
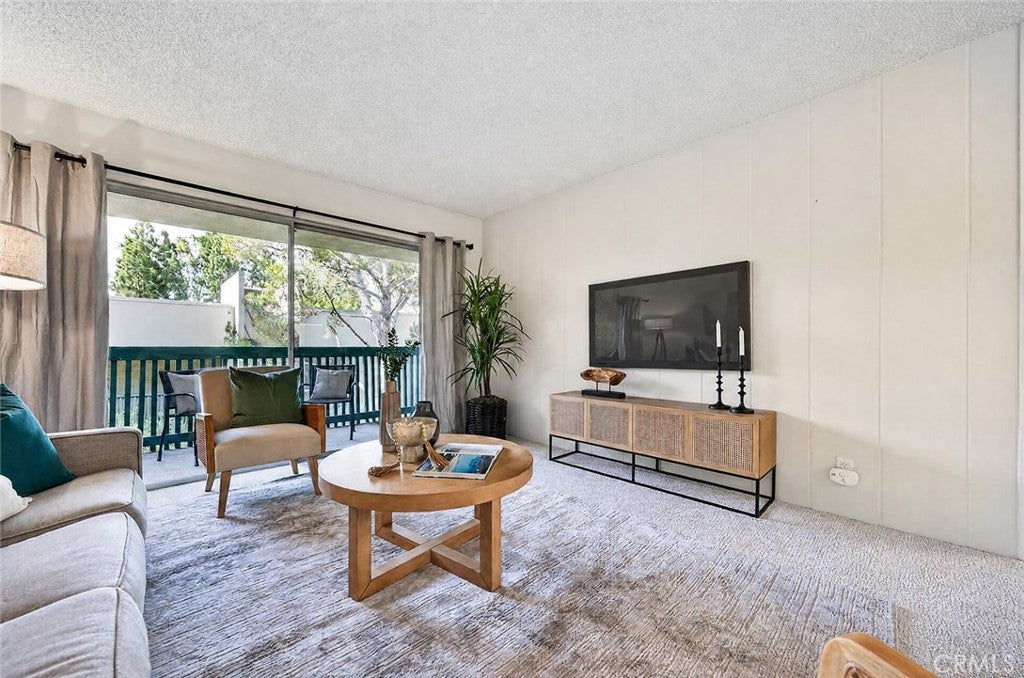
Easygoing, inviting, and filled with thoughtful updates, this move-in ready condo at Stoneybrook Villas has all the makings of a great Long Beach home base. At the heart of the home is an updated kitchen with quartz countertops, tile flooring, and an open connection to the living and dining areas—perfect for everything from a quiet night in to having friends over. The light-filled living space flows to a private balcony, giving you your own outdoor spot for morning coffee, an afternoon read, or winding down at the end of the day. Recent updates throughout give the home a fresh, well-cared-for feel, while the bathroom has had a thoughtful refresh. Central air and heat keep things comfortable year-round, and an assigned parking space in the secure, gated garage makes coming and going easy. And then there’s Stoneybrook Villas itself—where home comes with a serious list of extras. Enjoy two pools, spas, tennis courts, a fitness center, BBQ areas, walking paths, mature landscaping, tranquil ponds, and clubhouse and recreation spaces. When you’re ready to venture out, the beach, Belmont Shore’s lively 2nd Street, shopping, dining, golf, parks, and major freeways are all just minutes away. It’s a comfortable place to land, an easy place to enjoy, and a fun way to experience the best of the Long Beach lifestyle.

Save
Ask
Tour
Hide
Share
Listing Snapshot
Price 
$385,000
Days On Site 
52 Days
Bedrooms 
1
Inside Area (SqFt) 
693 sqft
Total Baths 
1
Full Baths 
1
Partial Baths 
N/A
Lot Size 
12.847 Acres
Year Built 
1970
MLS® Number 
RS26182874
Status 
Pending
Property Tax 
N/A
HOA/Condo/Coop Fees 
$733.68 monthly
Sq Ft Source 
Assessor
Friends & Family
Recent Activity
20 hours agoStatus changed to Pending
20 hours agoListing updated with changes from the MLS®
3 weeks agoPrice changed to $385,000
2 months agoListing first seen on site
General Features
Acres 
12.847
Disclosures 
CovenantsRestrictionsDisclosureHoaDisclosure
Garage 
Yes
Garage Spaces 
1
Land Lease 
No
Levels 
One
Number Of Stories 
1
Parking 
UndergroundCommunity Structure
Parking Spaces 
1
Property Sub Type 
Condominium
Security 
Carbon Monoxide Detector(s)Security GateGated CommunitySmoke Detector(s)
Sewer 
Public Sewer
Special Circumstances 
Standard
Style 
Traditional
Utilities 
Cable AvailableElectricity ConnectedPhone AvailableSewer ConnectedWater Connected
Water Source 
Public
Interior Features
Appliances 
DishwasherElectric RangeDisposalMicrowave
Cooling 
Central Air
Fireplace Features 
None
Flooring 
CarpetTile
Heating 
Forced Air
Interior 
Walk-In Closet(s)
Laundry Features 
Common AreaIn Garage
Main Level Bedrooms 
1
Spa 
Yes
Bathroom 
Kitchen 
Living Room 
Other 
Features - Walk-In Closet(s)
Save
Ask
Tour
Hide
Share
Exterior Features
Construction Details 
StuccoWood Siding
Exterior 
Balcony
Fencing 
None
Lot Features 
GreenbeltLandscaped
Pool Features 
CommunityIn GroundAssociation
Spa 
Yes
Spa Features 
CommunityIn Ground
View 
None
Waterfront Features 
CreekPond
Waterview 
None
Windows/Doors 
Sliding Doors
Community Features
Association Amenities 
Billiard RoomClubhouseFitness CenterMaintenance GroundsPoolRecreation RoomSaunaSpa/Hot TubTrashWater
Association Fee 
$586.23
Association Fee Frequency 
Monthly
Additional Association Fee 
$147.45
Additional Association Fee Frequency 
Monthly
Community Features 
CurbsSuburbanSidewalksGatedPool
MLS Area 
2 - Belmont Heights, Alamitos Heights
School District 
Long Beach Unified
Financing Terms Available 
CashConventionalSubmit
Building Access 
Front Door
Schools
School District
Long Beach Unified
Elementary School
Lowell
Middle School
Rogers
High School
Woodrow Wilson


This information is for your personal, non-commercial use and may not be used for any purpose other than to identify prospective properties you may be interested in purchasing. The display of MLS data is usually deemed reliable but is NOT guaranteed accurate by the MLS. Buyers are responsible for verifying the accuracy of all information and should investigate the data themselves or retain appropriate professionals. Information from sources other than the Listing Agent may have been included in the MLS data. Unless otherwise specified in writing, the Broker/Agent has not and will not verify any information obtained from other sources. The Broker/Agent providing the information contained herein may or may not have been the Listing and/or Selling Agent.

Neighborhood & Commute
Source: Walkscore
Disclosure: Community information and market data powered by Constellation Data Labs. Information is deemed reliable but not guaranteed.
Save
Ask
Tour
Hide
Share