540 Evergreen Street 18, Inglewood, CA, 90302

Save
Ask
Tour
Hide
Share
$330,999
7 Days On Site

540 Evergreen Street 18
Inglewood, CA 90302

For Sale|Condominium|Active
1
Bed
1
Total Bath
1
Full Bath
697
SqFt
$475
/SqFt
1963
Built
County:
Los Angeles
Listed by Mark Henry of First Team Real Estate - Cerritos markahenry70@gmail.com
Call Now: 951-203-4426
Is this the listing for you? We can help make it yours.
951-203-4426
540 Evergreen Street 18540 Evergreen Street 18540 Evergreen Street 18540 Evergreen Street 18
Save
Ask
Tour
Hide
Share

Mortgage Calculator

Monthly Payment (Est.)

Enter an interest rate to see your estimated monthly payment.
Calculator powered by Showcase IDX, a Constellation1 Company. Copyright ©2026 Information is deemed reliable but not guaranteed.

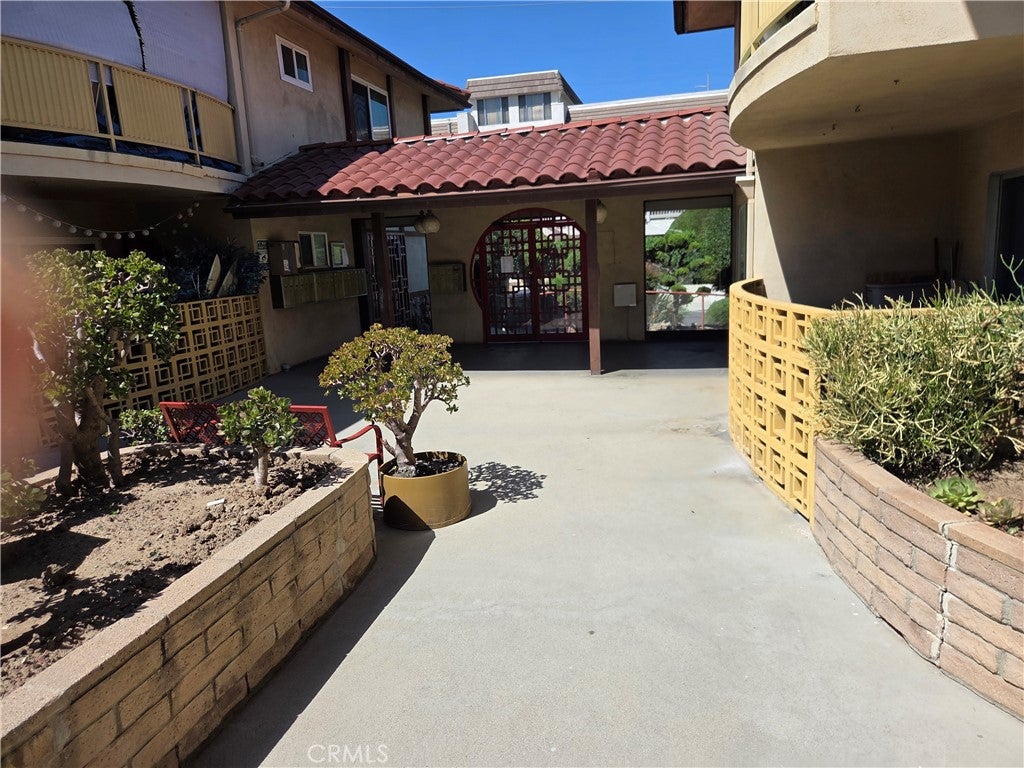
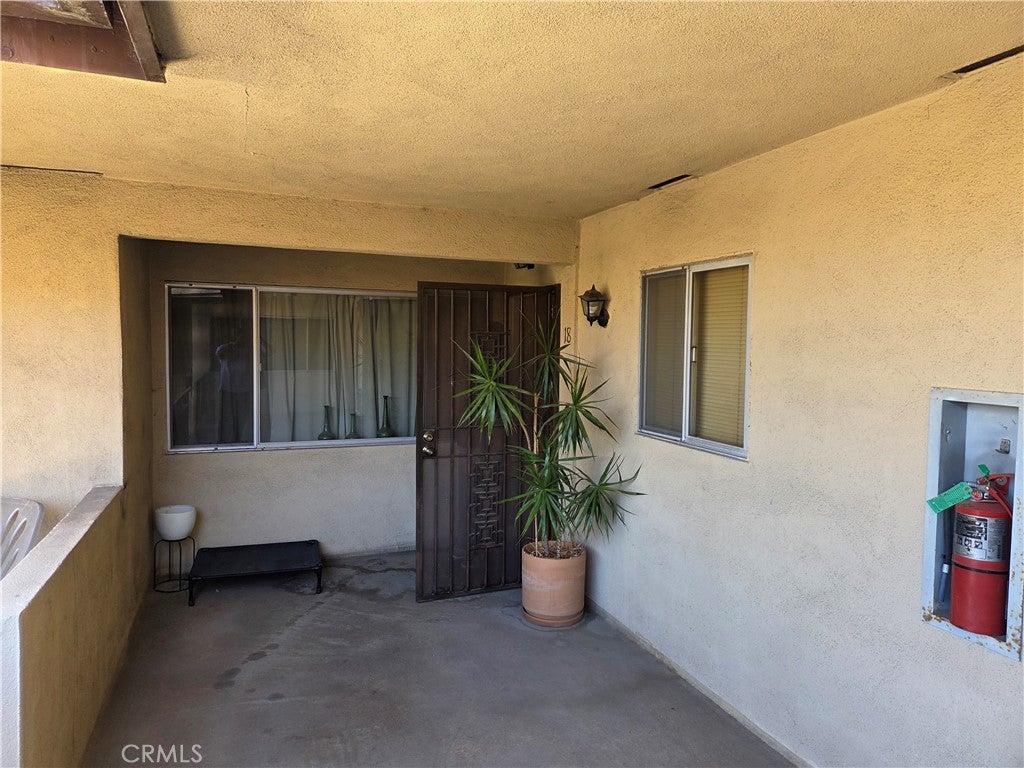
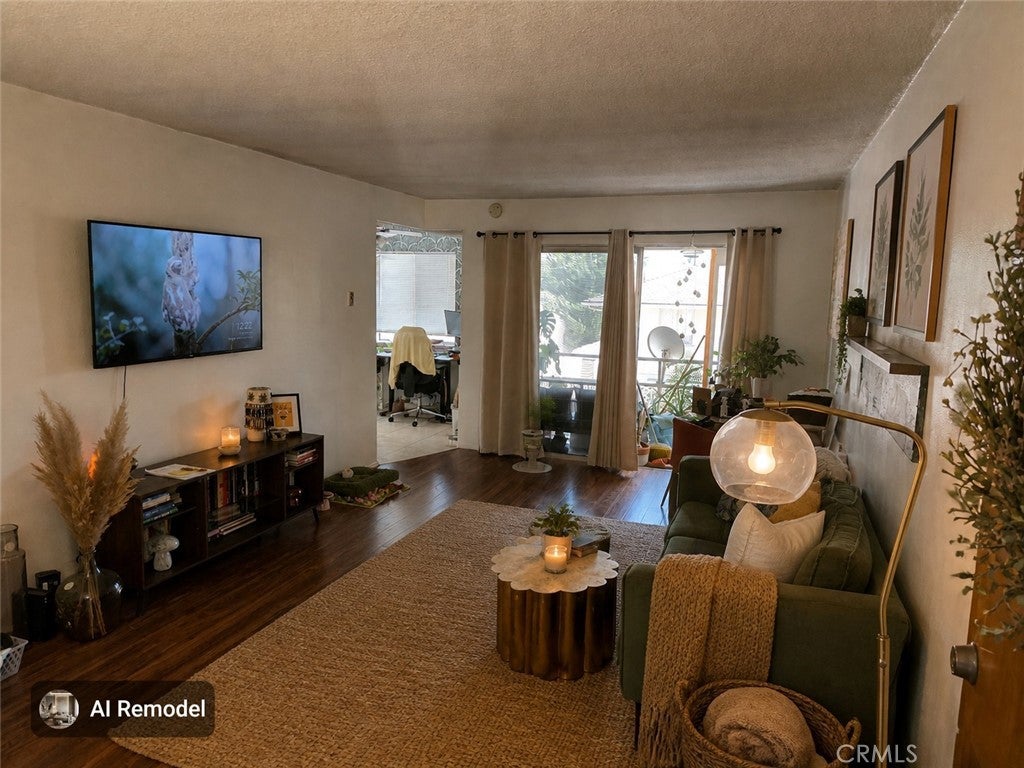
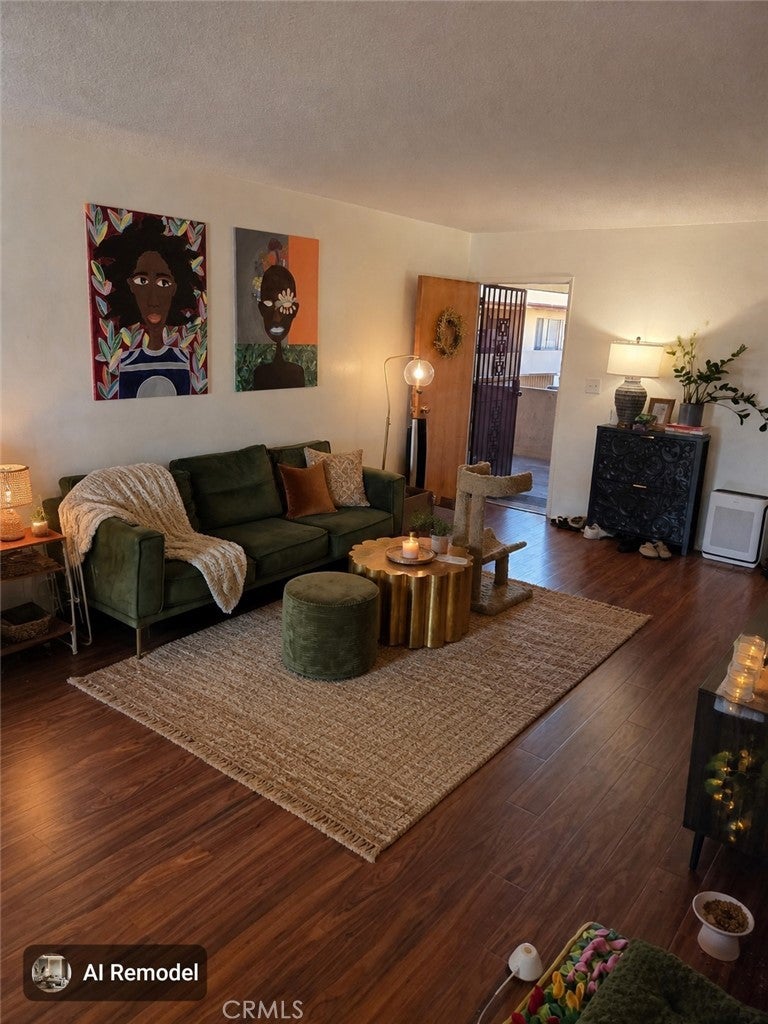
Incredible opportunity to own a spacious 1-bedroom, 1-bathroom condo in a highly sought after, resort style community! Featuring an oversized living room, and a large bedroom with ample closet space, this home provides plenty of room to relax, unwind or entertain. The functional kitchen flows into a dedicated dining area, perfect for morning coffee and everyday meals. Enjoy the community amenities including sparkling pool, relaxing jacuzzi, laundry room, and secure underground parking. Your private balcony overlooks the swimming pool area and get nice shade throughout the day. Situated in an unbeatable location less than a 15 minute ride to Sofi Stadium and the Intuit Dome, you're minutes away from world class entertainment. This vibrant neighborhood places you near top-rated schools, diverse shopping, popular restaurants, an rich cultural venues. Perfect for first-time buyers, downsizers, or anyone wanting to live in the center of it all. plan your tour today.

Save
Ask
Tour
Hide
Share
Listing Snapshot
Price 
$330,999
Days On Site 
7 Days
Bedrooms 
1
Inside Area (SqFt) 
697 sqft
Total Baths 
1
Full Baths 
1
Partial Baths 
N/A
Lot Size 
0.5107 Acres
Year Built 
1963
MLS Number 
RS26227580
Status 
Active
Property Tax 
N/A
HOA/Condo/Coop Fees 
$420 monthly
Sq Ft Source 
Assessor
Friends & Family
Recent Activity
a week agoListing first seen on site
a week agoListing updated with changes from the MLS
General Features
Acres 
0.5107
Foundation 
None
Garage 
Yes
Garage Spaces 
1
Land Lease 
No
Levels 
One
Number Of Stories 
2
Parking 
ConcreteCommunity Structure
Parking Spaces 
1
Property Sub Type 
Condominium
Security 
Security GateGated CommunitySmoke Detector(s)Security Lights
Sewer 
Public Sewer
Special Circumstances 
Standard
Zoning 
INR3
Interior Features
Cooling 
Wall/Window Unit(s)
Fireplace Features 
None
Heating 
Wall Furnace
Laundry Features 
Common Area
Main Level Bedrooms 
1
Bathroom 
Kitchen 
Living Room 
Master Bathroom 
Master Bedroom 
Save
Ask
Tour
Hide
Share
Exterior Features
Exterior 
Lighting
Pool Features 
PrivateCommunityAssociation
Private Pool 
Yes
Roof 
Shingle
View 
Pool
Waterview 
Pool
Community Features
Association Amenities 
PoolSpa/Hot Tub
Association Fee 
$420.0
Association Fee Frequency 
Monthly
Community Features 
CurbsGatedPool
MLS Area 
101 - North Inglewood
School District 
Inglewood Unified
Financing Terms Available 
CashConventional
Building Access 
on Evergreen st
Schools
School District
Inglewood Unified
Elementary School
Unknown
Middle School
Unknown
High School
Inglewoo


This information is for your personal, non-commercial use and may not be used for any purpose other than to identify prospective properties you may be interested in purchasing. The display of MLS data is usually deemed reliable but is NOT guaranteed accurate by the MLS. Buyers are responsible for verifying the accuracy of all information and should investigate the data themselves or retain appropriate professionals. Information from sources other than the Listing Agent may have been included in the MLS data. Unless otherwise specified in writing, the Broker/Agent has not and will not verify any information obtained from other sources. The Broker/Agent providing the information contained herein may or may not have been the Listing and/or Selling Agent.

Neighborhood & Commute
Source: Walkscore
Disclosure: Community information and market data powered by Constellation Data Labs. Information is deemed reliable but not guaranteed.
Save
Ask
Tour
Hide
Share