

10409 Snowbell CourtSanta Fe Springs, CA 90670
Mortgage Calculator
Monthly Payment (Est.)
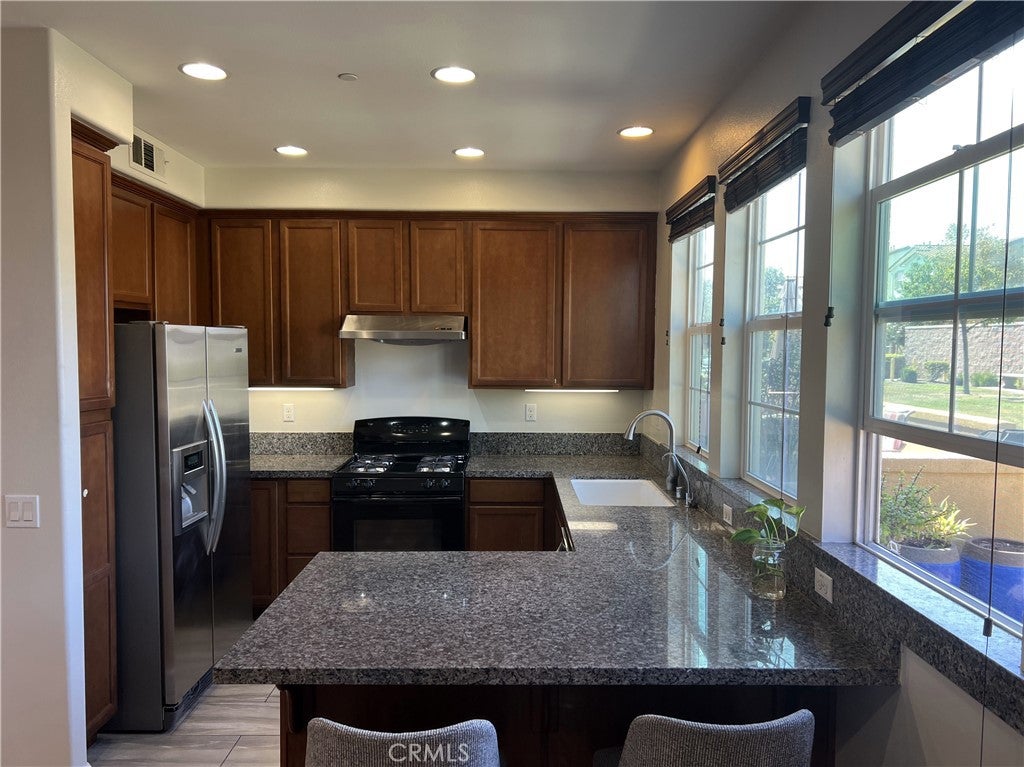
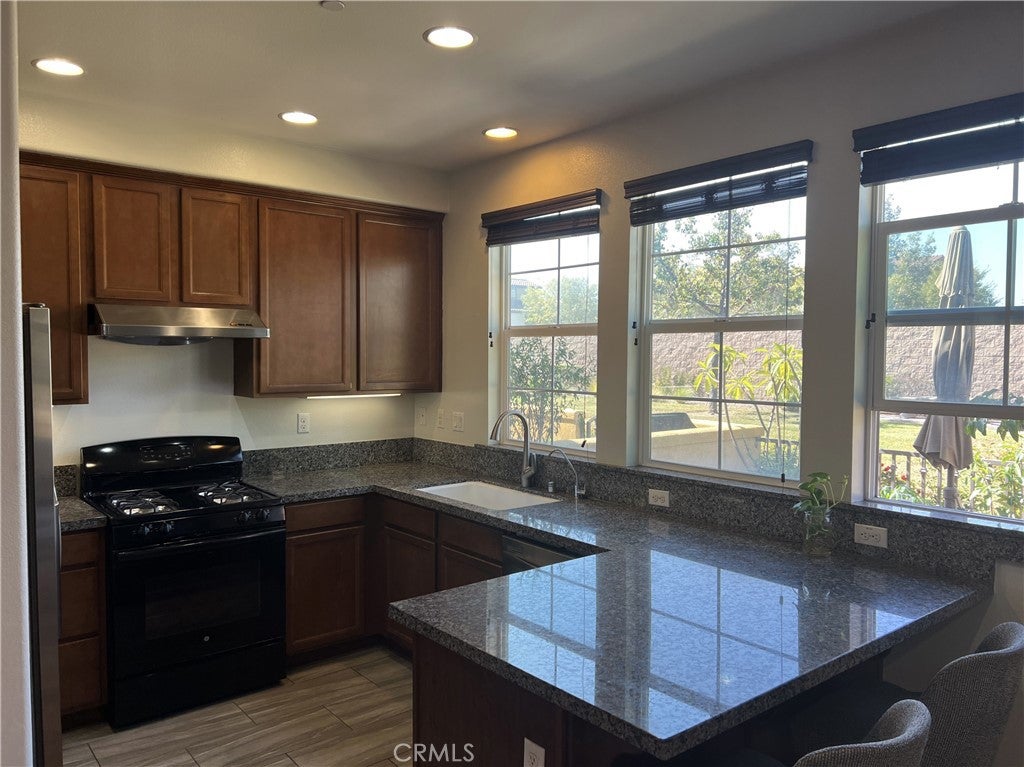
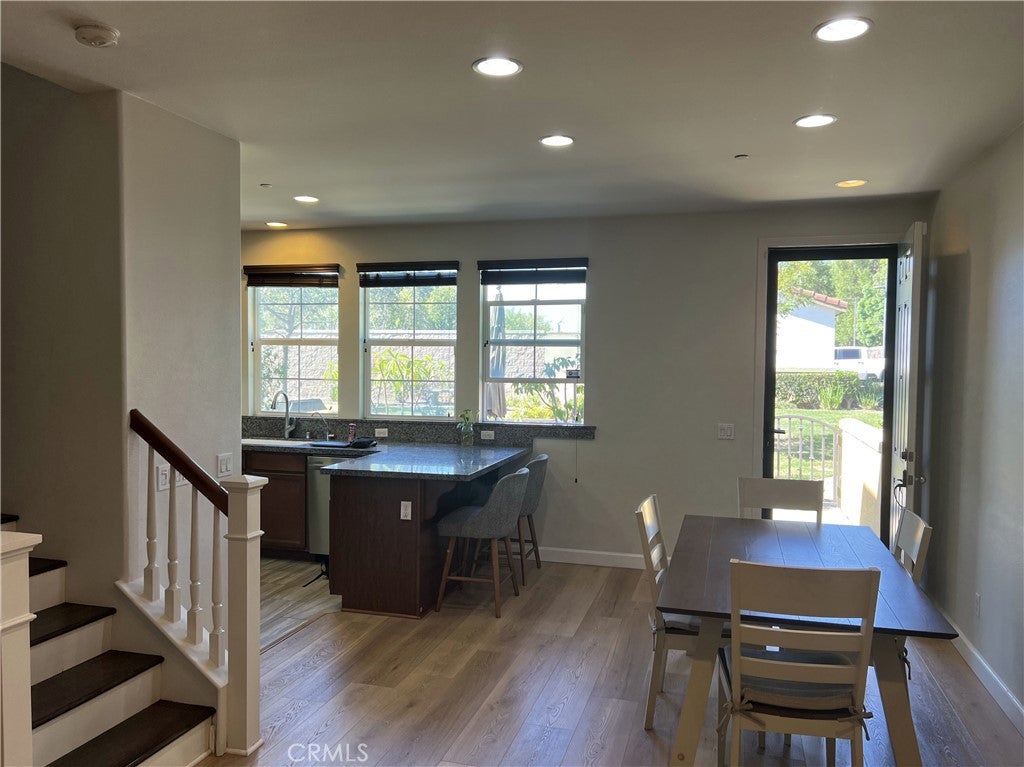
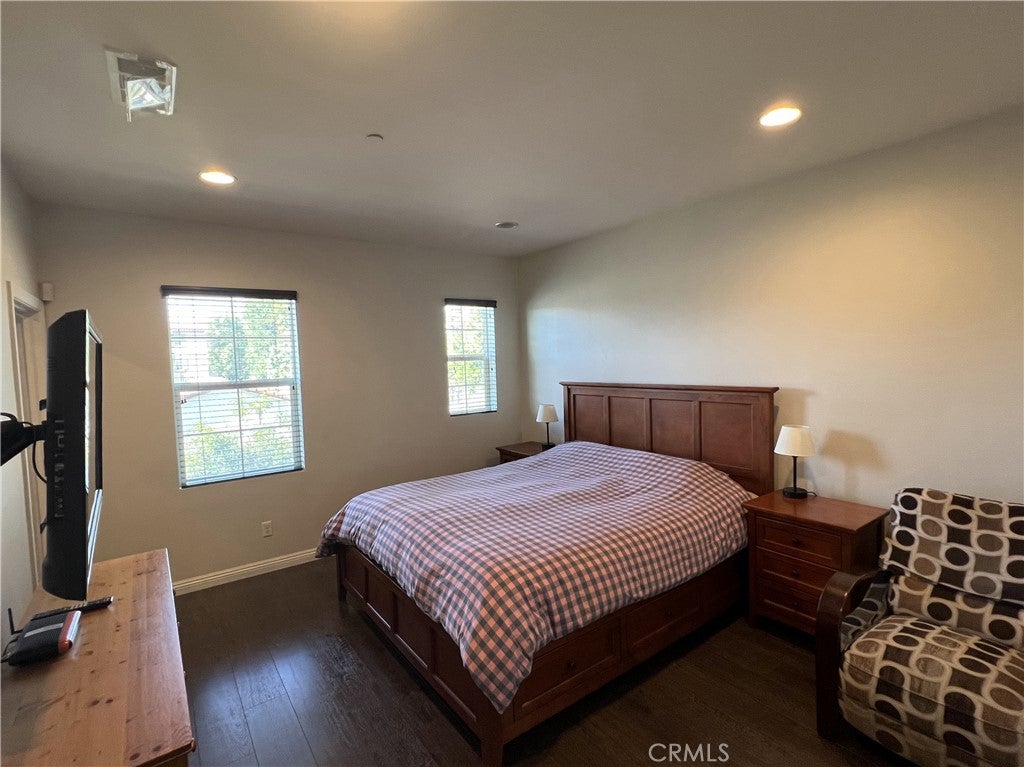
Enter an interest rate to see your estimated monthly payment.Welcome home to a beautifully maintained and tastefully updated townhouse in the The Villages at Heritage Springs community. As you enter from the front patio, you immediately notice the peninsula kitchen with granite countertops flowing seamlessly to the dining and living room - a wide open space that is perfect for entertaining. You will also find downstairs a walk-in pantry - a custom upgrade not found in many other units in this community. Upstairs you will find three bedrooms and two bathrooms - including a huge master suite that easily fits a king-size bed. The master also features an en suite bathroom with double vanity, and a luxurious walk-in closet outfitted with custom cabinetry and shelving. The second and third bedroom closets have also been upgraded with custom shelving. Other updates include new flooring downstairs and a fresh coat of interior paint. The Villages at Heritage Springs is a highly-desired community with gated entry, and features a community swimming pool, jacuzzi, barbeque grills, basketball courts, and playgrounds. Don't miss this opportunity.
| 13 hours ago | Listing first seen on site | |
| 13 hours ago | Listing updated with changes from the MLS |

This information is for your personal, non-commercial use and may not be used for any purpose other than to identify prospective properties you may be interested in purchasing. The display of MLS data is usually deemed reliable but is NOT guaranteed accurate by the MLS. Buyers are responsible for verifying the accuracy of all information and should investigate the data themselves or retain appropriate professionals. Information from sources other than the Listing Agent may have been included in the MLS data. Unless otherwise specified in writing, the Broker/Agent has not and will not verify any information obtained from other sources. The Broker/Agent providing the information contained herein may or may not have been the Listing and/or Selling Agent.

Did you know? You can invite friends and family to your search. They can join your search, rate and discuss listings with you.