

34646 Paseo Del ValleBarstow, CA 92311
Mortgage Calculator
Monthly Payment (Est.)
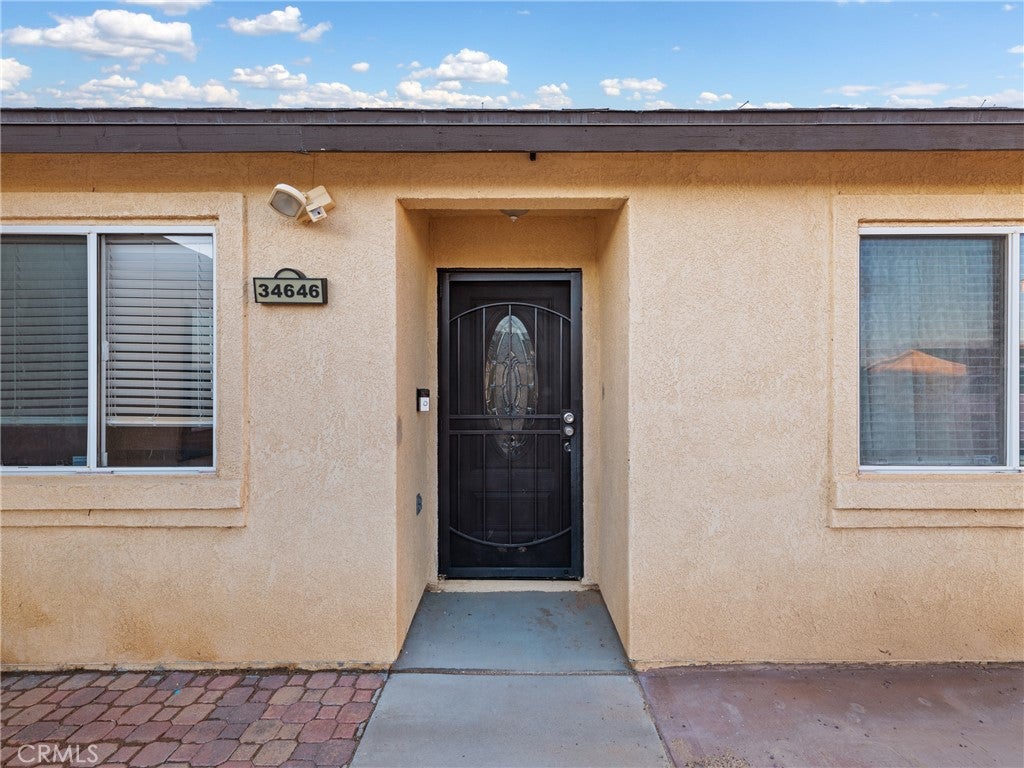
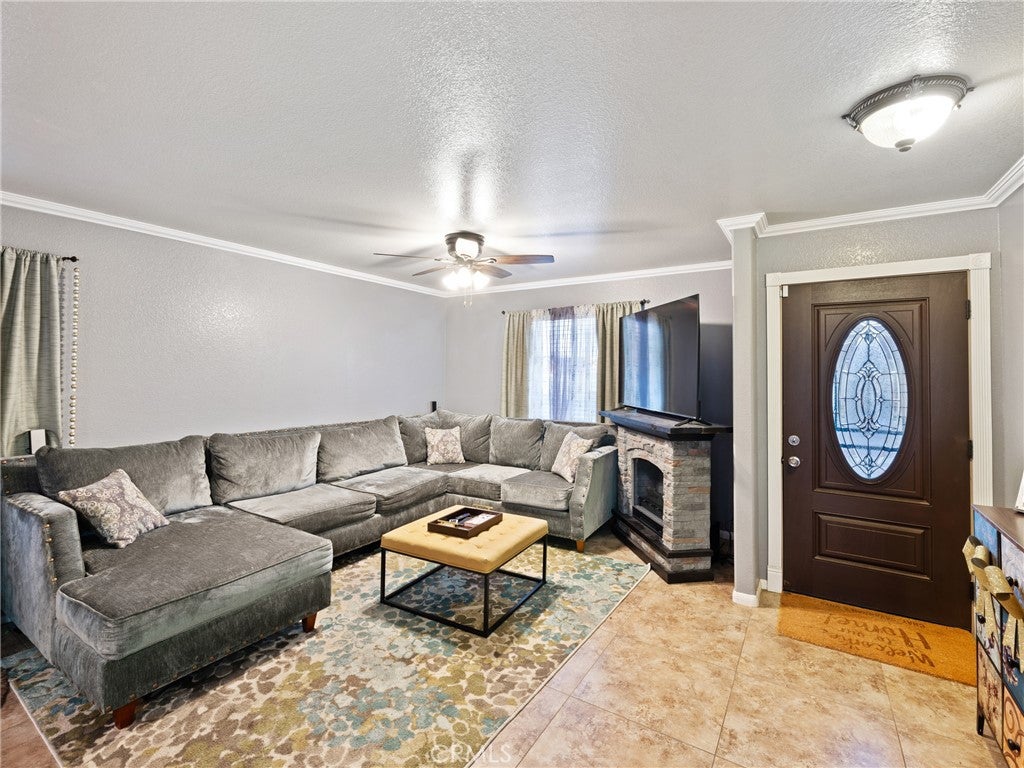
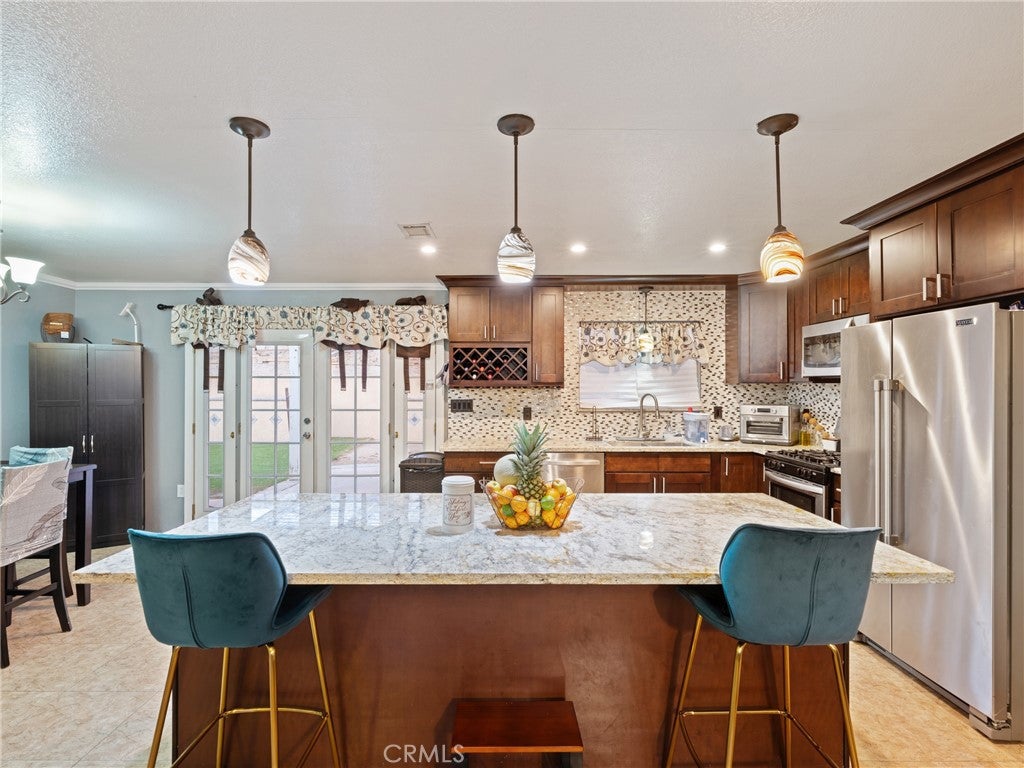
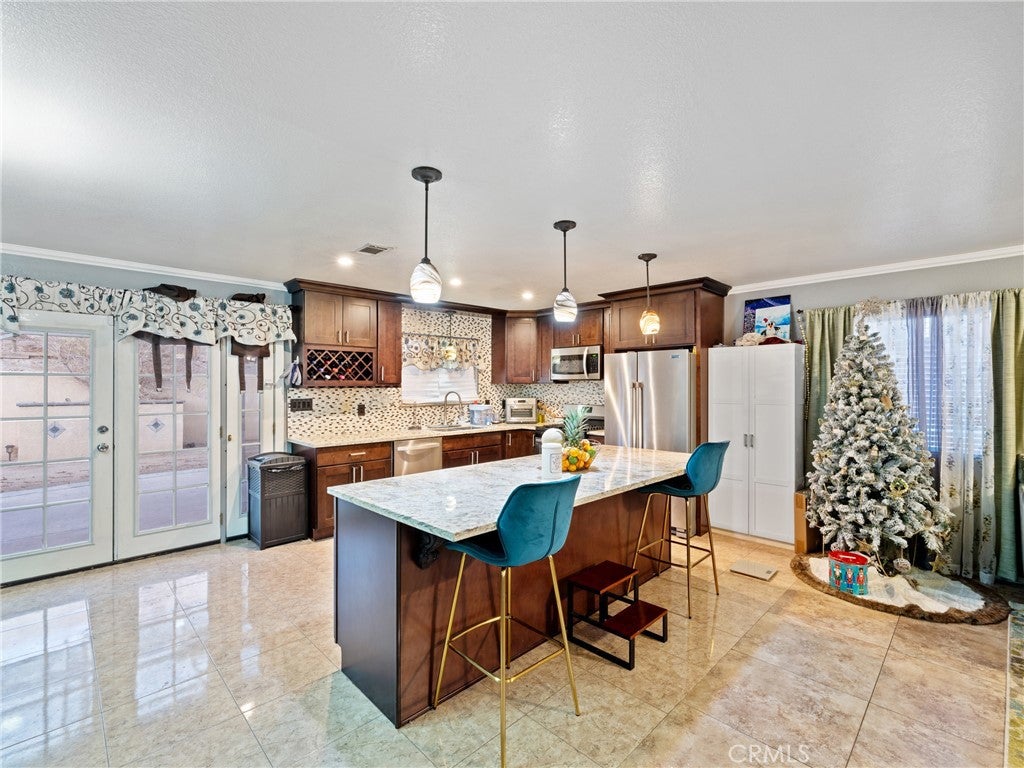
$1,223Beautifully updated 3-bedroom, 2-bath single-family home with modern touches and an inviting layout! The remodeled kitchen features sleek countertops, stylish cabinetry, and stainless steel appliances, perfect for cooking and hosting. The spacious master suite includes a private bathroom and a walk-in closet for ample storage. Both bathrooms are tastefully updated, and the home features well-maintained flooring throughout, adding a warm and elegant touch. The large backyard is fully equipped for entertaining, with a landscaped design and plenty of space for gatherings, barbecues, or relaxation. A two-car garage provides convenience and extra storage. Located in a quiet, family-friendly neighborhood with close access to schools, parks, and shopping. This move-in-ready gem is ideal for comfortable living and making lasting memories!
| a month ago | Status changed to Pending | |
| a month ago | Listing updated with changes from the MLS® | |
| 2 months ago | Price changed to $268,000 | |
| 2 years ago | Listing first seen on site |

This information is for your personal, non-commercial use and may not be used for any purpose other than to identify prospective properties you may be interested in purchasing. The display of MLS data is usually deemed reliable but is NOT guaranteed accurate by the MLS. Buyers are responsible for verifying the accuracy of all information and should investigate the data themselves or retain appropriate professionals. Information from sources other than the Listing Agent may have been included in the MLS data. Unless otherwise specified in writing, the Broker/Agent has not and will not verify any information obtained from other sources. The Broker/Agent providing the information contained herein may or may not have been the Listing and/or Selling Agent.

Did you know? You can invite friends and family to your search. They can join your search, rate and discuss listings with you.