

8712 Chessington Drive 255DInglewood, CA 90305
Mortgage Calculator
Monthly Payment (Est.)
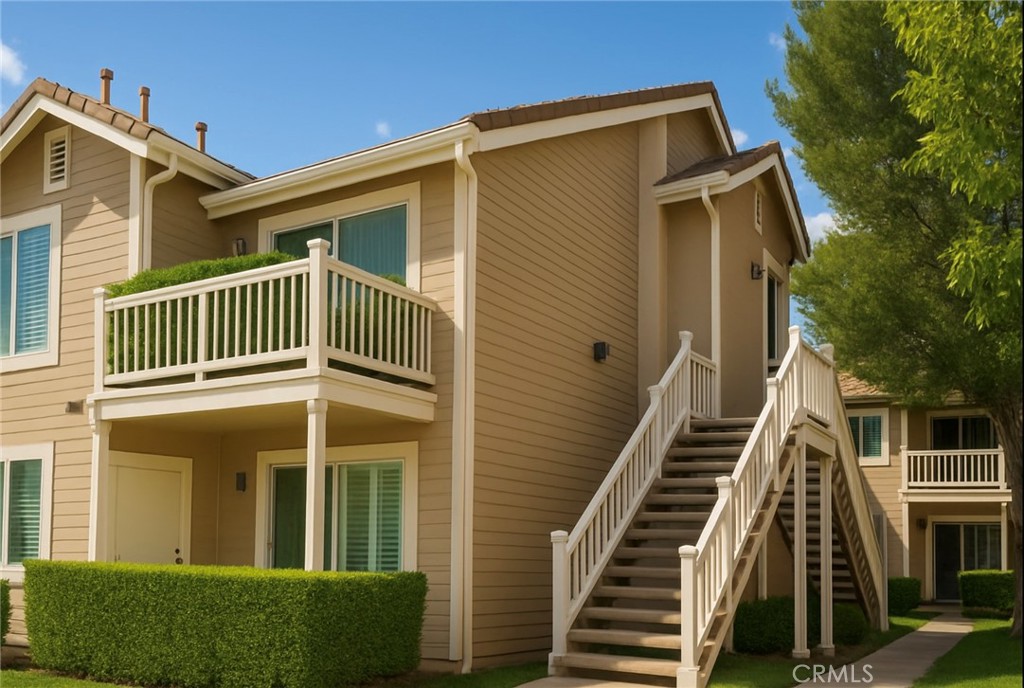
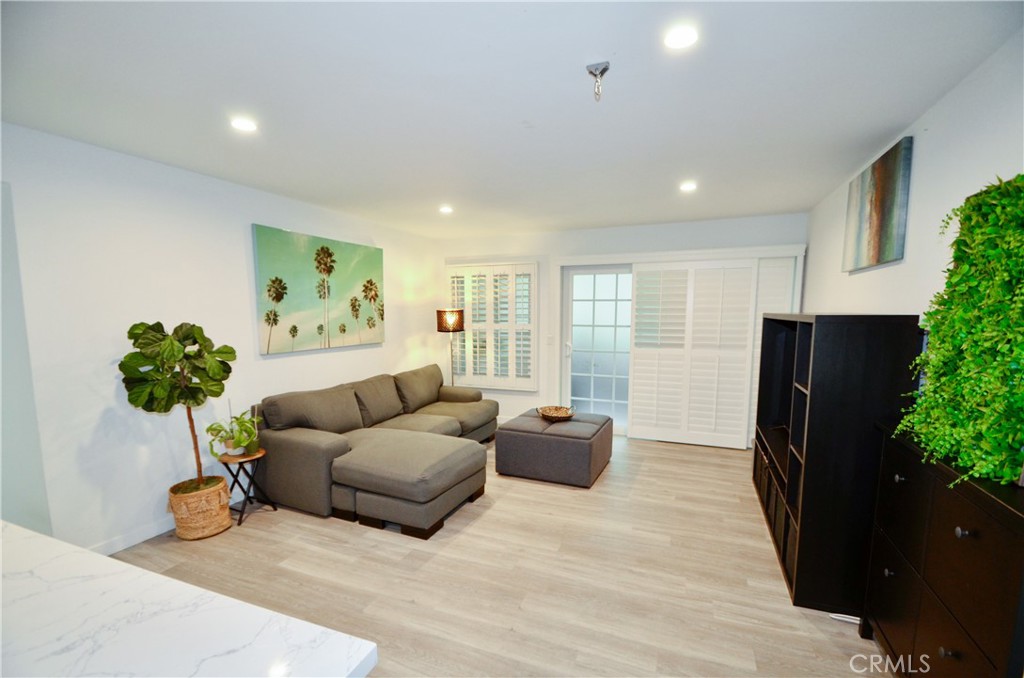
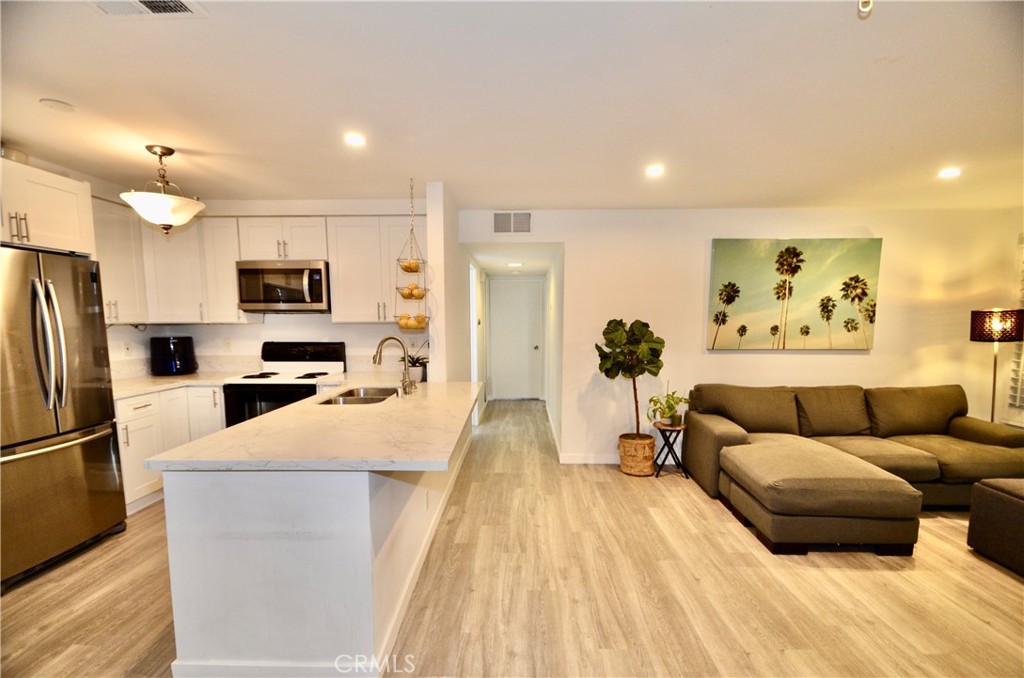
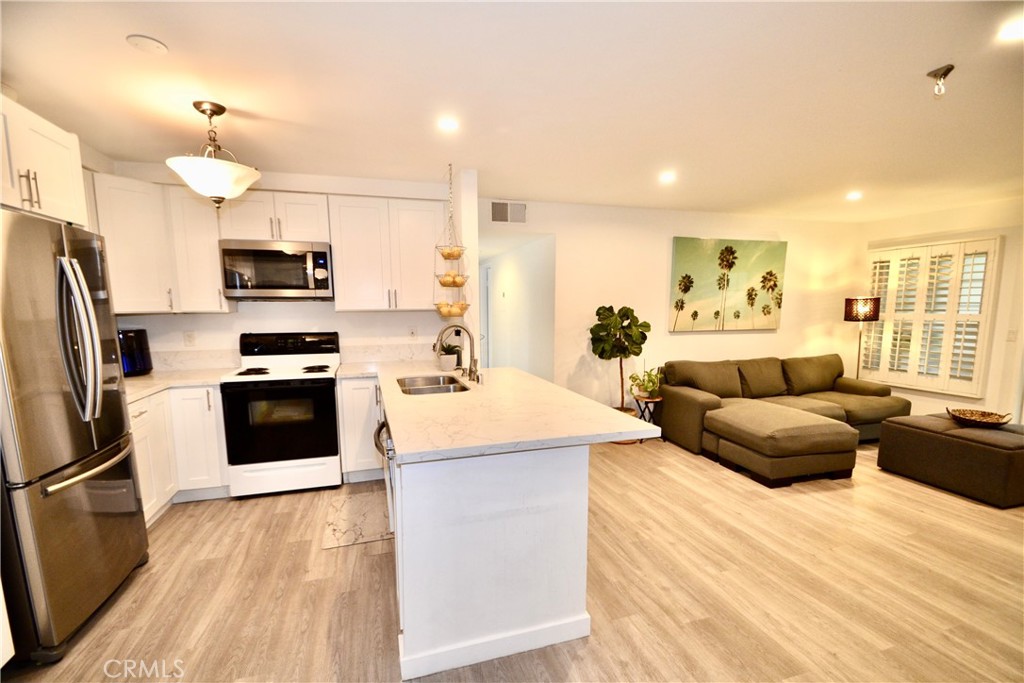
$2,272*ATTENTION INVESTORS AND SAVVY BUYERS* Step into this charming 2 bedroom, 2 bathroom completely remodeled condo nestled within the highly desirable, guard-gated Carlton Square community. This inviting first floor residence offers 952 square feet of thoughtfully designed living space, featuring laminate flooring, energy-efficient windows with privacy film, and a private porch overlooking lush greenbelt areas making it the perfect spot to unwind. The remodeled kitchen and bathrooms blend modern style with everyday functionality, enhancing this beautifully maintained home. Commuting is effortless with convenient access to LAX and major freeways including the 405, 105, and 110. 2 deeded parking spaces, one covered with additional storage and one uncovered. Resort style amenities including 2 swimming pools, spas, tennis courts, basketball court, playgrounds, clubhouse, and green spaces. Don’t miss your opportunity to experience vibrant, amenity rich living at Carlton Square! Condo complex is in the midst of active repair/improvements due to SB326, creating a unique opportunity to purchase at reduced pricing before project completion. Unit D has finally completed all structural repair for above unit, balcony and steps. Community improvements are underway, offering buyers an opportunity to purchase at current pricing before completion of planned updates. Project may not qualify for conventional financing (NO FHA/VA FINANCING POSSIBILITY). Higher down payment required, due to this it is recommended to use a lender familiar with Carlton Square. Buyers may be asked to cross-qualify with current lender. Seller is available to discuss “seller financing” for assistance with down payment if desired. Great potential for future appreciation upon completion of repairs.Next to premier entertainment including SoFi Stadium, the Kia Forum, Intuit Dome, Hollywood Park, and YouTube Theater. KEY THINGS TO KNOW: *Remodeled 2 Bed, 2 Bath condo on the 1st floor *Private porch overlooking lush greenbelt and energy-efficient windows with privacy film *Two deeded parking spaces, storage, plus pools, spas, tennis, clubhouse *Nearby entertainment destinations for upcoming Olympics, and access to LAX and major freeways *While present unit has completed repairs, No FHA/VA financing accepted due to ongoing structural repair project within Carlton Square *Multiple lender options available and loan available for down payment assistance available for discussion if needed for buying parties!
| 3 weeks ago | Status changed to Active | |
| 3 weeks ago | Listing updated with changes from the MLS® | |
| 3 weeks ago | Price changed to $498,000 | |
| a year ago | Listing first seen on site |

This information is for your personal, non-commercial use and may not be used for any purpose other than to identify prospective properties you may be interested in purchasing. The display of MLS data is usually deemed reliable but is NOT guaranteed accurate by the MLS. Buyers are responsible for verifying the accuracy of all information and should investigate the data themselves or retain appropriate professionals. Information from sources other than the Listing Agent may have been included in the MLS data. Unless otherwise specified in writing, the Broker/Agent has not and will not verify any information obtained from other sources. The Broker/Agent providing the information contained herein may or may not have been the Listing and/or Selling Agent.

Did you know? You can invite friends and family to your search. They can join your search, rate and discuss listings with you.