

35 Cabrillo DriveAvalon, CA 90704
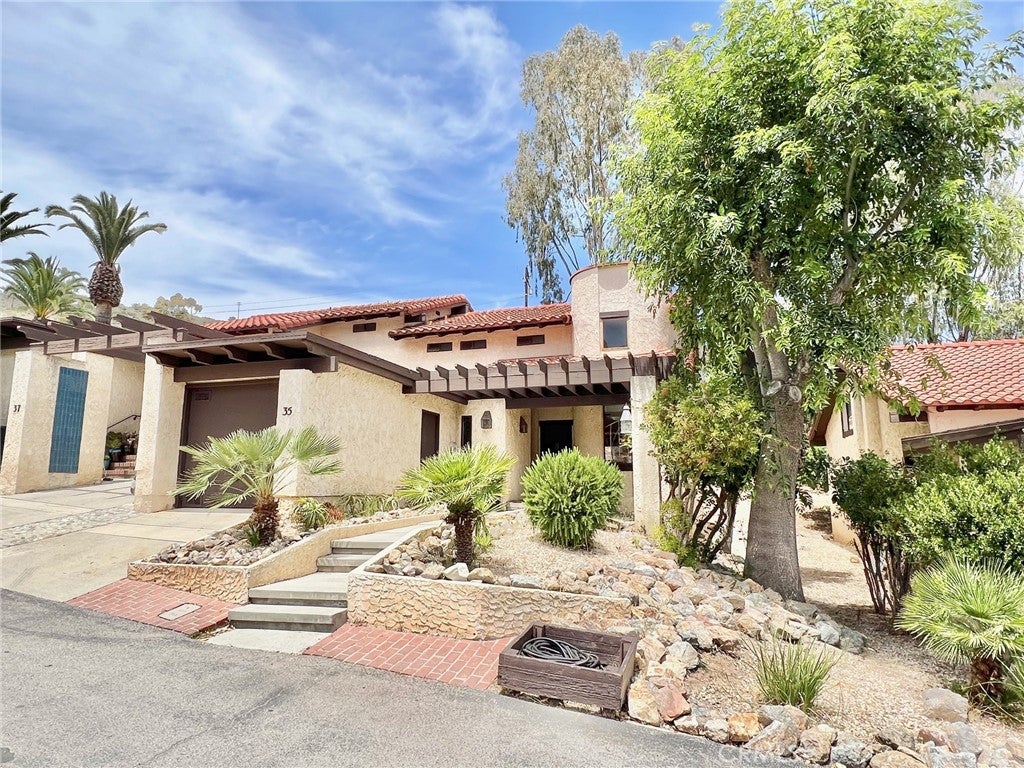
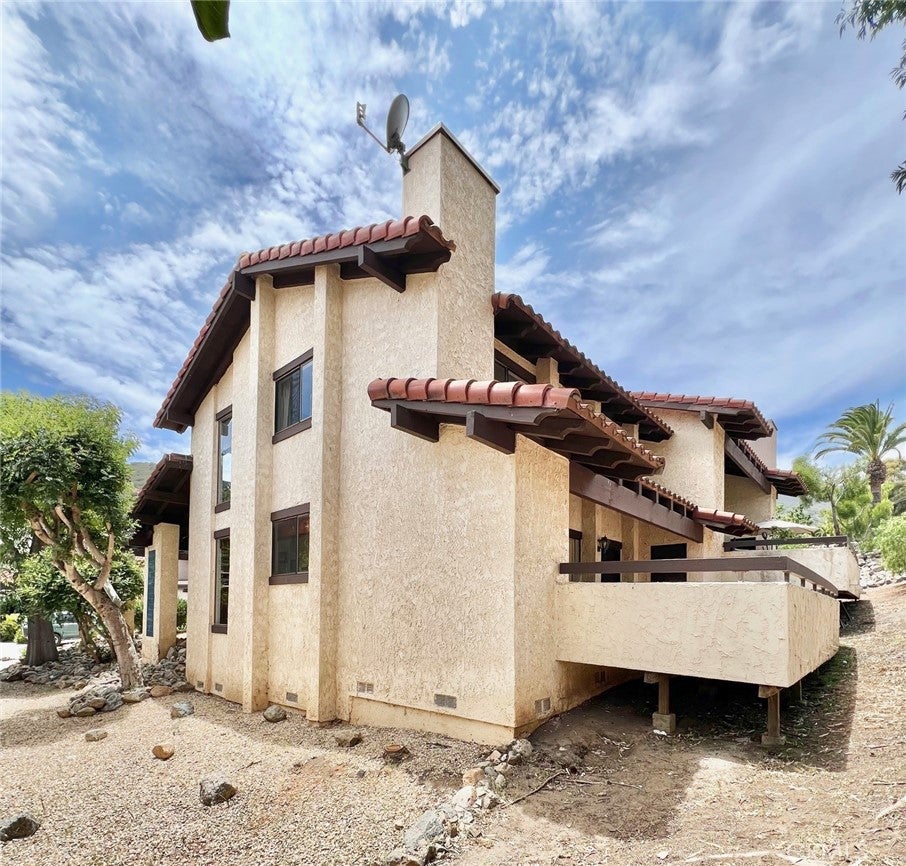
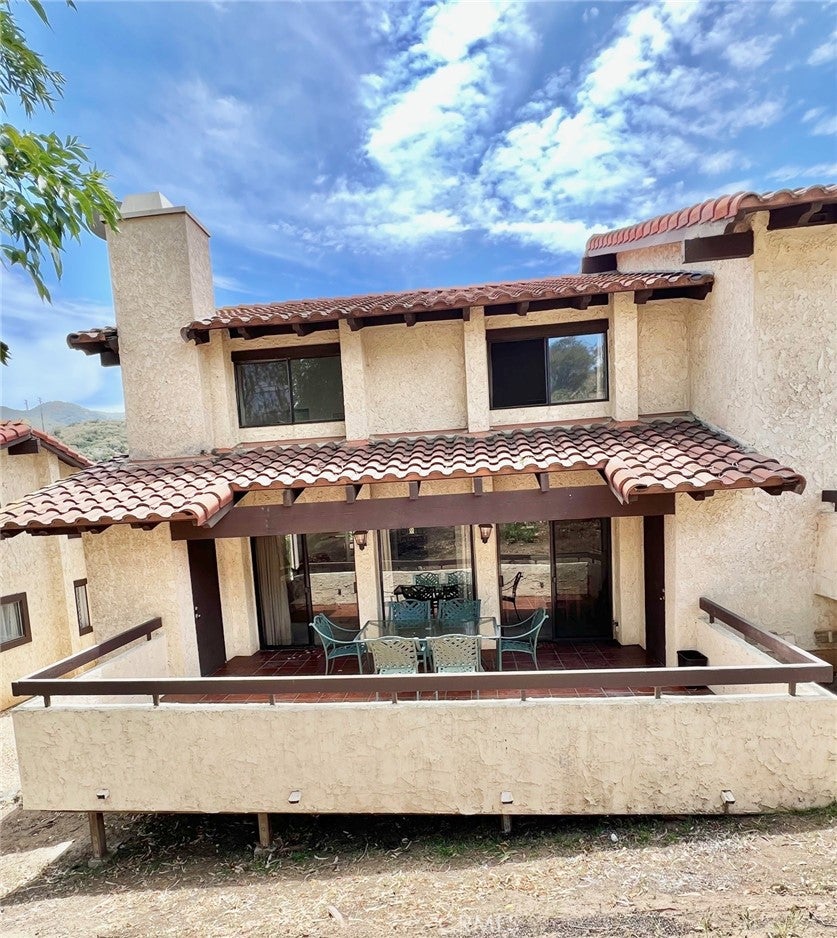
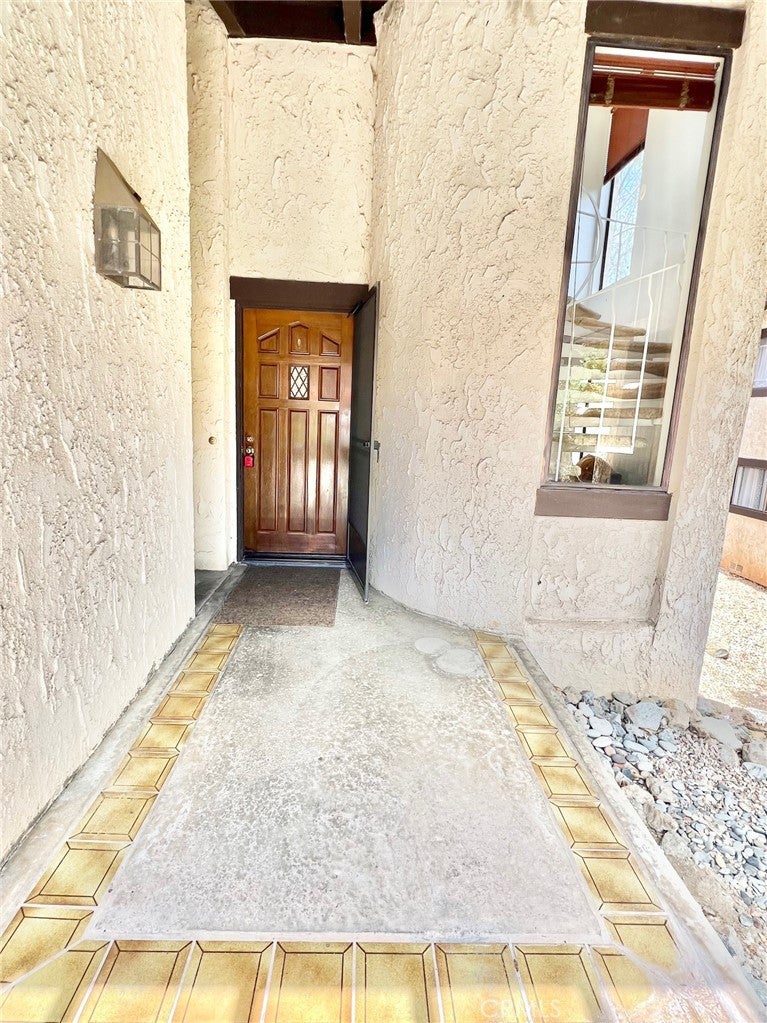
Catalina Island ~ Fairview Terrace UPGRADED! 3 bedroom 2 1/2-bathroom unit! This large single-family residence has just completed the following upgrades: New carpet and vinyl wood flooring in kitchen and baths, new vanities with new faucets, sinks, mirror, and lights. New towel bars, water shut off valves and lines for toilets and sinks, new plumbing trim in tub and shower. Kitchen cabinets freshly painted with new hardware. A new Samsung refrigerator with ice maker. All ceiling lights replaced and new smoke detectors. New wood blinds and living room drapes have been installed and complete the space. Property is move in ready and make your own! Walk into the spacious living room with wood burning fireplace, kitchen and dining area which all open up to an enormous partially covered patio great for entertaining! Two bonus exterior storage closets on the patio can be utilized for many things, we all know that in Avalon extra storage space is extremely valuable. The main floor in complimented with a large bedroom with its own 3/4 bathroom. Go up the spiral staircase to find the additional two rooms. The first upstairs bedroom is another large space and the second is a gigantic master bedroom. Both upstairs bedrooms have vaulted ceilings with tons of natural light. They share a Jack and Jill style bathroom which each have their own entrances into their private single vanity and toilet half baths with entry from either side to the tub and shower. Small driveway leads to the attached garage which provides off-street covered parking, side by side washer and dryer, water heater, and additional storage. Fairview Terrace is a beautiful development with nice landscaping. 48 units in all which do not allow short term rentals. Homeowners association has a clubhouse that can be reserved for events, pool, hot tub, bathrooms with saunas, and a tennis court. This property is a great family home whether it is your primary residence or a second home. Avalon is a great place to work remotely and enjoy the island lifestyle. Seize the day and make this property your slice of paradise!
| 4 days ago | Listing updated with changes from the MLS® |

This information is for your personal, non-commercial use and may not be used for any purpose other than to identify prospective properties you may be interested in purchasing. The display of MLS data is usually deemed reliable but is NOT guaranteed accurate by the MLS. Buyers are responsible for verifying the accuracy of all information and should investigate the data themselves or retain appropriate professionals. Information from sources other than the Listing Agent may have been included in the MLS data. Unless otherwise specified in writing, the Broker/Agent has not and will not verify any information obtained from other sources. The Broker/Agent providing the information contained herein may or may not have been the Listing and/or Selling Agent.

Did you know? You can invite friends and family to your search. They can join your search, rate and discuss listings with you.