

526 W 40thSan Pedro, CA 90731


Mortgage Calculator
Monthly Payment (Est.)
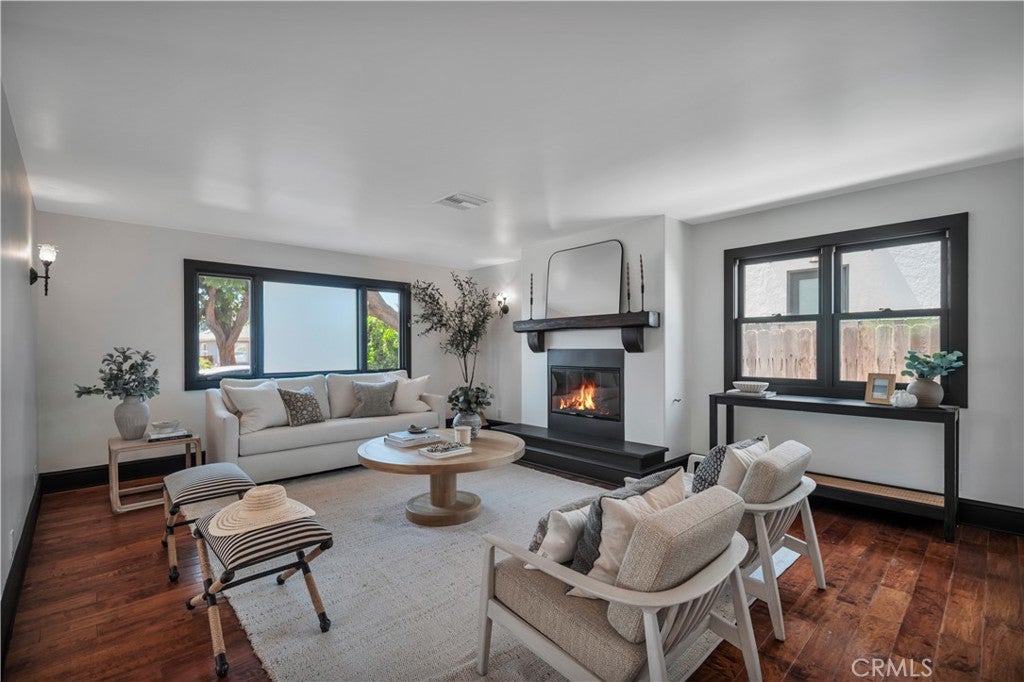
Enter an interest rate to see your estimated monthly payment.Coastal luxury meets exceptional versatility in this meticulously upgraded Swiss Craftsman compound, ideally situated in the coveted Point Fermin neighborhood of San Pedro. Set on a private 6,101-square-foot lot just blocks from the Pacific, this custom-built 2005 estate offers an extraordinary combination of refined interiors, privacy, income potential, and abundant parking. The beautifully appointed main residence features an open, inviting floor plan with rich maple hardwood floors, an elegant living room with a gas fireplace, a formal dining area, and a stunning chef’s kitchen with custom soft-close cabinetry, quartz countertops, a bespoke island, and stainless-steel appliances. A spacious great room extends effortlessly through a charming Dutch door to the private backyard, creating an exceptional indoor-outdoor setting for entertaining and everyday living. The luxurious primary suite offers a private balcony, fireplace, oversized custom walk-in closet, and a bath complete with a clawfoot tub, walk-in shower, and statement chandelier. A dedicated laundry room with a washbasin adds convenience on the bedroom level. Beyond the main residence, discover an exceptional detached two-story structure with permitted living spaces—an especially valuable feature for multigenerational living, guests, a home office, or additional income. The approximately 500-square-foot upper studio with a full bath is currently rented for $1,850 per month, providing immediate rental income. The tenants are month-to-month if you're looking to use the space for family or friends. The lower level is currently vacant but could be used as another income-generating space for up to $ 1,000 in rent, helping reduce your mortgage even more, with a ¾ bath and secondary laundry hookups, ready to accommodate tenants, extended family, guests, or other lifestyle needs. The secluded grounds are designed for effortless entertaining, with lush ivy-covered walls, built-in outdoor seating, and a gas BBQ. Parking is exceptionally generous, with a deep driveway for three vehicles, plus an oversized detached two-car garage with alley access and additional room for a boat or RV. Located moments from Cabrillo Beach, the Korean Friendship Bell, Point Fermin Park, and scenic coastal trails, this is more than a home—it is a private coastal compound offering space, flexibility, and income potential, with the versatility to accommodate the way you live today and the possibilities of tomorrow.
| 4 weeks ago | Price changed to $1,899,000 | |
| 4 weeks ago | Listing updated with changes from the MLS® | |
| a month ago | Status changed to Active | |
| 5 months ago | Listing first seen on site |

This information is for your personal, non-commercial use and may not be used for any purpose other than to identify prospective properties you may be interested in purchasing. The display of MLS data is usually deemed reliable but is NOT guaranteed accurate by the MLS. Buyers are responsible for verifying the accuracy of all information and should investigate the data themselves or retain appropriate professionals. Information from sources other than the Listing Agent may have been included in the MLS data. Unless otherwise specified in writing, the Broker/Agent has not and will not verify any information obtained from other sources. The Broker/Agent providing the information contained herein may or may not have been the Listing and/or Selling Agent.

Did you know? You can invite friends and family to your search. They can join your search, rate and discuss listings with you.