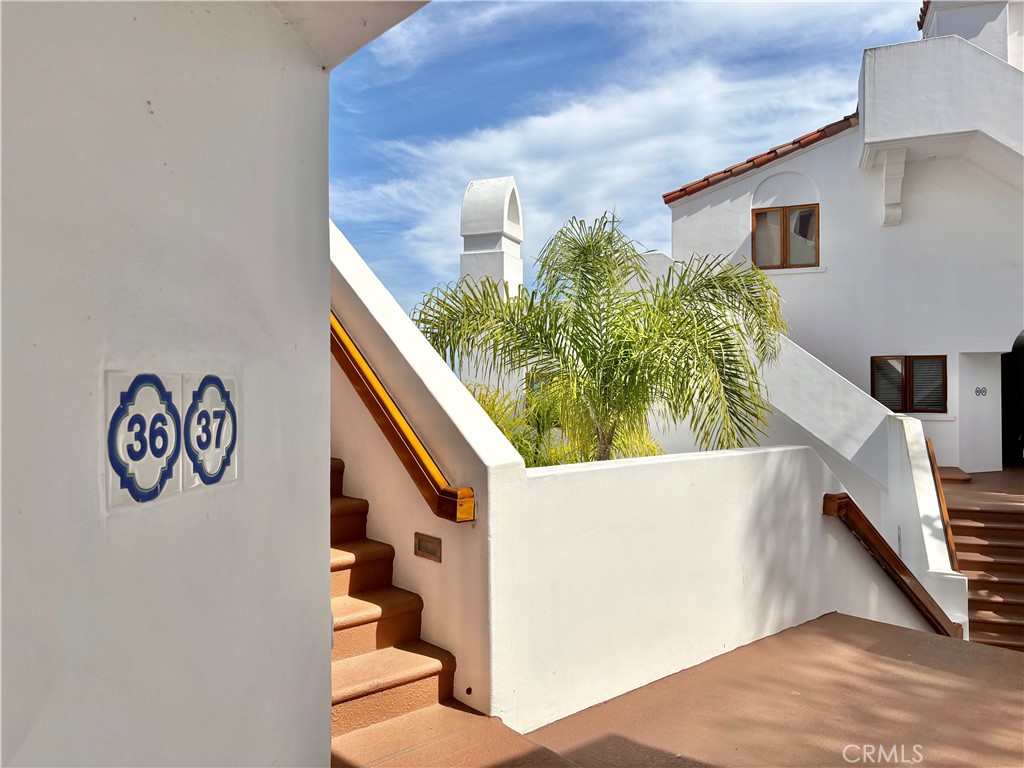
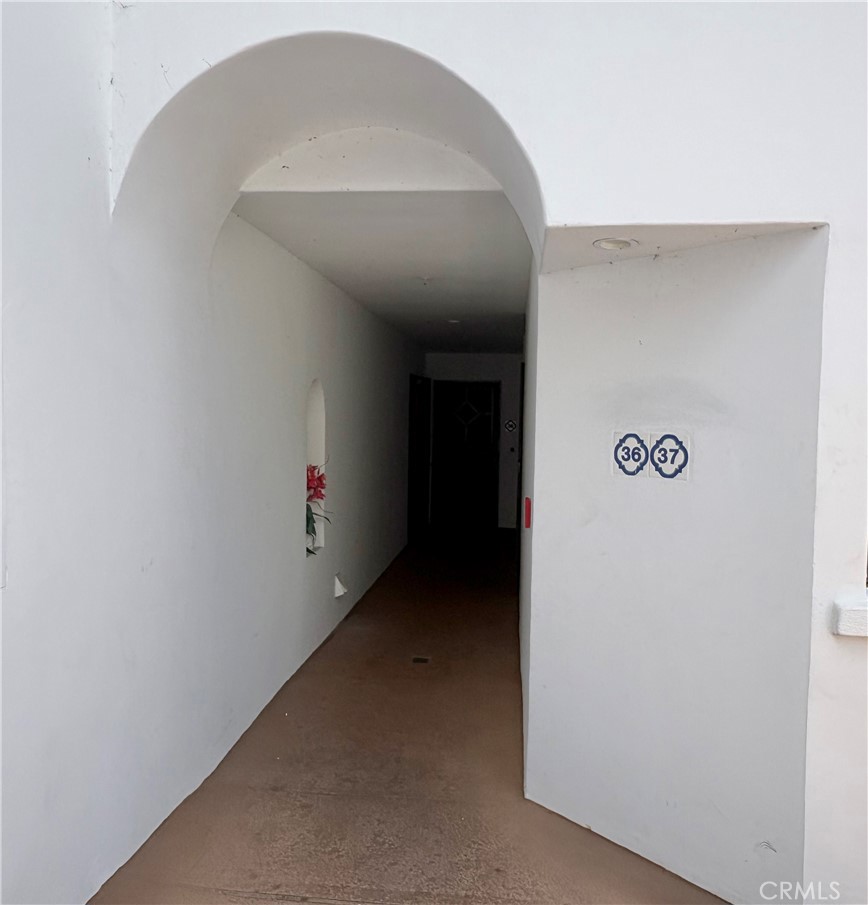
36 Camino De Flores, Avalon, CA, 90704

Save
Ask
Tour
Hide
Share
$825,000
169 Days On Site

36 Camino De Flores
Avalon, CA 90704

For Sale|Condominium|Active
1
Bed
1
Total Bath
1
Full Bath
755
SqFt
$1,093
/SqFt
1986
Built
County:
Los Angeles
Listed by Sarah Jones of Catalina Realtors sarahjones.cr@gmail.com
Call Now: 951-203-4426
Is this the listing for you? We can help make it yours.
951-203-4426
36 Camino De Flores36 Camino De Flores36 Camino De Flores36 Camino De Flores
Save
Ask
Tour
Hide
Share

Mortgage Calculator

Monthly Payment (Est.)

$3,764
Calculator powered by Showcase IDX, a Constellation1 Company. Copyright ©2026 Information is deemed reliable but not guaranteed.

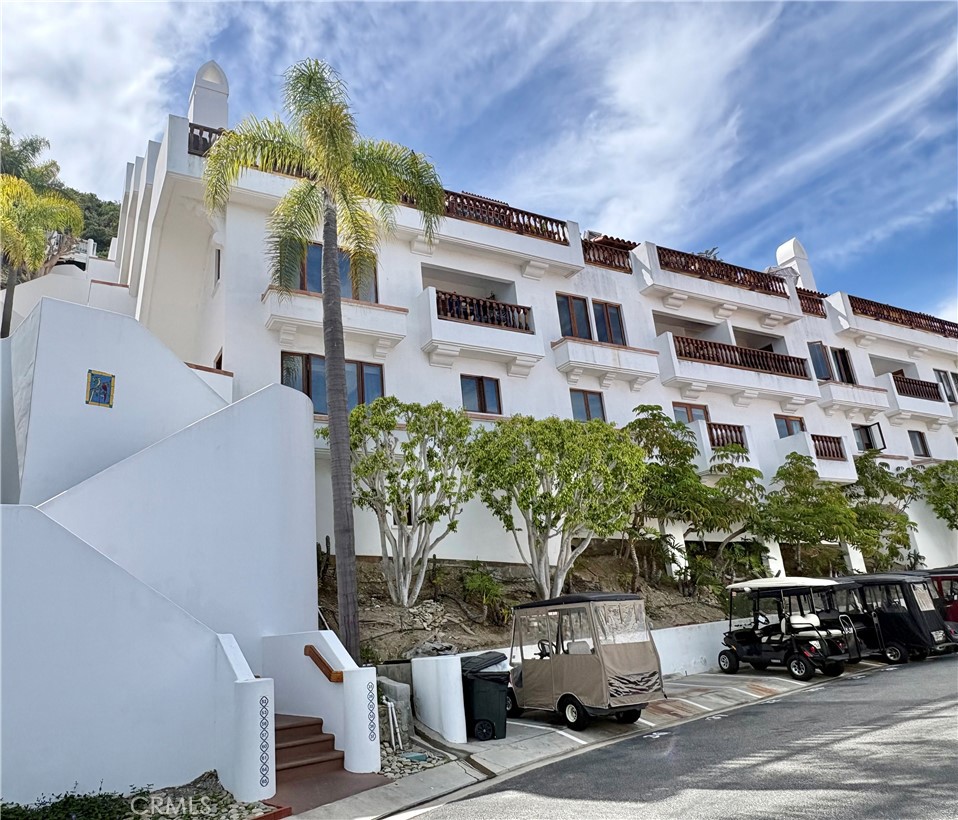
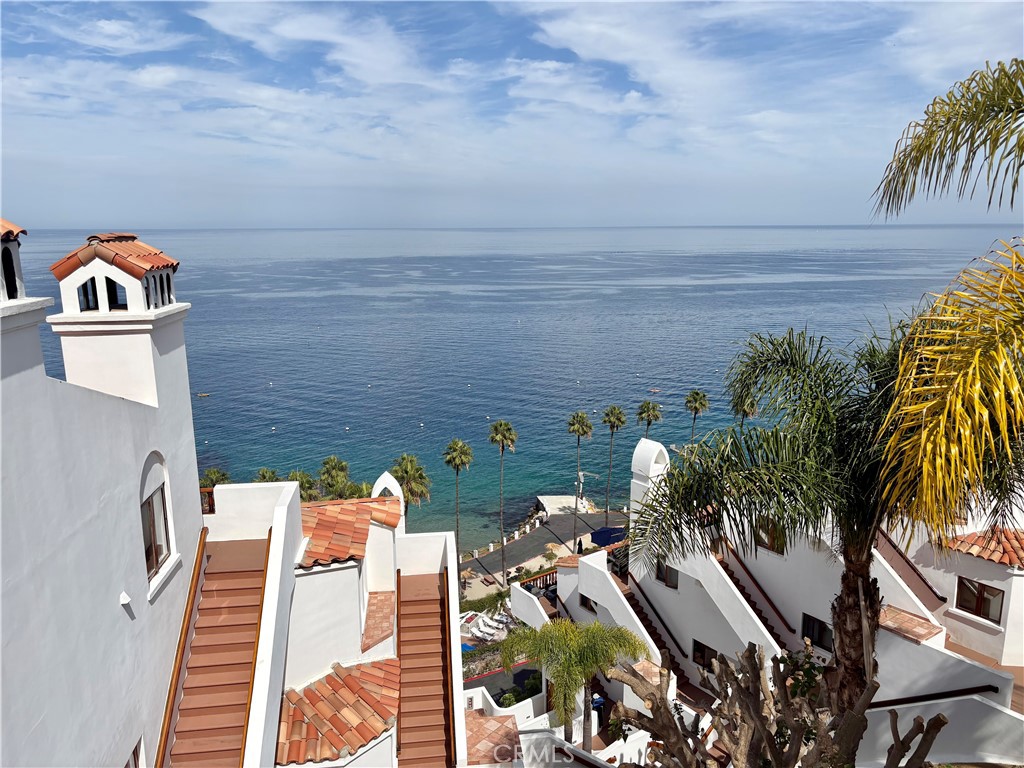
Catalina Island ~ Hamilton Cove Spectacular Ocean View Villa ~ 1 bedroom 1 bathroom condo with 755 sq. ft. +/- of living space. Recent upgrades beautifully compliment this comfortable villa, which is offered tastefully furnished and includes stainless steel appliances, stylish decor and a golf cart for added convenience! Both the living room and bedroom open with French doors to a balcony overlooking the pacific ocean- an ideal setting to enjoy sunrises, unwind and take in the property's unparalleled vistas. Hamilton Cove is a private, gated community with an array of amenities including a fitness room, clubhouse, pool, spa, putting green, croquet court, tennis courts, half basketball court, playground, and beachfront picnic areas with BBQs, dingy dock, pier, sand volleyball court, boat storage, boat lift and moorings! Property has a one-time transferrable short-term rental license.

Save
Ask
Tour
Hide
Share
Listing Snapshot
Price 
$825,000
Days On Site 
169 Days
Bedrooms 
1
Inside Area (SqFt) 
755 sqft
Total Baths 
1
Full Baths 
1
Partial Baths 
N/A
Lot Size 
18.5185 Acres
Year Built 
1986
MLS® Number 
SB26060426
Status 
Active
Property Tax 
N/A
HOA/Condo/Coop Fees 
$1,925 monthly
Sq Ft Source 
Assessor
Friends & Family
Recent Activity
a month agoStatus changed to Active
a month agoListing updated with changes from the MLS®
6 months agoListing first seen on site
General Features
Acres 
18.5185
Disclosures 
CovenantsRestrictionsDisclosureHoaDisclosure
Foundation 
Slab
Land Lease 
No
Levels 
One
Number Of Stories 
1
Parking 
Assigned
Pets 
Yes
Property Sub Type 
Condominium
Security 
Carbon Monoxide Detector(s)Fire Sprinkler SystemGated with GuardGated CommunitySmoke Detector(s)24 Hour Security
Sewer 
Private Sewer
Special Circumstances 
Standard
Style 
Mediterranean
Utilities 
Cable ConnectedElectricity ConnectedSewer ConnectedWater Connected
Water Source 
Public
Zoning 
AVU*
Interior Features
Appliances 
DishwasherElectric OvenElectric RangeElectric Water HeaterFreezerDisposalMicrowaveRefrigeratorWater HeaterDryerWasher
Fireplace Features 
None
Flooring 
StoneWood
Furnished 
Furnished
Heating 
Central
Interior 
Eat-in KitchenPantryStone CountersRecessed LightingMaster Downstairs
Laundry Features 
Common AreaLaundry Closet
Main Level Bedrooms 
1
Spa 
Yes
Window Features 
Wood Frames
Bathroom 
Features - Stone Counters
EntryFoyer 
Kitchen 
Features - Stone Counters
Master Bathroom 
Master Bedroom 
Save
Ask
Tour
Hide
Share
Exterior Features
Construction Details 
StoneStucco
Exterior 
BalconyDock
Fencing 
None
Lot Features 
Landscaped
Pool Features 
HeatedAssociation
Roof 
Spanish Tile
Spa 
Yes
View 
Ocean
Waterfront Features 
Ocean Access
Waterview 
Ocean
Windows/Doors 
Wood Frames
Community Features
Association Amenities 
Fitness CenterMaintenance GroundsMeeting RoomBarbecuePicnic AreaPoolSpa/Hot TubSecurityStorageTennis Court(s)Trail(s)Boat DockDog Park
Association Fee 
$1925.0
Association Fee Frequency 
Monthly
Community Features 
GolfParkFishingGated
MLS Area 
1C - Catalina
School District 
Long Beach Unified
Horse Property 
Riding Trail
Financing Terms Available 
Cash1031 Exchange
Building Access 
87 Steps/1
Schools
School District
Long Beach Unified
Elementary School
Unknown
Middle School
Unknown
High School
Unknown


This information is for your personal, non-commercial use and may not be used for any purpose other than to identify prospective properties you may be interested in purchasing. The display of MLS data is usually deemed reliable but is NOT guaranteed accurate by the MLS. Buyers are responsible for verifying the accuracy of all information and should investigate the data themselves or retain appropriate professionals. Information from sources other than the Listing Agent may have been included in the MLS data. Unless otherwise specified in writing, the Broker/Agent has not and will not verify any information obtained from other sources. The Broker/Agent providing the information contained herein may or may not have been the Listing and/or Selling Agent.

Neighborhood & Commute
Source: Walkscore
Disclosure: Community information and market data powered by Constellation Data Labs. Information is deemed reliable but not guaranteed.
Save
Ask
Tour
Hide
Share