

62398 Cope LaneJoshua Tree, CA 92252
Mortgage Calculator
Monthly Payment (Est.)
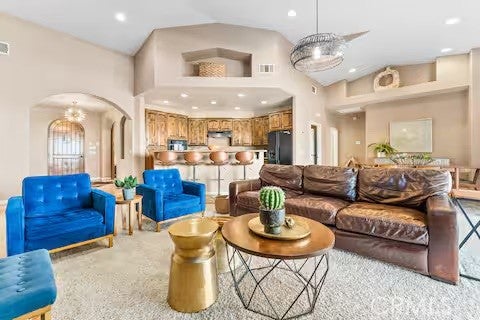
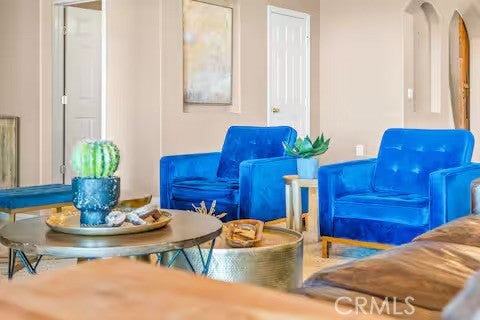
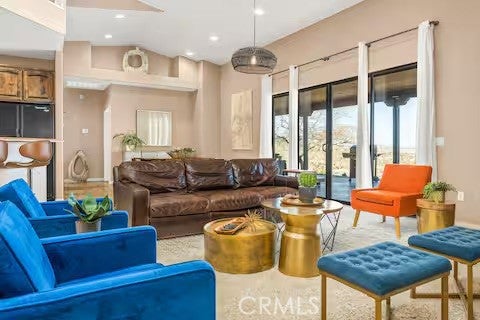
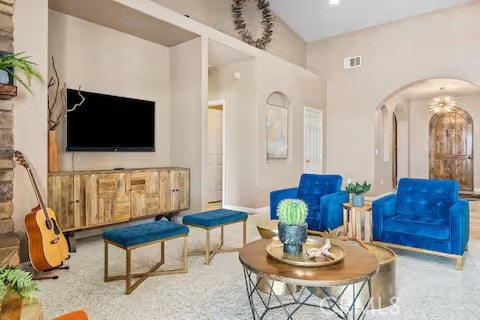
Enter an interest rate to see your estimated monthly payment.Escape to this gorgeous pool home on a generous 5 acre equestrian lot in Joshua Tree's most desirable neighborhood! Less than 3 miles from the National Park entrance, the location can't be beat. At almost 2600 square feet this spacious home enjoys sweeping views of the valley, high ceilings, and a touch of southwestern flair. Enter the home through the antique wooden door brought up from Mexico and you're greeted by custom wooden barn doors on either side of you leading to bonus rooms (originally den and dining rooms) now being used as additional bedrooms. Continue into the great room where you find a cozy family room complete with a pellet stove and reclaimed wood mantle. To your left is the dining area, and behind you the open kitchen. The kitchen features granite countertops, built in appliances, and tons of storage. Stand over your copper sink at the kitchen island and past your loved ones and onto the panoramic desert view through your sliding doors. On one side of the home you'll find a half bathroom as well as a primary bedroom en suite w/ a sliding door for more views, and a gorgeous en suite bathroom featuring a jetted spa tub, double vanity, walk-in shower, and walk-in closet. This entire suite is filled with natural light during the day and a peaceful distance from the other bedrooms at night. The other side of the home features two more bedrooms each with their own in-room vanity and a jack 'n' Jill bathroom. There is a laundry room that includes two sets of washer/dryers, cabinets, and a utility closet. The home features Central heat and air conditioning (2 units), central vacuum, ceiling fans in all rooms, and Nest thermostats. Now for the real showstopper, the outdoors! The covered back patio looks down onto your fenced and heated in-ground sparkling pool and spa. Large swinging back gates allow you to open them for a panoramic desert view from inside of the pool area as well, or turn off the interior pool/spa lights and gaze up into the starlit night sky. Off the front patio you'll find tons of parking, a large 3 car garage (currently a game room) with a built in counter and mini-fridge, and 2 OWNED extra-large propane tanks which allows you to negotiate on your propane costs. This lot also features plenty of land where previous owners enjoyed keeping horses. From copper sinks to railroad tie fence posts, this home has a truly special feel. Continue it's run as a highly successful Airbnb or make Cope Compound your very own paradise!
| 3 days ago | Price changed to $1,185,000 | |
| 3 days ago | Listing updated with changes from the MLS® | |
| 6 months ago | Listing first seen on site |

This information is for your personal, non-commercial use and may not be used for any purpose other than to identify prospective properties you may be interested in purchasing. The display of MLS data is usually deemed reliable but is NOT guaranteed accurate by the MLS. Buyers are responsible for verifying the accuracy of all information and should investigate the data themselves or retain appropriate professionals. Information from sources other than the Listing Agent may have been included in the MLS data. Unless otherwise specified in writing, the Broker/Agent has not and will not verify any information obtained from other sources. The Broker/Agent providing the information contained herein may or may not have been the Listing and/or Selling Agent.

Did you know? You can invite friends and family to your search. They can join your search, rate and discuss listings with you.