11936 Gorham, Los Angeles, CA, 90049

Save
Ask
Tour
Hide
Share
$1,349,000
157 Days On Site

11936 Gorham
Los Angeles, CA 90049

For Sale|Condominium|Active
2
Beds
3
Total Baths
1
Full Bath
2
Partial Baths
1,366
SqFt
$988
/SqFt
1980
Built
County:
Los Angeles
Listed by Zachary Sokolow of Vista Sotheby’s International Realty Zach@ZLuxHomes.com
Call Now: 951-203-4426
Is this the listing for you? We can help make it yours.
951-203-4426
11936 Gorham11936 Gorham11936 Gorham11936 Gorham
Save
Ask
Tour
Hide
Share

Mortgage Calculator

Monthly Payment (Est.)

$6,155
Calculator powered by Showcase IDX, a Constellation1 Company. Copyright ©2026 Information is deemed reliable but not guaranteed.

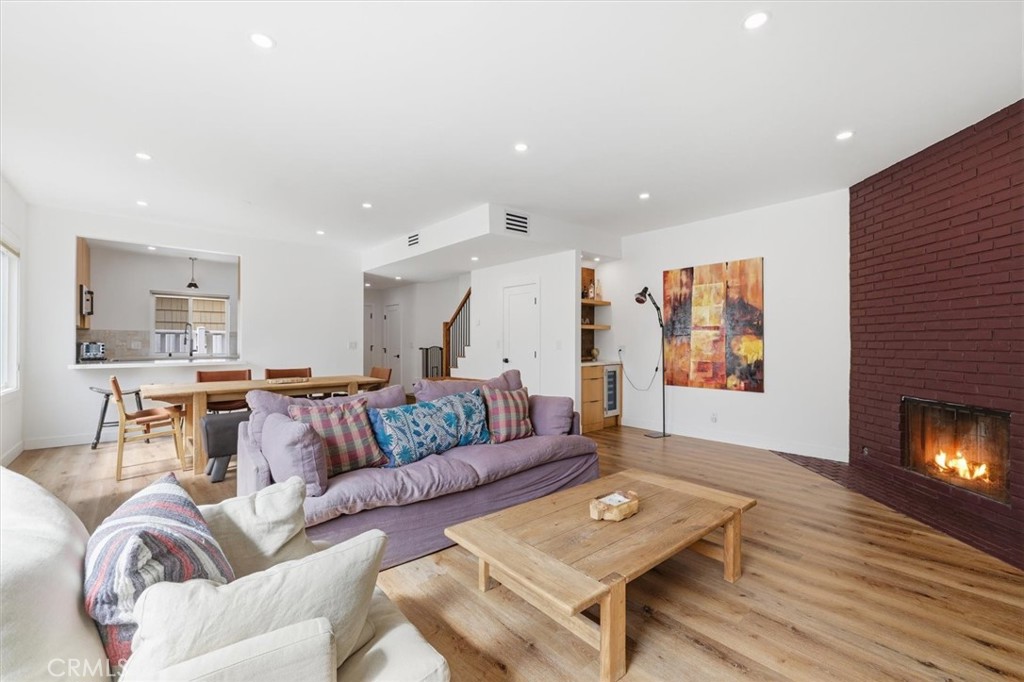
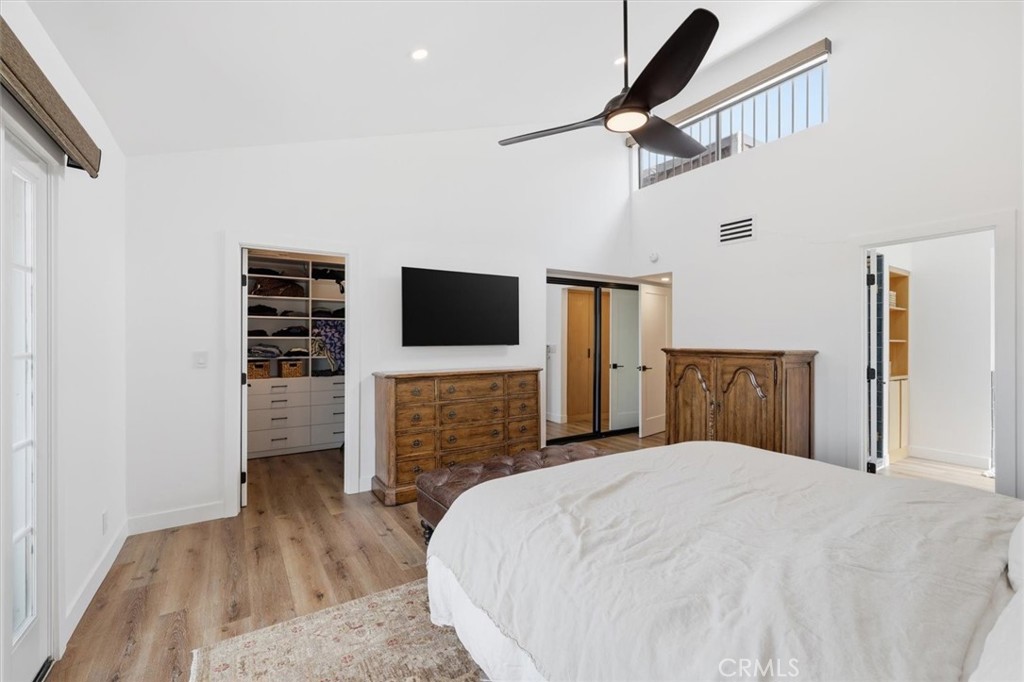
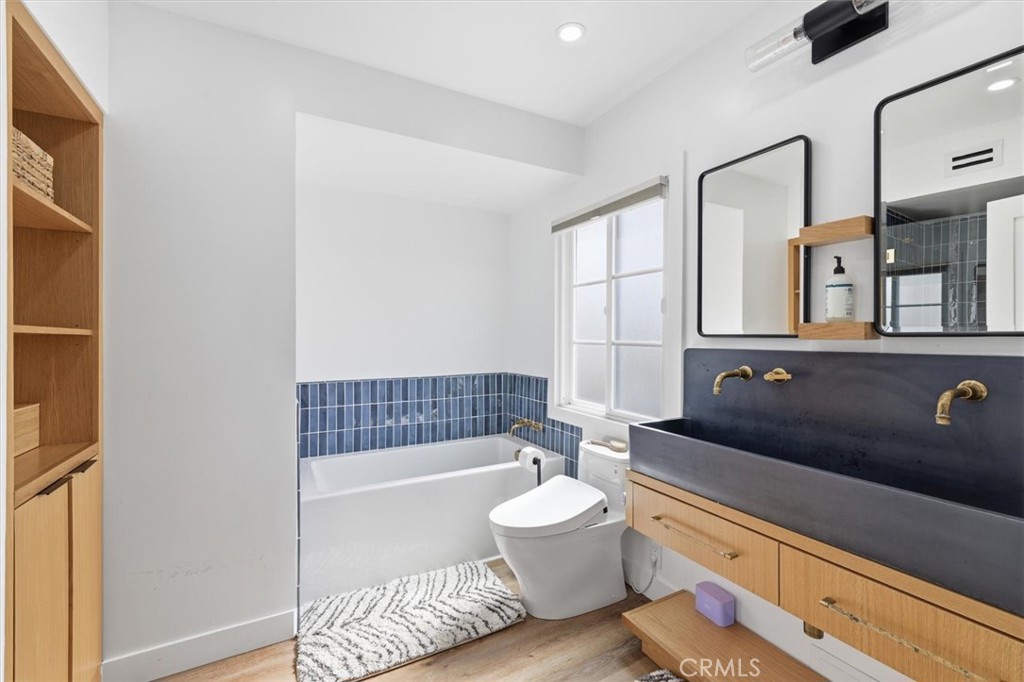
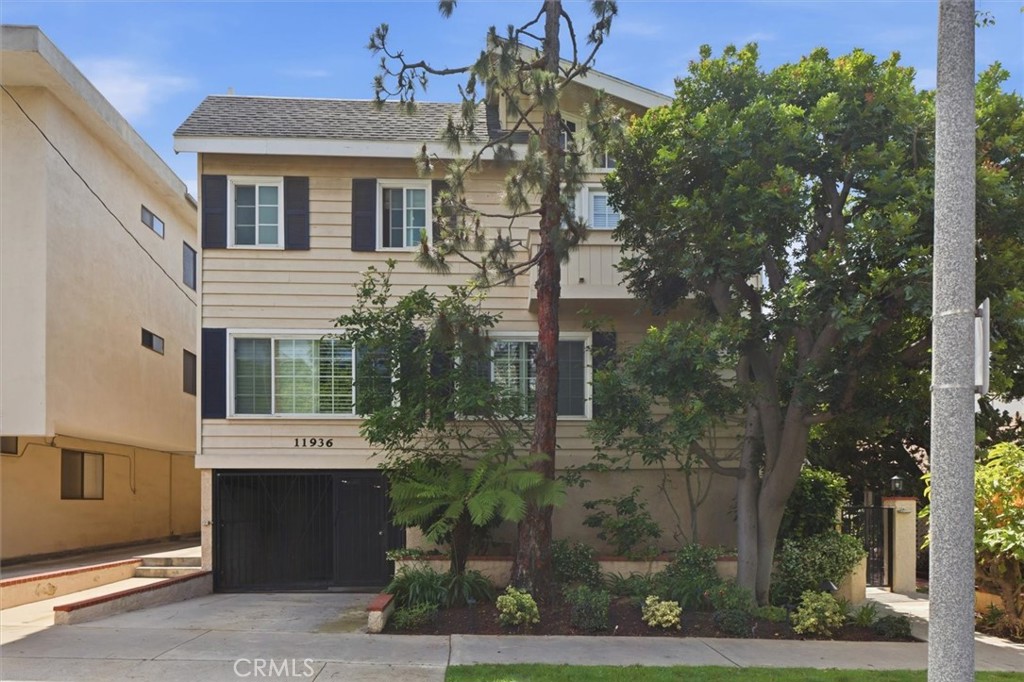
Completely remodeled with a focus on clean design and custom finishes, this 2-bedroom, 2.5-bath home offers a bright, open layout with abundant natural light and a true townhouse-style feel. The main level features wide plank engineered white oak flooring throughout, a spacious living and dining area with a gas fireplace, and a fully updated kitchen showcasing custom rift white oak cabinetry, quartz countertops, and Café appliances. A built-in dry bar with wine refrigerator adds both function and a thoughtful design element, along with a convenient updated powder room for guests. Upstairs, both bedrooms are en-suite, including a primary suite with vaulted ceilings, a walk-in closet, and a dual vanity bathroom with a separate tub and walk-in shower. The bathrooms have been fully remodeled with designer tile work, custom vanities, and updated fixtures. The secondary bathroom features a walk-in shower with full tile surround, glass enclosure, and modern finishes, while the secondary bedroom includes a custom Murphy bed, offering flexibility for guests or a home office. Additional features include a stackable washer and dryer upstairs, two tandem parking spaces, and a private patio enclosed with vinyl fencing, ideal for outdoor dining or BBQ. Located in a well-maintained 6-unit building just moments from Brentwood’s shops and restaurants along San Vicente and Montana Avenue.

Save
Ask
Tour
Hide
Share
Listing Snapshot
Price 
$1,349,000
Days On Site 
157 Days
Bedrooms 
2
Inside Area (SqFt) 
1,366 sqft
Total Baths 
3
Full Baths 
1
Partial Baths 
2
Lot Size 
0.1696 Acres
Year Built 
1980
MLS® Number 
SB26081026
Status 
Active
Property Tax 
N/A
HOA/Condo/Coop Fees 
$500 monthly
Sq Ft Source 
Assessor
Friends & Family
Recent Activity
a month agoPrice changed to $1,349,000
a month agoListing updated with changes from the MLS®
5 months agoListing first seen on site
General Features
Acres 
0.1696
Attached Garage 
Yes
Disclosures 
CovenantsRestrictionsDisclosureHoaDisclosure
Foundation 
Concrete Perimeter
Garage 
Yes
Garage Spaces 
2
Land Lease 
No
Levels 
Two
Number Of Stories 
2
Parking 
AttachedAssignedCoveredGarage Faces FrontGarageGatedTandem
Parking Spaces 
2
Pets 
Yes
Property Condition 
Updated/Remodeled
Property Sub Type 
Condominium
Security 
Carbon Monoxide Detector(s)Security GateSmoke Detector(s)
Sewer 
Public Sewer
Special Circumstances 
Standard
Style 
Traditional
Utilities 
Electricity AvailableElectricity ConnectedNatural Gas AvailableNatural Gas ConnectedWater AvailableWater Connected
Water Source 
Public
Interior Features
Appliances 
DishwasherFreezerDisposalMicrowaveRefrigeratorDryerWasherWasher/Dryer Stacked
Cooling 
Central Air
Fireplace 
Yes
Fireplace Features 
GasLiving Room
Flooring 
Wood
Heating 
Central
Interior 
Breakfast BarBuilt-in FeaturesCeiling Fan(s)Dry BarHigh CeilingsOpen FloorplanRecessed LightingStorageWalk-In Closet(s)
Laundry Features 
Washer HookupGas Dryer HookupInsideUpper Level
Window Features 
Blinds
Bathroom 
Bedroom 
Kitchen 
Master Bathroom 
Master Bedroom 
Other 
Features - Walk-In Closet(s)
Save
Ask
Tour
Hide
Share
Exterior Features
Exterior 
Balcony
Fencing 
Vinyl
Patio And Porch 
EnclosedFront Porch
Pool Features 
None
Road Frontage 
City Street
Roof 
Composition
Spa Features 
None
View 
None
Waterview 
None
Windows/Doors 
Blinds
Community Features
Association Amenities 
Maintenance GroundsInsuranceTrash
Association Fee 
$500.0
Association Fee Frequency 
Monthly
Community Features 
CurbsStreet Lights
MLS Area 
C06 - Brentwood
School District 
Los Angeles Unified
Financing Terms Available 
Conventional
Building Access 
1
Roads 
Paved
Schools
School District
Los Angeles Unified
Elementary School
Unknown
Middle School
Unknown
High School
Unknown


This information is for your personal, non-commercial use and may not be used for any purpose other than to identify prospective properties you may be interested in purchasing. The display of MLS data is usually deemed reliable but is NOT guaranteed accurate by the MLS. Buyers are responsible for verifying the accuracy of all information and should investigate the data themselves or retain appropriate professionals. Information from sources other than the Listing Agent may have been included in the MLS data. Unless otherwise specified in writing, the Broker/Agent has not and will not verify any information obtained from other sources. The Broker/Agent providing the information contained herein may or may not have been the Listing and/or Selling Agent.

Neighborhood & Commute
Source: Walkscore
Disclosure: Community information and market data powered by Constellation Data Labs. Information is deemed reliable but not guaranteed.
Save
Ask
Tour
Hide
Share