340 Clemente 10, Avalon, CA, 90704

Save
Ask
Tour
Hide
Share
$812,500
137 Days On Site

340 Clemente 10
Avalon, CA 90704

For Sale|Condominium|Active Under Contract
2
Beds
3
Total Baths
2
Full Baths
1
Partial Bath
1,233
SqFt
$659
/SqFt
1978
Built
County:
Los Angeles
Listed by Jordan Lake of Catalina Realtors jlake4real@aol.com
Call Now: 951-203-4426
Is this the listing for you? We can help make it yours.
951-203-4426
340 Clemente 10340 Clemente 10340 Clemente 10340 Clemente 10
Save
Ask
Tour
Hide
Share

Mortgage Calculator

Monthly Payment (Est.)

$3,707
Calculator powered by Showcase IDX, a Constellation1 Company. Copyright ©2026 Information is deemed reliable but not guaranteed.

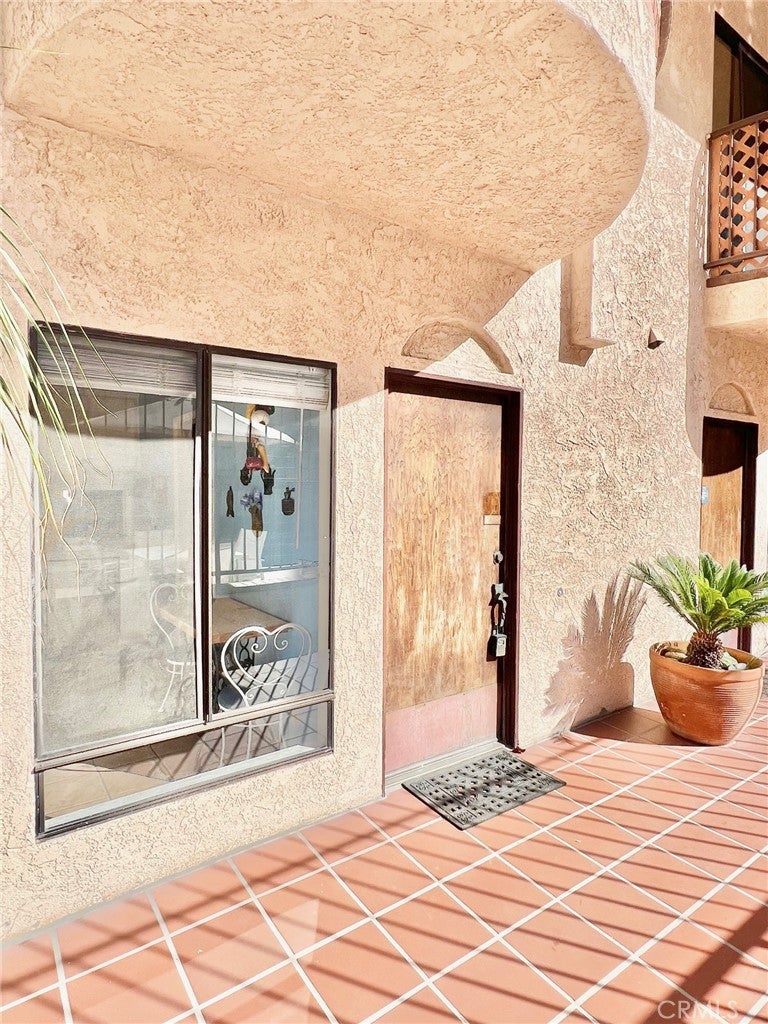
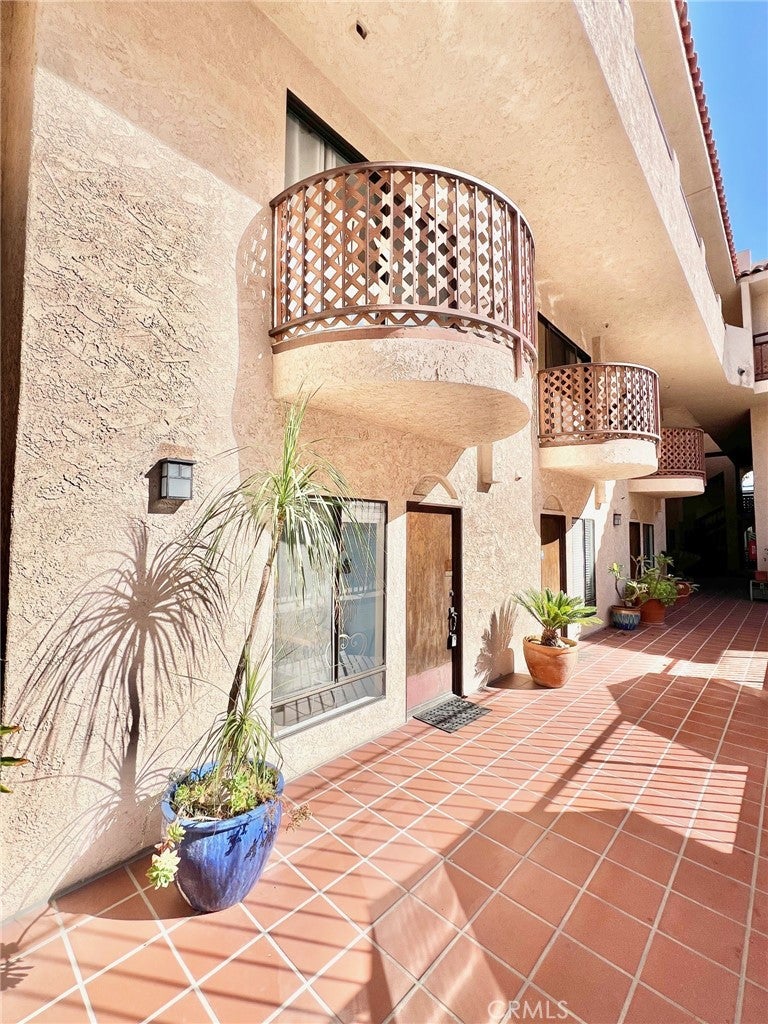
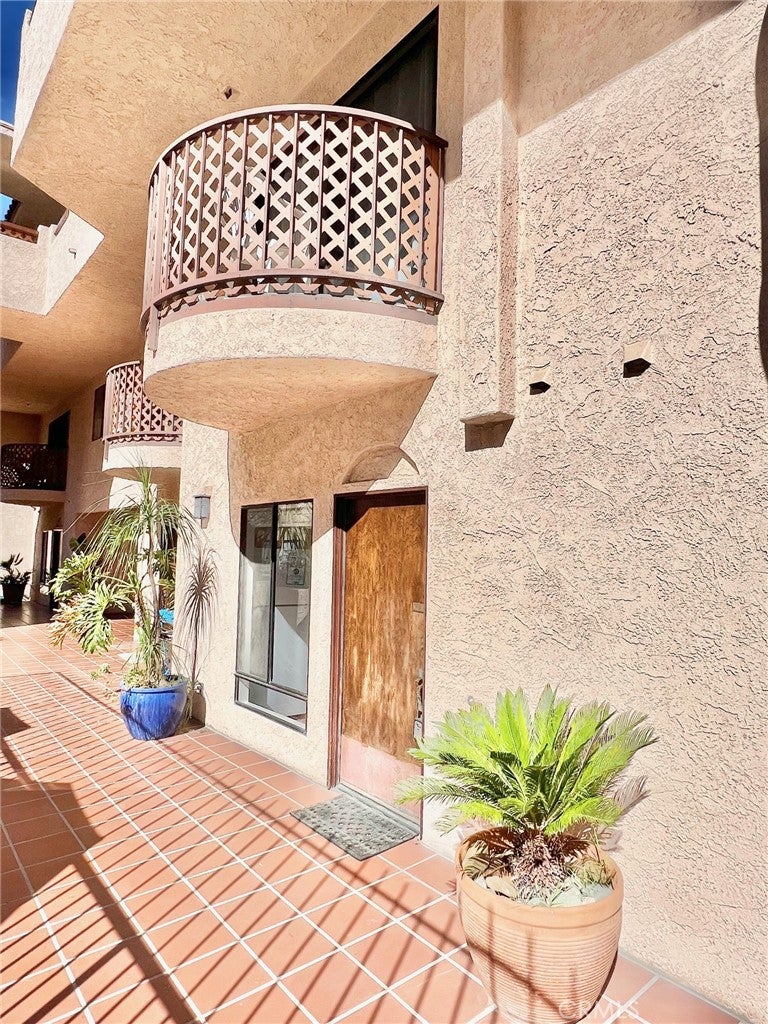
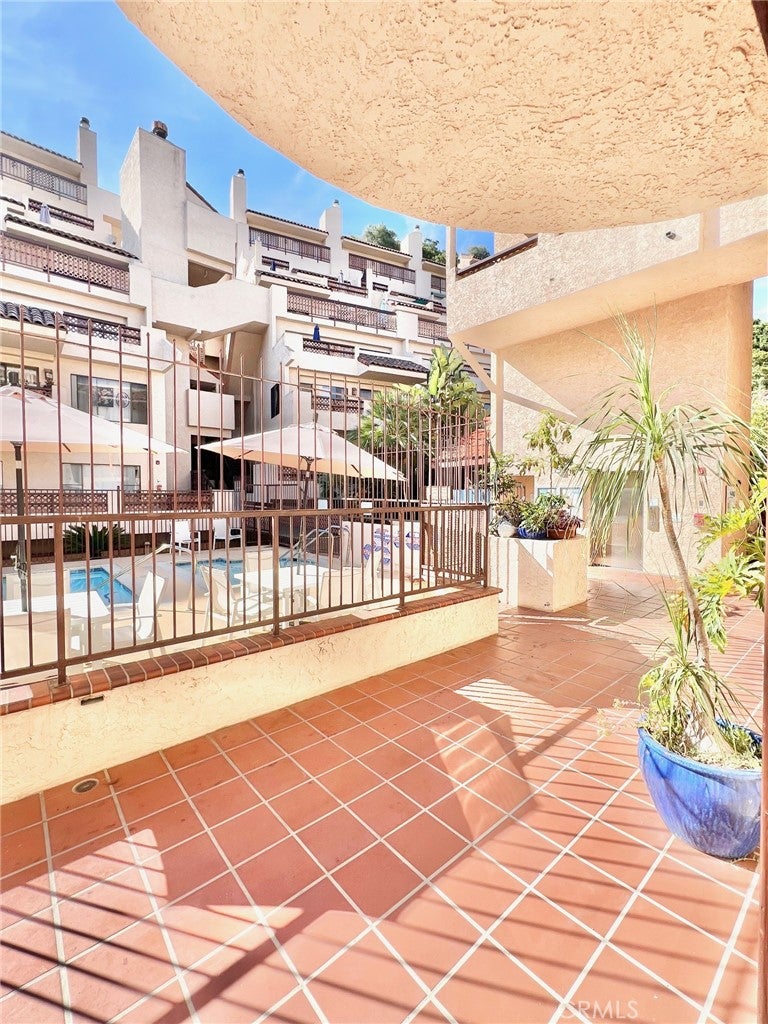
Catalina Island ~ Avalon ~ Bahia Vista Condominium. Built in 1978 this 1,233 sq. ft. +/- 2 story, 2 bedroom, 2.5 bath unit has been meticulously maintained and is ready for you. Main level area provides a separate living space from both upstairs bedrooms. Kitchen, dining area, 1/2 bath, and living room are tastefully furnished. A small balcony off the living room can be utilized for BBQ, outdoor dining, and fresh air. A daybed is conveniently located under the stairway for additional sleeping space. Upstairs both bedrooms have lots of natural light. The second bedroom has its own balcony looking over the pool. The guest full bath and optional laundry closet (washer and dryer not included) are in the hallway which leads to the master suite equipped with its own 3/4 bath. Furniture, furnishings, golf cart, and transient rental license for short term rentals are included. This turnkey property is ready to make your own. Bahia Vista Homeowners Association dues are $1227.30 per month which includes freshwater fees (Special assessments may be applied). Association amenities include swimming pool, hot tub, and highly desirable off-street underground parking. A small storage space is included in front of the parking spot. Timeshares are not allowed. Conveniently located 3 blocks from the downtown beaches, restaurants, and shops. Avalon is a great destination to escape to and work remotely. Take advantage of this opportunity to own in Avalon and let this condo be your slice of paradise!

Save
Ask
Tour
Hide
Share
Listing Snapshot
Price 
$812,500
Days On Site 
137 Days
Bedrooms 
2
Inside Area (SqFt) 
1,233 sqft
Total Baths 
3
Full Baths 
2
Partial Baths 
1
Lot Size 
1.0779 Acres
Year Built 
1978
MLS® Number 
SB26094934
Status 
Active Under Contract
Property Tax 
N/A
HOA/Condo/Coop Fees 
$1,227.3 monthly
Sq Ft Source 
Assessor
Friends & Family
Recent Activity
2 months agoStatus changed to Active Under Contract
2 months agoListing updated with changes from the MLS®
5 months agoListing first seen on site
General Features
Acres 
1.0779
Attached Garage 
Yes
Disclosures 
CovenantsRestrictionsDisclosureEarthquakeInsuranceAvailableFloodPlainDisclosureHoaDisclosureLicensedVacationRental
Foundation 
BlockCombination
Garage 
Yes
Garage Spaces 
1
Land Lease 
No
Levels 
Two
Number Of Stories 
2
Parking 
AttachedAssignedGarage
Parking Spaces 
1
Pets 
Yes
Property Sub Type 
Condominium
Security 
Smoke Detector(s)
Sewer 
Public Sewer
Special Circumstances 
Standard
Style 
Contemporary
Utilities 
Cable AvailableCable ConnectedElectricity AvailableElectricity ConnectedNatural Gas Not AvailablePhone AvailableSewer ConnectedWater AvailableWater Connected
Water Source 
Public
Interior Features
Appliances 
DishwasherExhaust FanElectric OvenElectric RangeFree-Standing RangeFreezerDisposalMicrowaveRefrigeratorWasher/Dryer Stacked
Fireplace Features 
None
Flooring 
CarpetTile
Furnished 
Furnished
Heating 
ElectricRadiant
Interior 
Ceiling Fan(s)Eat-in KitchenOpen FloorplanStorageTile Counters
Laundry Features 
Common AreaWasher HookupElectric Dryer HookupLaundry ClosetUpper Level
Spa 
Yes
Window Features 
Window CoveringsDrapesScreens
Bathroom 
Bedroom 
Kitchen 
Living Room 
Save
Ask
Tour
Hide
Share
Exterior Features
Construction Details 
Stucco
Exterior 
BarbecueBalcony
Other Structures 
Storage
Pool Features 
FencedGuniteIn GroundAssociation
Road Frontage 
City Street
Spa 
Yes
Spa Features 
GuniteHeatedIn Ground
View 
NeighborhoodPool
Waterview 
NeighborhoodPool
Windows/Doors 
Window CoveringsDrapesScreens
Community Features
Association Amenities 
GasMaintenance GroundsHot WaterPoolSpa/Hot TubWaterDog Park
Association Fee 
$1227.3
Association Fee Frequency 
Monthly
Community Features 
CurbsGolfStable(s)ParkStreet LightsSidewalksFishing
MLS Area 
1C - Catalina
School District 
Long Beach Unified
Financing Terms Available 
CashConventionalFHAVA Loan1031 Exchange
Building Access 
First floor
Roads 
Paved
Schools
School District
Long Beach Unified
Elementary School
Unknown
Middle School
Unknown
High School
Unknown


This information is for your personal, non-commercial use and may not be used for any purpose other than to identify prospective properties you may be interested in purchasing. The display of MLS data is usually deemed reliable but is NOT guaranteed accurate by the MLS. Buyers are responsible for verifying the accuracy of all information and should investigate the data themselves or retain appropriate professionals. Information from sources other than the Listing Agent may have been included in the MLS data. Unless otherwise specified in writing, the Broker/Agent has not and will not verify any information obtained from other sources. The Broker/Agent providing the information contained herein may or may not have been the Listing and/or Selling Agent.

Neighborhood & Commute
Source: Walkscore
Disclosure: Community information and market data powered by Constellation Data Labs. Information is deemed reliable but not guaranteed.
Save
Ask
Tour
Hide
Share