3325 Santa Fe Avenue 110, Long Beach, CA, 90810

Save
Ask
Tour
Hide
Share
$359,900
136 Days On Site

3325 Santa Fe Avenue 110
Long Beach, CA 90810

Condominium|Pending
2
Beds
1
Total Bath
1
Full Bath
730
SqFt
$493
/SqFt
1965
Built
Subdivision:
El Capitan (ELC)
County:
Los Angeles
Listed by Juan Ferrer of Real Brokerage Technologies, Inc. juan@jjferrer.com
Call Now: 951-203-4426
Is this the listing for you? We can help make it yours.
951-203-4426
3325 Santa Fe Avenue 1103325 Santa Fe Avenue 1103325 Santa Fe Avenue 1103325 Santa Fe Avenue 110
Save
Ask
Tour
Hide
Share

Mortgage Calculator

Monthly Payment (Est.)

$1,642
Calculator powered by Showcase IDX, a Constellation1 Company. Copyright ©2026 Information is deemed reliable but not guaranteed.

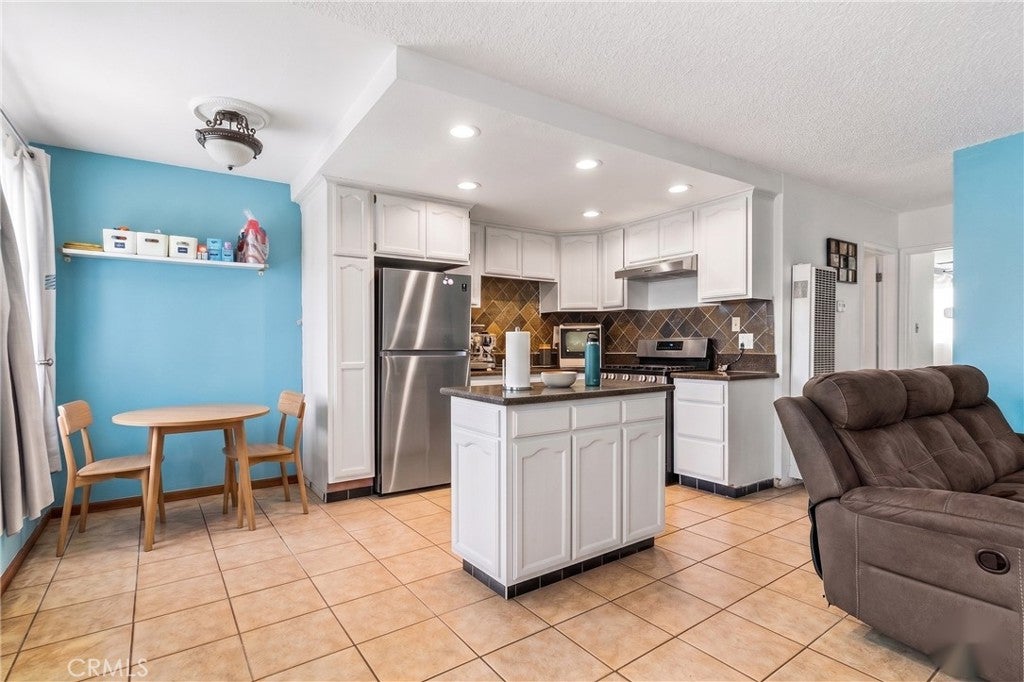
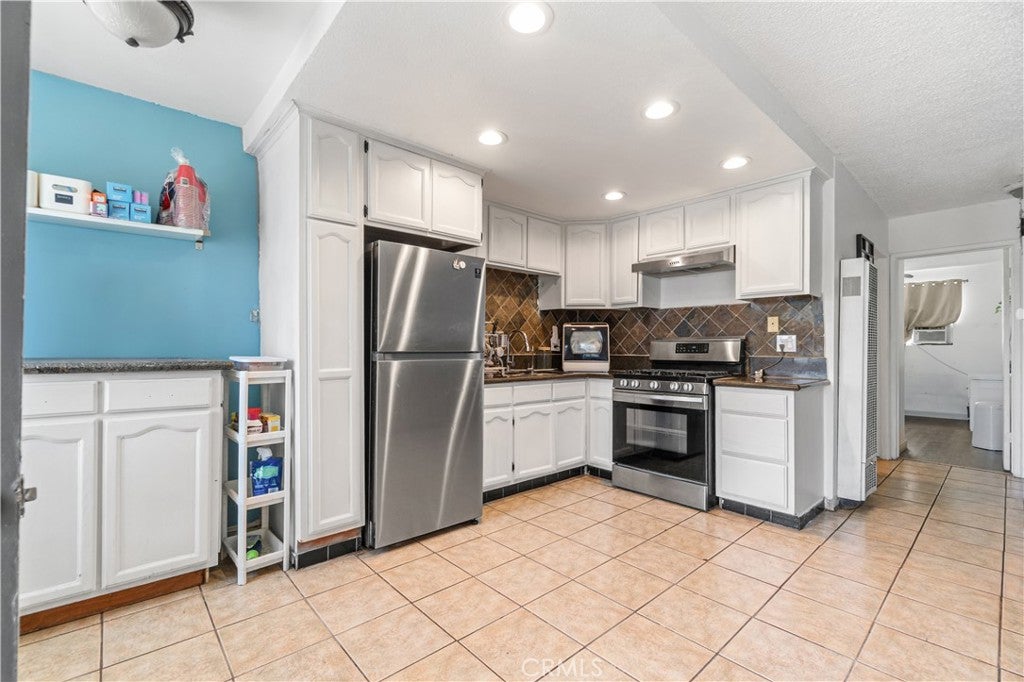
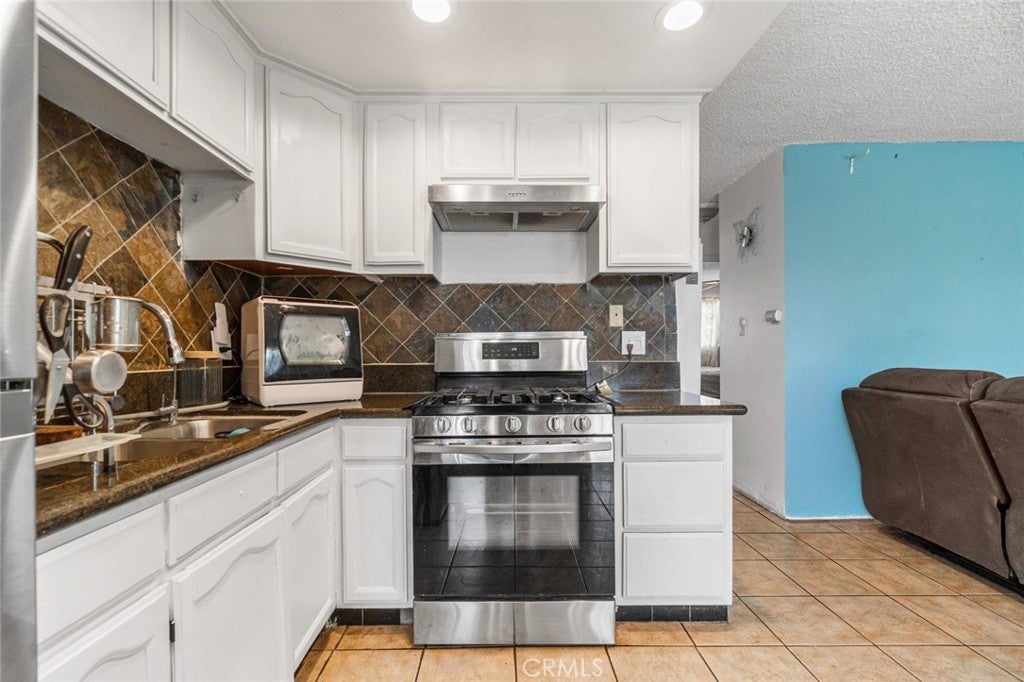
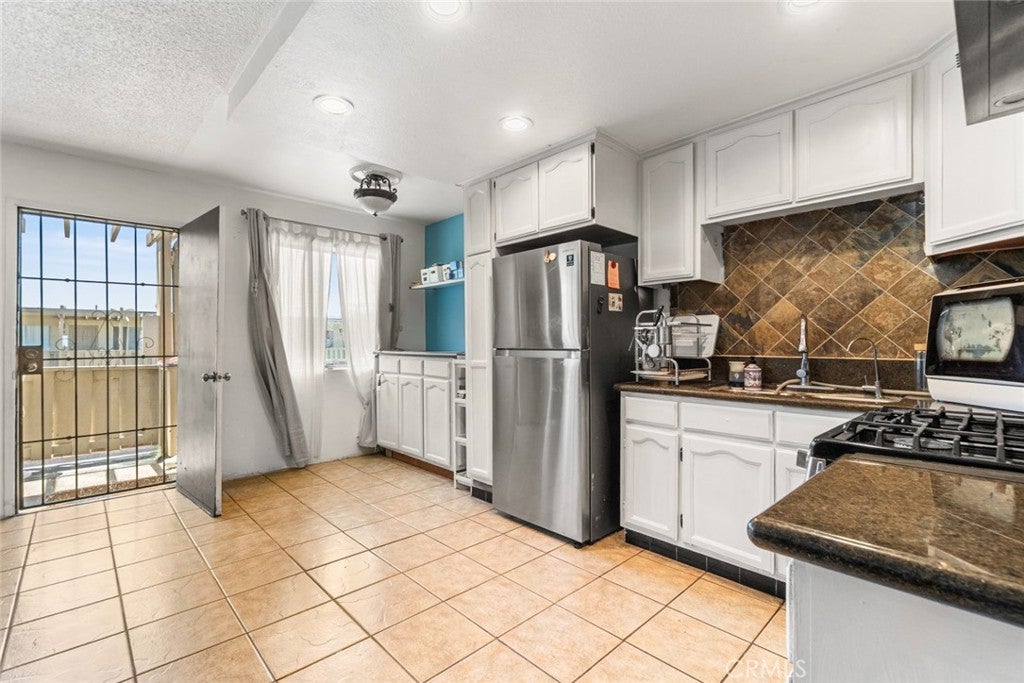
FHA approved 2 bedroom, 1 bath condo in a gated Long Beach community with an assigned covered parking space, no unit above, and window AC units that stay with the home. FHA approved units are hard to find at this price point in LA County. The kitchen has granite countertops, stainless steel appliances, white cabinetry, tile backsplash, recessed lighting, a movable island, and a built in reverse osmosis water filtration system, and it opens directly to the living area. Tile flooring runs through the main living areas. Both bedrooms have wood style flooring, ceiling fans, and mirrored closet doors, and the primary includes a walk in closet. The bathroom has a walk in tiled shower and pedestal sink. Views of the pool and courtyard. Controlled access, a central pool, shared outdoor areas, and on site laundry. HOA dues include water, trash, sewer, and common area maintenance. Pet friendly community near Silverado Park, Webster Elementary, Bixby Knolls, restaurants, coffee shops, and First Fridays. Convenient access to major freeways.

Save
Ask
Tour
Hide
Share
Listing Snapshot
Price 
$359,900
Days On Site 
136 Days
Bedrooms 
2
Inside Area (SqFt) 
730 sqft
Total Baths 
1
Full Baths 
1
Partial Baths 
N/A
Lot Size 
3.5474 Acres
Year Built 
1965
MLS® Number 
SB26097195
Status 
Pending
Property Tax 
N/A
HOA/Condo/Coop Fees 
$370 monthly
Sq Ft Source 
Assessor
Friends & Family
Recent Activity
a week agoStatus changed to Pending
a week agoListing updated with changes from the MLS®
2 months agoPrice changed to $359,900
4 months agoListing first seen on site
General Features
Acres 
3.5474
Carport 
1
Disclosures 
CovenantsRestrictionsDisclosureHoaDisclosure
Foundation 
Slab
Land Lease 
No
Levels 
One
Number Of Stories 
2
Parking 
AssignedCoveredCarportGated
Parking Spaces 
1
Pets 
Yes
Property Sub Type 
Condominium
Security 
Carbon Monoxide Detector(s)Security GateGated CommunityKey Card EntrySmoke Detector(s)
Sewer 
Public Sewer
Special Circumstances 
Standard
Utilities 
Cable AvailableElectricity ConnectedNatural Gas ConnectedSewer ConnectedWater Connected
Water Source 
Public
Zoning 
LBR3T
Interior Features
Appliances 
DisposalGas OvenGas RangeMicrowaveRefrigerator
Cooling 
Wall/Window Unit(s)
Fireplace Features 
None
Flooring 
LaminateTile
Heating 
Wall Furnace
Interior 
Ceiling Fan(s)Eat-in KitchenRecessed LightingWalk-In Closet(s)
Laundry Features 
Common Area
Main Level Bedrooms 
2
Bathroom 
Kitchen 
Living Room 
Other 
Features - Walk-In Closet(s)
Save
Ask
Tour
Hide
Share
Exterior Features
Construction Details 
Stucco
Fencing 
Security
Pool Features 
CommunityIn GroundAssociation
Roof 
Flat
Spa Features 
None
View 
City LightsPool
Waterview 
City LightsPool
Windows/Doors 
Mirrored Closet Door(s)
Community Features
Association Amenities 
ManagementPoolSecurityTrash
Association Fee 
$370.0
Association Fee Frequency 
Monthly
Community Features 
CurbsStreet LightsSuburbanSidewalksGatedPool
MLS Area 
11 - Westside
School District 
Long Beach Unified
Financing Terms Available 
CashConventionalFHASubmitVA Loan
Building Access 
2
Roads 
Paved
Schools
School District
Long Beach Unified
Elementary School
Webster
Middle School
Stephens
High School
Cabrillo


This information is for your personal, non-commercial use and may not be used for any purpose other than to identify prospective properties you may be interested in purchasing. The display of MLS data is usually deemed reliable but is NOT guaranteed accurate by the MLS. Buyers are responsible for verifying the accuracy of all information and should investigate the data themselves or retain appropriate professionals. Information from sources other than the Listing Agent may have been included in the MLS data. Unless otherwise specified in writing, the Broker/Agent has not and will not verify any information obtained from other sources. The Broker/Agent providing the information contained herein may or may not have been the Listing and/or Selling Agent.

Neighborhood & Commute
Source: Walkscore
Disclosure: Community information and market data powered by Constellation Data Labs. Information is deemed reliable but not guaranteed.
Save
Ask
Tour
Hide
Share