2630 COLORADO RIVER Road, Blythe, CA, 92225

Save
Ask
Tour
Hide
Share
$695,000
108 Days On Site

2630 COLORADO RIVER Road
Blythe, CA 92225

For Sale|Single Family Residence|Active
3
Beds
3
Total Baths
3
Full Baths
2,350
SqFt
$296
/SqFt
2016
Built
Subdivision:
River Estates at Hidden Beaches
County:
Riverside
Listed by Mike McAndrew of Mike McAndrew MIKEMCANDREW2000@YAHOO.COM
Call Now: 951-203-4426
Is this the listing for you? We can help make it yours.
951-203-4426
2630 COLORADO RIVER Road2630 COLORADO RIVER Road2630 COLORADO RIVER Road2630 COLORADO RIVER Road
Save
Ask
Tour
Hide
Share

Mortgage Calculator

Monthly Payment (Est.)

$3,171
Calculator powered by Showcase IDX, a Constellation1 Company. Copyright ©2026 Information is deemed reliable but not guaranteed.

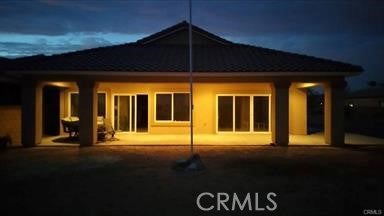
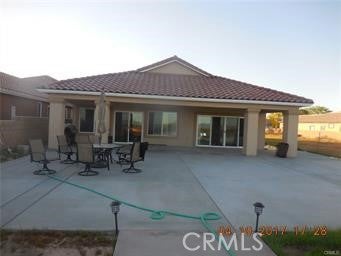
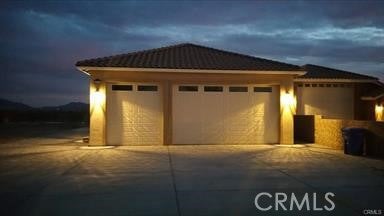
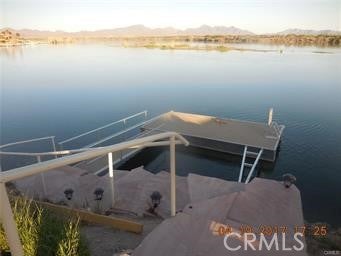
Colorado River Front Custom Built home. Three Bedrooms, Three Baths, Two fireplaces, Seven car garage. Over 120 Miles of Colorado river for all your boating fun !! Newly constructed 3 bedrooms and 3 bathrooms home with stunning Colorado River views is located in an exclusive gated River Estates Community along the River with a large seven car Boat garage (32 ft x 65 ft) and a private 20x10 ft boat dock by the River! This is an upscale vacation home or a home for daily living and enjoyment of the River Life Style. Open floor plan with a Rotunda entry, large great room that opens to the kitchen and huge covered patio with views of the tranquil Colorado River. Kitchen features top of the line appliance such as electric oven and microwave, and built-in refrigerator and high quality hardwood cabinets, granite counter tops with beautiful backslashes. A must see !!

Save
Ask
Tour
Hide
Share
Listing Snapshot
Price 
$695,000
Days On Site 
108 Days
Bedrooms 
3
Inside Area (SqFt) 
2,350 sqft
Total Baths 
3
Full Baths 
3
Partial Baths 
N/A
Lot Size 
0.38 Acres
Year Built 
2016
MLS® Number 
SB26120705
Status 
Active
Property Tax 
N/A
HOA/Condo/Coop Fees 
$205 monthly
Sq Ft Source 
See Remarks
Friends & Family
Recent Activity
4 months agoListing first seen on site
4 months agoListing updated with changes from the MLS®
General Features
Acres 
0.38
Attached Garage 
Yes
Disclosures 
CovenantsRestrictionsDisclosureFamilialRelationHomeWarrantyPrincipalIsRealEstateLicensed
Foundation 
Slab
Garage 
Yes
Garage Spaces 
7
Green Energy Efficient 
AppliancesInsulationLightingRoofWater Heater
Land Lease 
No
Levels 
One
Number Of Stories 
1
Parking 
AttachedConcreteDirect AccessGarage Faces FrontGarageGarage Door OpenerRV Access/Parking
Parking Spaces 
7
Property Condition 
New Construction
Property Sub Type 
Single Family Residence
Security 
Carbon Monoxide Detector(s)Smoke Detector(s)
Special Circumstances 
Standard
Style 
Ranch
Utilities 
See Remarks
Water Source 
Public
Zoning 
R1
Interior Features
Appliances 
DishwasherElectric OvenElectric RangeElectric Water HeaterDisposalRefrigeratorRange Hood
Cooling 
Central AirElectric
Electric 
220 Volts in Garage220 Volts in Laundry
Fireplace 
Yes
Fireplace Features 
Family RoomMaster Bedroom
Flooring 
Tile
Interior 
Breakfast BarCeiling Fan(s)Granite CountersHigh CeilingsMaster Downstairs
Laundry Features 
Laundry Room
Main Level Bedrooms 
3
Spa 
Yes
Bedroom 
CenterHall 
Dining Room 
Family Room 
GuestQuarters 
Living Room 
Master Bedroom 
Utility Room 
Save
Ask
Tour
Hide
Share
Exterior Features
Construction Details 
Stucco
Exterior 
Dock
Lot Features 
LevelRectangular Lot
Patio And Porch 
PatioSee Remarks
Pool Features 
None
Roof 
Spanish TileTile
Spa 
Yes
Spa Features 
See Remarks
View 
Mountain(s)PanoramicRiverWater
Waterfront 
Yes
Waterfront Features 
River Front
Waterview 
Mountain(s)PanoramicRiverWater
Community Features
Association Amenities 
Boat Dock
Association Fee 
$205.0
Association Fee Frequency 
Monthly
Community Features 
Curbs
MLS Area 
374 - Blythe
School District 
Other
Financing Terms Available 
CashOwner May CarrySubmit1031 Exchange
Building Access 
1
Schools
School District
Other
Elementary School
Unknown
Middle School
Unknown
High School
Unknown


This information is for your personal, non-commercial use and may not be used for any purpose other than to identify prospective properties you may be interested in purchasing. The display of MLS data is usually deemed reliable but is NOT guaranteed accurate by the MLS. Buyers are responsible for verifying the accuracy of all information and should investigate the data themselves or retain appropriate professionals. Information from sources other than the Listing Agent may have been included in the MLS data. Unless otherwise specified in writing, the Broker/Agent has not and will not verify any information obtained from other sources. The Broker/Agent providing the information contained herein may or may not have been the Listing and/or Selling Agent.

Neighborhood & Commute
Source: Walkscore
Disclosure: Community information and market data powered by Constellation Data Labs. Information is deemed reliable but not guaranteed.
Save
Ask
Tour
Hide
Share