

2550 Pacific Coast Highway 152Torrance, CA 90505
Mortgage Calculator
Monthly Payment (Est.)
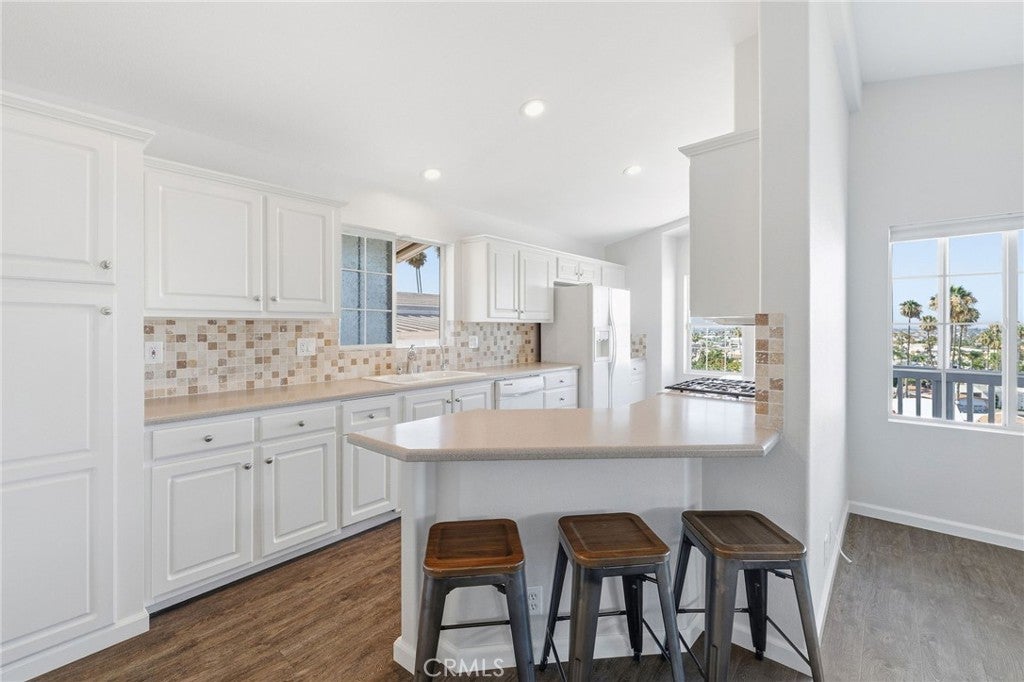
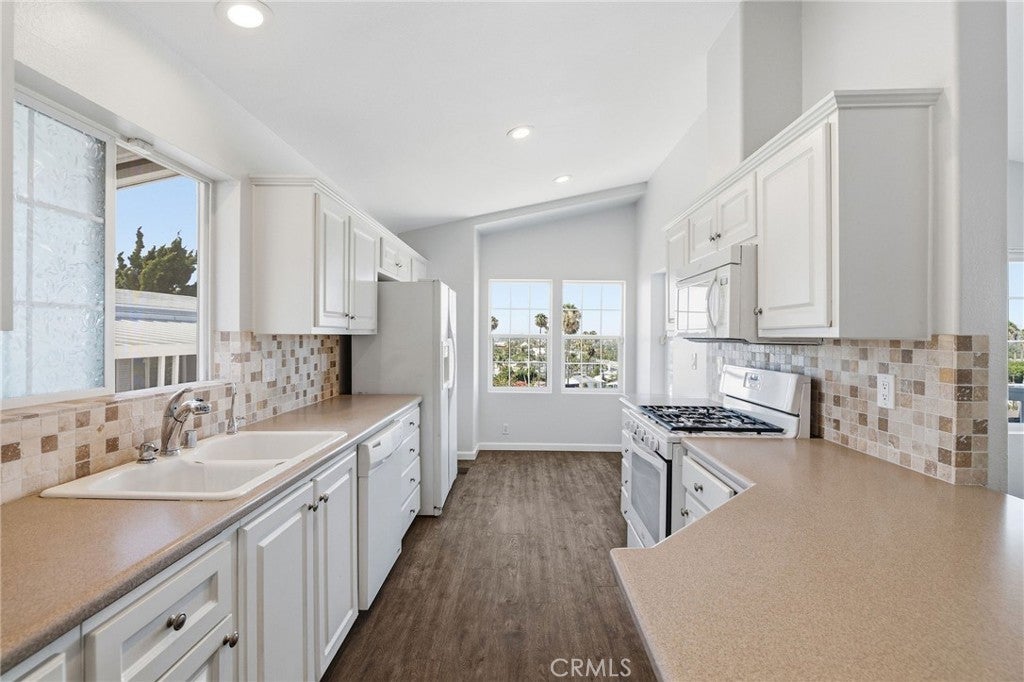
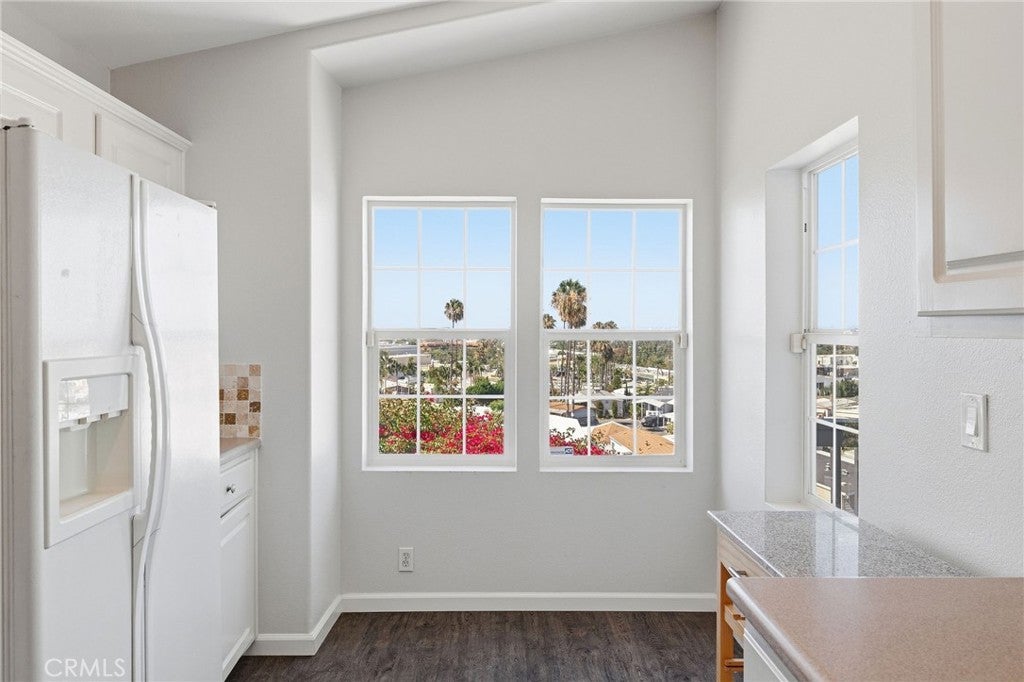
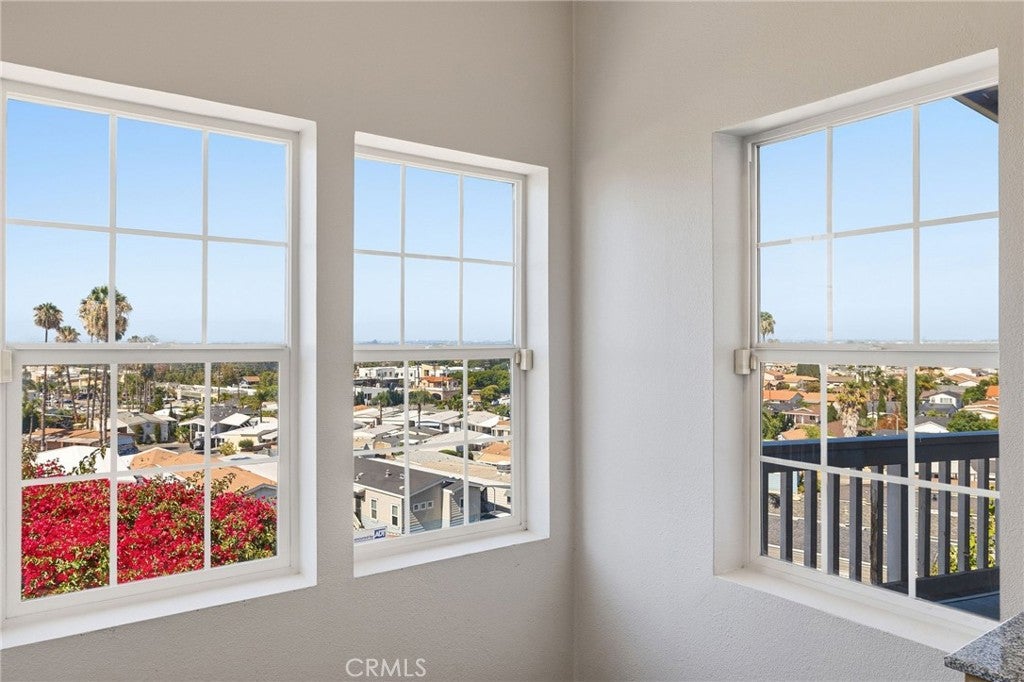
$908The one you have been waiting for with the WOW factor! Perched on the hillside within Skyline Mobile Home Park, this captivating residence showcases sweeping panoramic views spanning the South Bay to Santa Monica, Downtown Los Angeles, Mount Baldy, Mount Wilson, Big Bear, Signal Hill, and the Long Beach pyramid, framed by swaying palm trees and blooming bougainvillea. From sunrise skies to sparkling city lights and even Fourth of July fireworks displays, the ever-changing scenery is nothing short of spectacular. Built in 1999, this inviting home pairs those unforgettable vistas with soaring vaulted ceilings, refreshing breezes, and an open, airy floorplan featuring newer gray flooring and fresh white walls throughout. The spacious living room, highlighted by a ceiling fan, is perfectly positioned to capture the views and connects seamlessly to the kitchen by a breakfast bar with seating on both sides for casual meals and entertaining. The generously sized eat-in kitchen enjoys the same breathtaking views and offers abundant white cabinetry including a pantry, neutral countertops and backsplash, recessed lighting, a gas range, built-in microwave, dishwasher, refrigerator, even room for a table. Down the hall, the sunny laundry room includes side-by-side washer and dryer, cabinet and closet storage, plus a side door ideal for drying clothes in the ocean breeze. Additional linen storage adds convenience. A bright hall bathroom with crisp white finishes serves the living areas and secondary bedroom, complete with a vaulted ceiling, ceiling fan, and ample closet space. The spacious primary suite also features a vaulted ceiling, a ceiling fan, a walk-in closet with built-ins, and an en-suite bathroom with dual vanities, a large shower with a seat and a modern sliding glass enclosure. Outside, the wraparound deck and patio invite you to savor morning coffee, golden hour skies, sparkling city lights, and the panorama beyond. A 2 car tandem covered carport completes the home. Skyline, now an all-ages community, offers a heated pool, spa, clubhouse, putting greens, billiards, shuffleboard, and a social calendar. Conveniently located near shopping, dining, Whole Foods, Trader Joe's, AMC Theatres, South Bay beaches, medical centers, and transit, this exceptional hillside retreat delivers the rare combination of breathtaking views, comfortable living, and everyday convenience. Move in just in time to enjoy summer from one of Skyline's most extraordinary vantage points.
| 4 weeks ago | Price changed to $199,000 | |
| 4 weeks ago | Listing updated with changes from the MLS® | |
| 3 months ago | Listing first seen on site |

This information is for your personal, non-commercial use and may not be used for any purpose other than to identify prospective properties you may be interested in purchasing. The display of MLS data is usually deemed reliable but is NOT guaranteed accurate by the MLS. Buyers are responsible for verifying the accuracy of all information and should investigate the data themselves or retain appropriate professionals. Information from sources other than the Listing Agent may have been included in the MLS data. Unless otherwise specified in writing, the Broker/Agent has not and will not verify any information obtained from other sources. The Broker/Agent providing the information contained herein may or may not have been the Listing and/or Selling Agent.

Did you know? You can invite friends and family to your search. They can join your search, rate and discuss listings with you.