

1192 Mitchell 78Tustin, CA 92780
Mortgage Calculator
Monthly Payment (Est.)
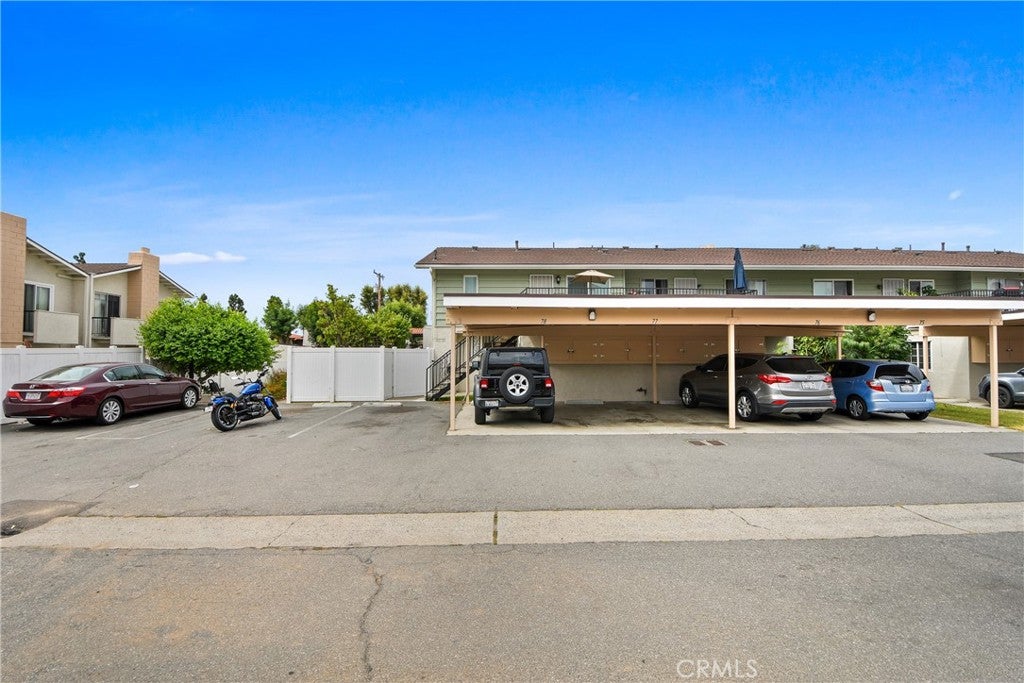
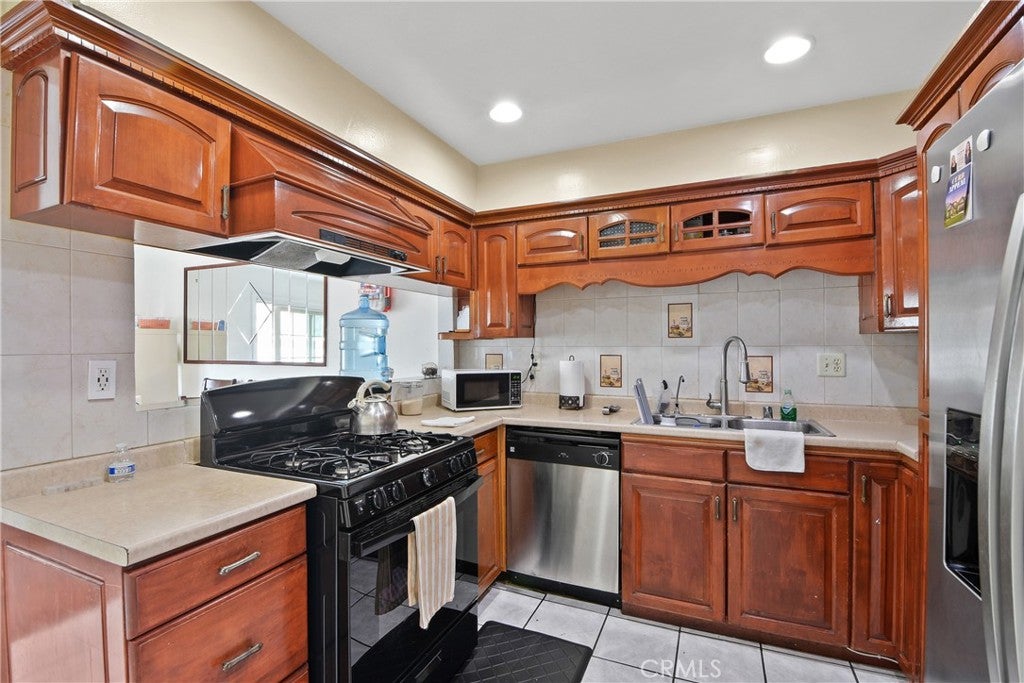
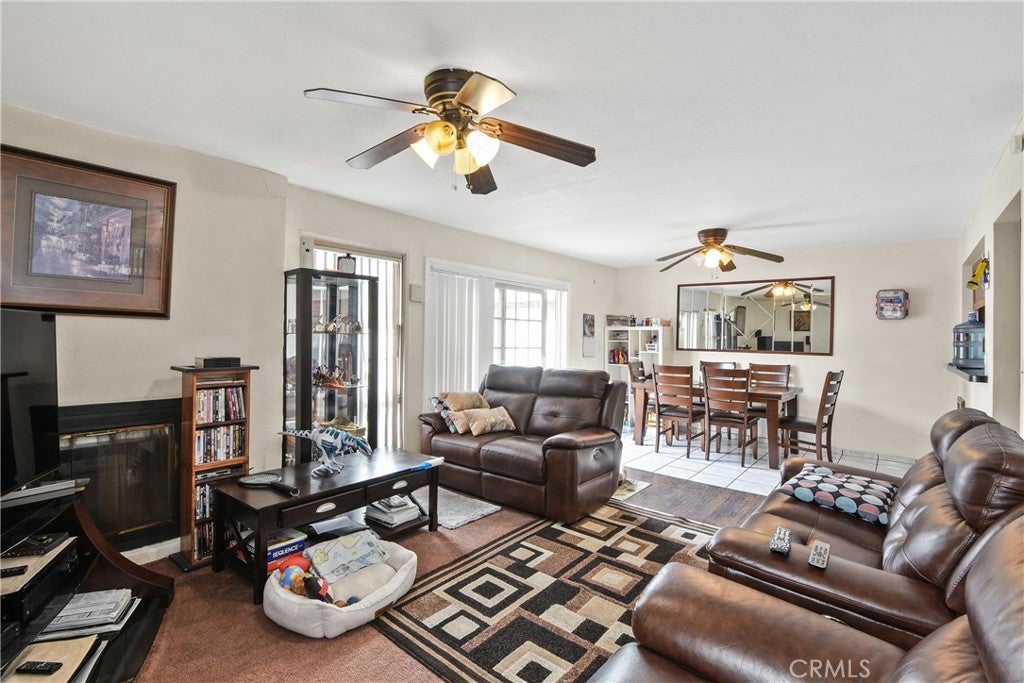
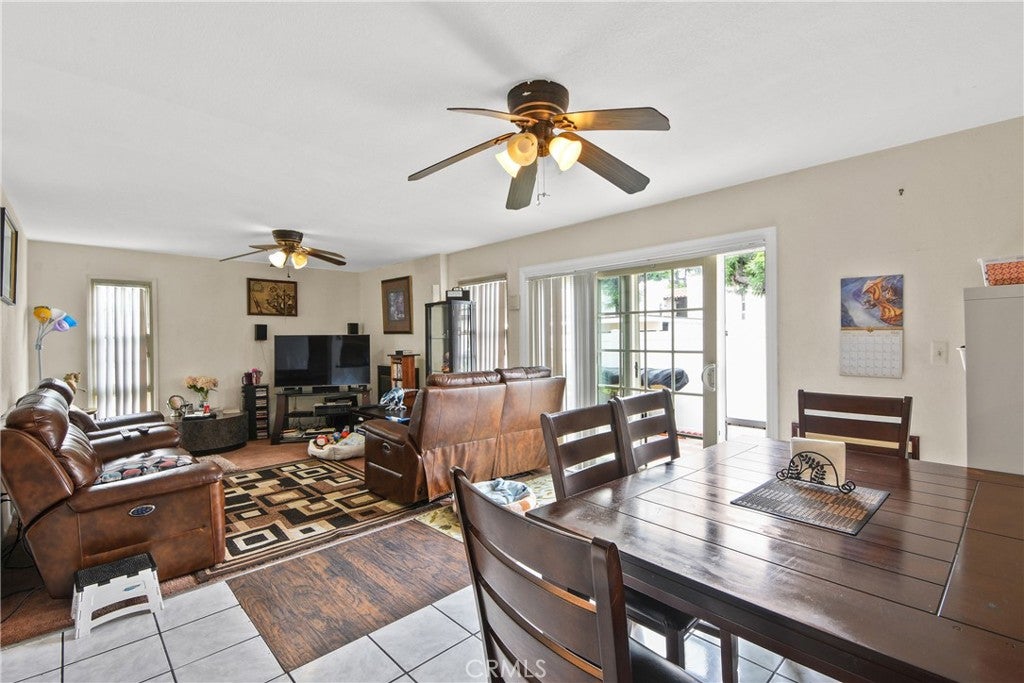
$2,190Location, location, location! Welcome home to this beautifully updated, ground-floor corner unit located in a highly sought-after Tustin neighborhood. Meticulously maintained with true pride of ownership, this 2-bedroom, 2-bathroom single-level residence offers an open-concept layout that is completely move-in ready. Being a premier corner lot unit, you benefit from added privacy, extra natural light. The seamless floor plan features effortless, stairs-free living with your dedicated parking space positioned directly in front of your door, along with separate included storage. The absolute showstopper of this property is the magnificent, oversized private backyard. Offering a sprawling layout estimated at 500 square feet, this private outdoor oasis dwarfs typical condo balconies—delivering endless space for entertaining, a weekend BBQ, an outdoor play area, or a secure space for your dog. Perfect for first-time homebuyers or downsizers, this turnkey property is situated within the award-winning Tustin Unified School District, just steps from the California Distinguished Beswick Elementary School (rated a strong 8/10). Enjoy close proximity to shopping, dining, and major freeways. This gorgeous home is ready now—come see it today before it’s gone!
| 2 months ago | Status changed to Pending | |
| 2 months ago | Listing updated with changes from the MLS® | |
| 3 months ago | Listing first seen on site |

This information is for your personal, non-commercial use and may not be used for any purpose other than to identify prospective properties you may be interested in purchasing. The display of MLS data is usually deemed reliable but is NOT guaranteed accurate by the MLS. Buyers are responsible for verifying the accuracy of all information and should investigate the data themselves or retain appropriate professionals. Information from sources other than the Listing Agent may have been included in the MLS data. Unless otherwise specified in writing, the Broker/Agent has not and will not verify any information obtained from other sources. The Broker/Agent providing the information contained herein may or may not have been the Listing and/or Selling Agent.

Did you know? You can invite friends and family to your search. They can join your search, rate and discuss listings with you.