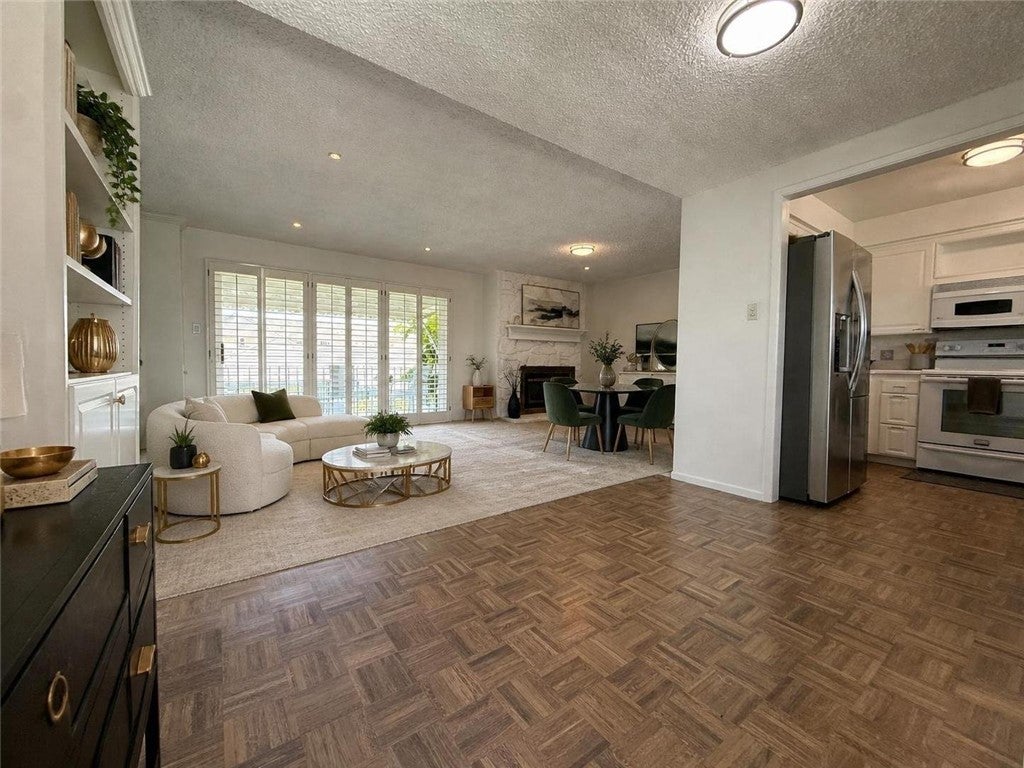
22853 Nadine B, Torrance, CA, 90505

Save
Ask
Tour
Hide
Share
$628,888
97 Days On Site

22853 Nadine B
Torrance, CA 90505

For Sale|Condominium|Active Under Contract
1
Bed
2
Total Baths
2
Full Baths
1,117
SqFt
$563
/SqFt
1963
Built
County:
Los Angeles
Listed by Nicholas Blaney of Nick Blaney, Broker nickblaney1@gmail.com
Call Now: 951-203-4426
Is this the listing for you? We can help make it yours.
951-203-4426
22853 Nadine B22853 Nadine B22853 Nadine B22853 Nadine B
Save
Ask
Tour
Hide
Share

Mortgage Calculator

Monthly Payment (Est.)

$2,869
Calculator powered by Showcase IDX, a Constellation1 Company. Copyright ©2026 Information is deemed reliable but not guaranteed.

Come see this Gorgeous Unit with an Incredibly Rare 3-car garage. A very Convenient exterior Stair Chair, effortlessly takes you up (and down) the stairs to this Large, Sun-Drenched condo that offers premium privacy and beautiful views. The thoughtfully designed interior maximizes comfort and flow. In Unit Laundry, New Shaker Cabinets, Butler's Pantry, Plantation Shutters, New Carpeting, Lovingly Restored Parquet Flooring, Three private Balconies perfect for indoor, outdoor relaxation. Newer Appliances, Built-In Cabinets and Book Shelves throughout, a Convertible Den can be a Second Bedroom or Office, Pull Down Stairs to the Attic with even more storage. CAR BUFFS, Bring your Vintage Mustang, Corvette or Dream Car as this unit includes a 3-Car Garage providing unparalleled storage, and parking space that is nearly impossible to find in condo living. New Horizons is a vibrant, active community surrounded by manicured grounds and gorgeous mature trees. Amenities include: Two heated Pools, Fitness Center, Sauna, and Spa, Tennis and Pickle-Ball Courts. Hobbyists and & Creative types will enjoy the fully equipped Ceramics and Art studios and fully operational Woodworking Shop. Last but certainly not least a beautifully designed 9-Hole Par Three Golf Course. New Horizons offers 55+ Resort Living at its Finest. Come live the life you've always dreamed of.

Save
Ask
Tour
Hide
Share
Listing Snapshot
Price 
$628,888
Days On Site 
97 Days
Bedrooms 
1
Inside Area (SqFt) 
1,117 sqft
Total Baths 
2
Full Baths 
2
Partial Baths 
N/A
Lot Size 
11.1347 Acres
Year Built 
1963
MLS® Number 
SB26128354
Status 
Active Under Contract
Property Tax 
N/A
HOA/Condo/Coop Fees 
$560 monthly
Sq Ft Source 
Assessor
Friends & Family
Recent Activity
3 weeks agoStatus changed to Active Under Contract
3 weeks agoListing updated with changes from the MLS®
a month agoPrice changed to $628,888
3 months agoListing first seen on site
General Features
Acres 
11.1347
Disclosures 
CovenantsRestrictionsDisclosureEarthquakeInsuranceAvailableHoaDisclosure
Foundation 
Slab
Garage 
Yes
Garage Spaces 
3
Land Lease 
No
Levels 
One
Number Of Stories 
2
Parking 
GarageGarage Door OpenerGuestOversizedPrivate
Parking Spaces 
1
Pets 
Yes
Property Sub Type 
Condominium
Security 
Smoke Detector(s)
Sewer 
Public Sewer
Special Circumstances 
Standard
Style 
MidCenturyModern
Utilities 
Cable AvailableElectricity ConnectedPhone AvailableSewer ConnectedWater Connected
Water Source 
Public
Interior Features
Appliances 
DishwasherMicrowaveRefrigerator
Electric 
220 Volts in Laundry
Fireplace 
Yes
Fireplace Features 
ElectricLiving RoomWood Burning
Flooring 
Wood
Heating 
Zoned
Interior 
Breakfast BarBuilt-in FeaturesPantryWalk-In Closet(s)Master Downstairs
Laundry Features 
Inside
Main Level Bedrooms 
1
Spa 
Yes
Window Features 
Double Pane WindowsShutters
Bathroom 
Bonus Room 
Den 
Kitchen 
Features - Stone Counters
Living Room 
Master Bedroom 
Other 
Features - Walk-In Closet(s)
Save
Ask
Tour
Hide
Share
Exterior Features
Construction Details 
StuccoWood Siding
Exterior 
BalconyLightingRain Gutters
Fencing 
WoodWrought Iron
Lot Features 
Sprinklers In FrontLandscaped
Other Structures 
Second Garage
Patio And Porch 
Rear PorchCoveredDeckFront PorchPatio
Pool Features 
CommunityFencedFilteredGuniteHeatedIn GroundLapAssociation
Road Frontage 
City Street
Roof 
Metal
Spa 
Yes
Spa Features 
CommunityGuniteHeatedIn Ground
View 
Park/GreenbeltGolf CourseHills
Waterview 
Park/GreenbeltGolf CourseHills
Windows/Doors 
Double Pane WindowsShutters
Community Features
Association Amenities 
Billiard RoomClubhouseFitness CenterGolf CourseMaintenance GroundsGame RoomMeeting RoomManagementBarbecuePicnic AreaPoolRecreation RoomSaunaSpa/Hot Tub
Association Fee 
$560.0
Association Fee Frequency 
Monthly
Community Features 
CurbsGolfStreet LightsSuburbanSidewalksPool
MLS Area 
127 - South East Torrance - West
School District 
Torrance Unified
Senior Community 
Yes
Financing Terms Available 
CashConventionalFHAVA Loan
Building Access 
ground
Roads 
Paved
Schools
School District
Torrance Unified
Elementary School
Unknown
Middle School
Unknown
High School
Unknown


This information is for your personal, non-commercial use and may not be used for any purpose other than to identify prospective properties you may be interested in purchasing. The display of MLS data is usually deemed reliable but is NOT guaranteed accurate by the MLS. Buyers are responsible for verifying the accuracy of all information and should investigate the data themselves or retain appropriate professionals. Information from sources other than the Listing Agent may have been included in the MLS data. Unless otherwise specified in writing, the Broker/Agent has not and will not verify any information obtained from other sources. The Broker/Agent providing the information contained herein may or may not have been the Listing and/or Selling Agent.

Neighborhood & Commute
Source: Walkscore
Disclosure: Community information and market data powered by Constellation Data Labs. Information is deemed reliable but not guaranteed.
Save
Ask
Tour
Hide
Share