2550 Pacific Coast Hwy #201, Torrance, CA, 90505

Save
Ask
Tour
Hide
Share
$199,500
96 Days On Site

2550 Pacific Coast Hwy #201
Torrance, CA 90505

For Sale|Manufactured In Park|Active Under Contract
2
Beds
2
Total Baths
1
Full Bath
1
Partial Bath
1,654
SqFt
$121
/SqFt
1971
Built
County:
Los Angeles
Listed by Judy Cunningham of Realty ONE Group United judyk167@gmail.com
Call Now: 951-203-4426
Is this the listing for you? We can help make it yours.
951-203-4426
2550 Pacific Coast Hwy #2012550 Pacific Coast Hwy #2012550 Pacific Coast Hwy #2012550 Pacific Coast Hwy #201
Save
Ask
Tour
Hide
Share

Mortgage Calculator

Monthly Payment (Est.)

$910
Calculator powered by Showcase IDX, a Constellation1 Company. Copyright ©2026 Information is deemed reliable but not guaranteed.

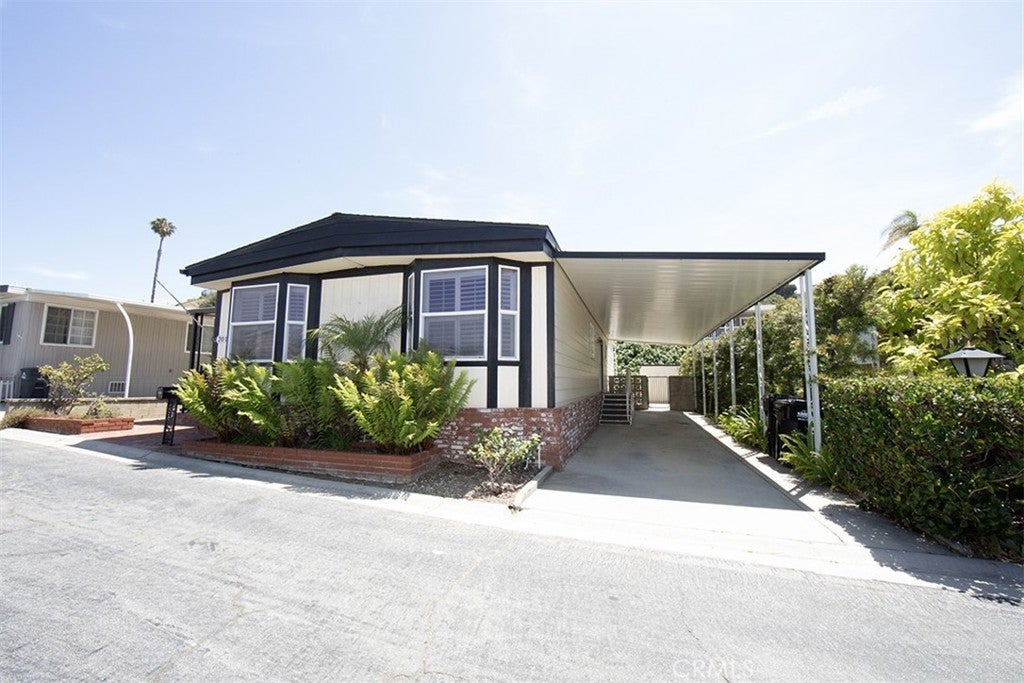
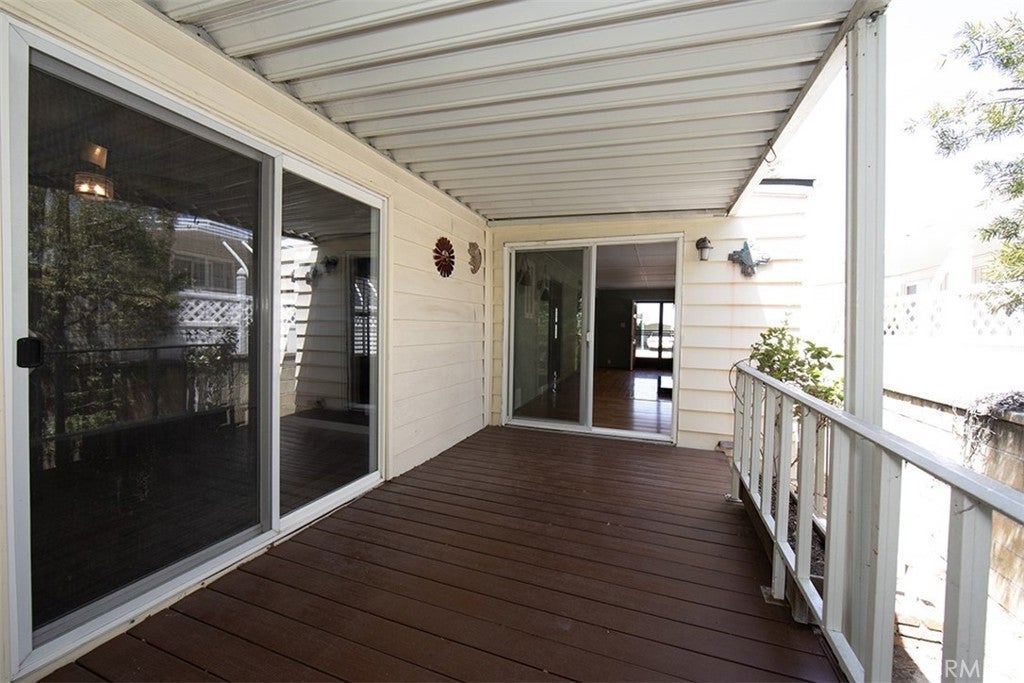
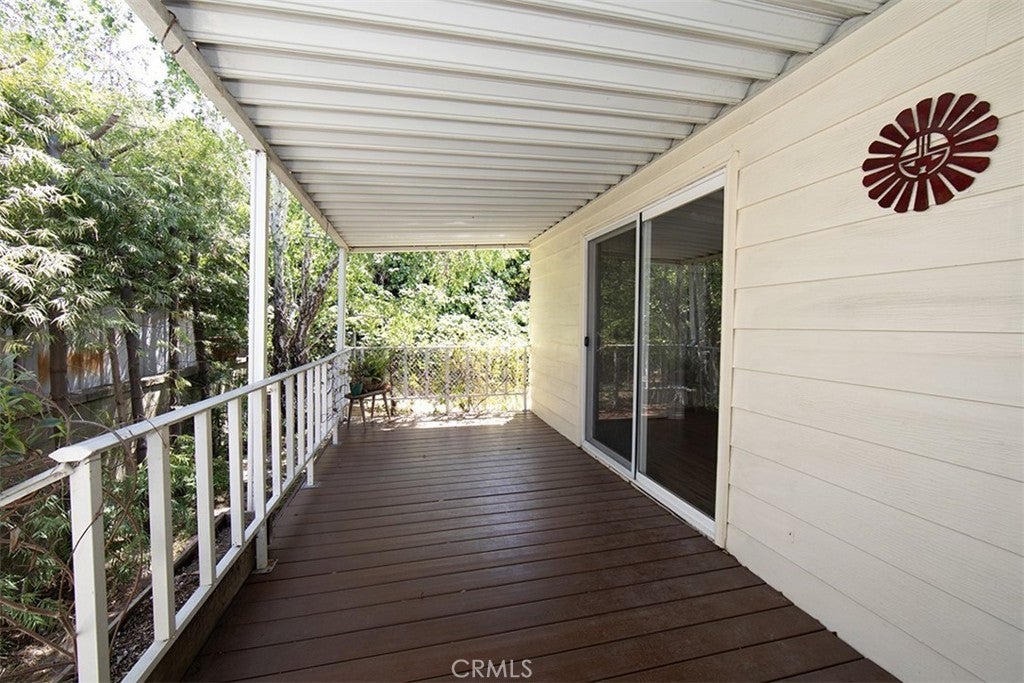
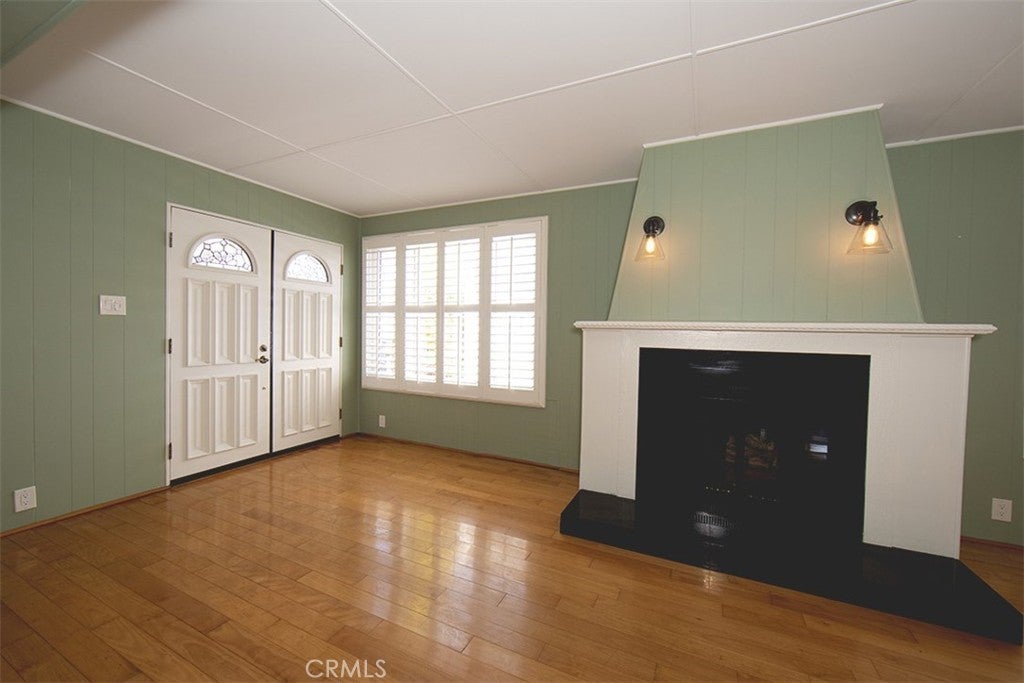
This renovated home offers upgrades including double door entry, recessed lighting, gas fireplace. Open floor plan with expansive living/dining area with hardwood floor. Kitchen has granite counter tops, stainless steel refrigerator, oven, stove, & dishwasher. Extra large primary bath with jacuzzi tub. 2nd bathroom has oak cabinets and a pebble floor in the spacious tiled shower. New roof and updated plumbing. Home is located at top of the hill on large lot with privacy. Enjoy the private and peaceful covered deck off the living room. Lush landscaping and plenty of room for gardening. Skyline offers many amenities such as a recreation center with pool, jacuzzi, billiard room, card room and activities. Great location right across the street from Rolling Hills Plaza, where you can enjoy the many restaurants and shops such as Trader Joes, Whole Foods, and AMC Theater. ods, AMC Theater and Islands Restaurant.

Save
Ask
Tour
Hide
Share
Listing Snapshot
Price 
$199,500
Days On Site 
96 Days
Bedrooms 
2
Inside Area (SqFt) 
1,654 sqft
Total Baths 
2
Full Baths 
1
Partial Baths 
1
Lot Size 
N/A
Year Built 
1971
MLS® Number 
SB26130290
Status 
Active Under Contract
Property Tax 
N/A
HOA/Condo/Coop Fees 
N/A
Sq Ft Source 
Owner
Friends & Family
Recent Activity
a week agoStatus changed to Active Under Contract
a week agoListing updated with changes from the MLS®
4 weeks agoPrice changed to $199,500
3 months agoListing first seen on site
General Features
Carport 
3
Foundation 
Pillar/Post/Pier
Land Lease 
Yes
Lease Amount 
$2647.0
Lease Amount Frequency 
Monthly
Levels 
One
Number Of Stories 
1
Parking 
Attached CarportPaved
Parking Spaces 
3
Pets 
Call
Security 
Carbon Monoxide Detector(s)Smoke Detector(s)Gated with Guard
Sewer 
Public Sewer
Special Circumstances 
Standard
Utilities 
Natural Gas ConnectedSewer ConnectedWater Connected
Water Source 
Public
Interior Features
Appliances 
Double OvenDishwasherGas CooktopDisposalGas Water HeaterRefrigeratorDryerWasher
Cooling 
Central Air
Flooring 
LaminateWood
Heating 
Central
Interior 
Ceiling Fan(s)Granite CountersRecessed Lighting
Laundry Features 
Laundry Room
Spa 
Yes
Window Features 
Blinds
Save
Ask
Tour
Hide
Share
Exterior Features
Construction Details 
Masonite
Exterior 
Rain Gutters
Lot Features 
Landscaped
Other Structures 
Shed(s)
Patio And Porch 
CoveredDeck
Pool Features 
Community
Road Frontage 
Private Road
Spa 
Yes
Spa Features 
Community
Windows/Doors 
Blinds
Community Features
Community Features 
Street LightsPool
MLS Area 
125 - Walteria
School District 
Torrance Unified
Financing Terms Available 
Cash
Building Access 
front door
Roads 
Paved
Schools
School District
Torrance Unified
Elementary School
Unknown
Middle School
Unknown
High School
Unknown


This information is for your personal, non-commercial use and may not be used for any purpose other than to identify prospective properties you may be interested in purchasing. The display of MLS data is usually deemed reliable but is NOT guaranteed accurate by the MLS. Buyers are responsible for verifying the accuracy of all information and should investigate the data themselves or retain appropriate professionals. Information from sources other than the Listing Agent may have been included in the MLS data. Unless otherwise specified in writing, the Broker/Agent has not and will not verify any information obtained from other sources. The Broker/Agent providing the information contained herein may or may not have been the Listing and/or Selling Agent.

Neighborhood & Commute
Source: Walkscore
Disclosure: Community information and market data powered by Constellation Data Labs. Information is deemed reliable but not guaranteed.
Save
Ask
Tour
Hide
Share