2317 Apple, Torrance, CA, 90501

Save
Ask
Tour
Hide
Share
$809,000
87 Days On Site

2317 Apple
Torrance, CA 90501

For Sale|Condominium|Active
2
Beds
3
Total Baths
2
Full Baths
1
Partial Bath
1,260
SqFt
$642
/SqFt
2013
Built
County:
Los Angeles
Listed by Arthur Melchor of Thompson Team Real Estate, Inc. arthuremelchor@gmail.com
Call Now: 951-203-4426
Is this the listing for you? We can help make it yours.
951-203-4426
2317 Apple2317 Apple2317 Apple2317 Apple
Save
Ask
Tour
Hide
Share

Mortgage Calculator

Monthly Payment (Est.)

$3,691
Calculator powered by Showcase IDX, a Constellation1 Company. Copyright ©2026 Information is deemed reliable but not guaranteed.

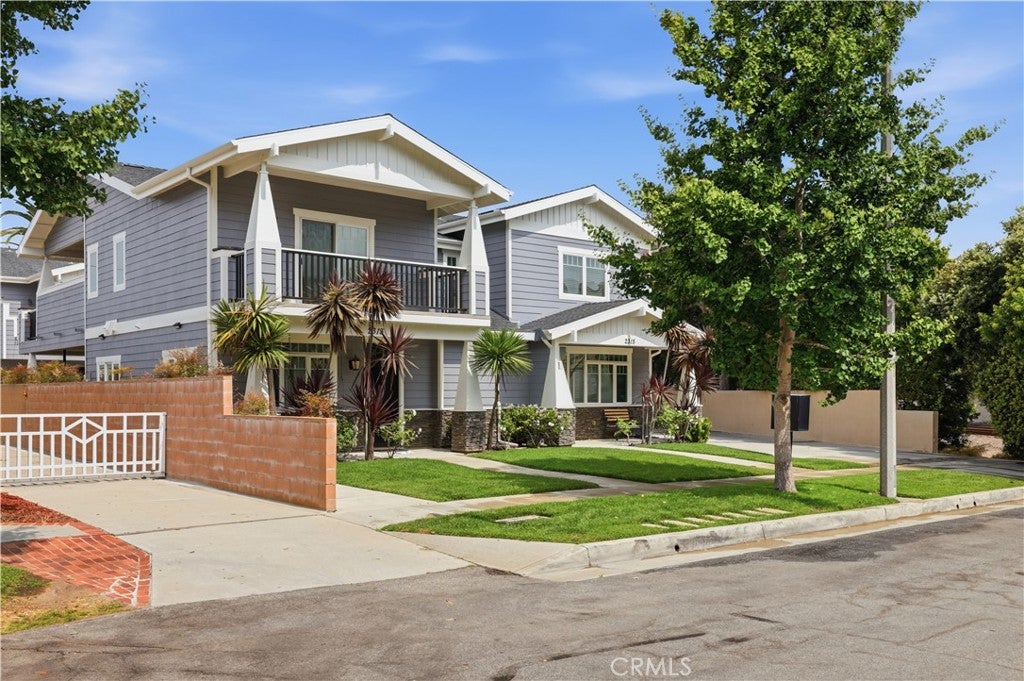
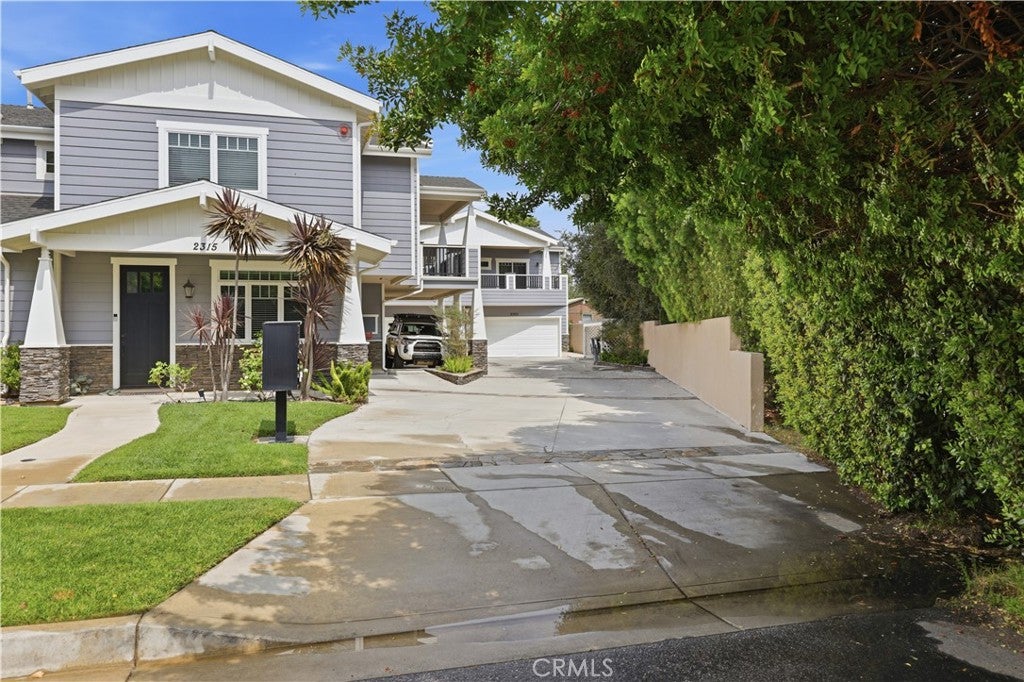
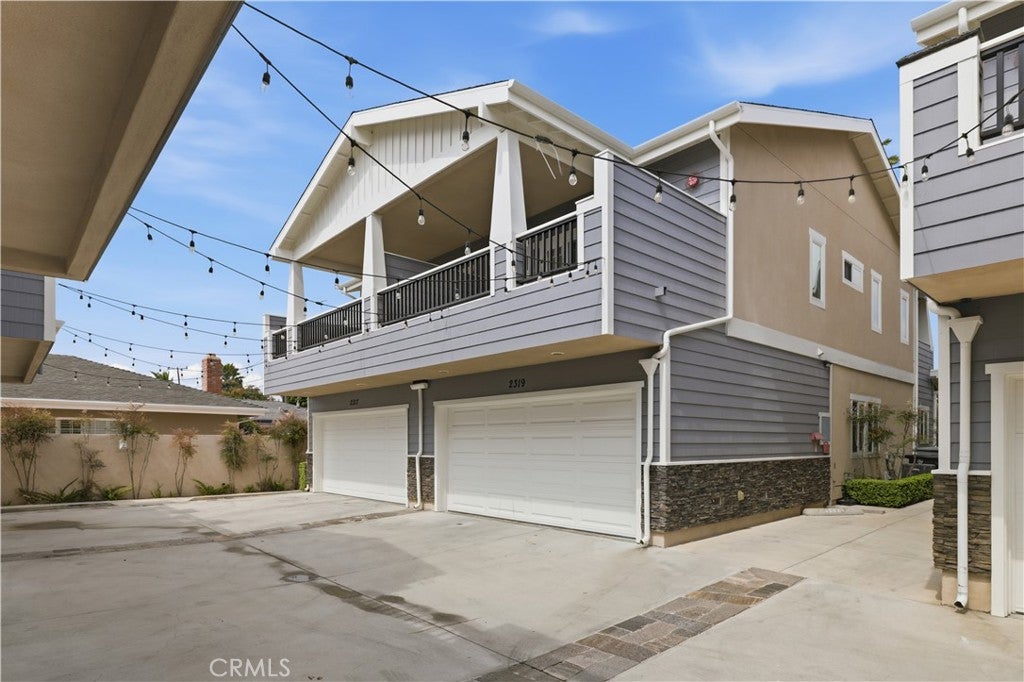
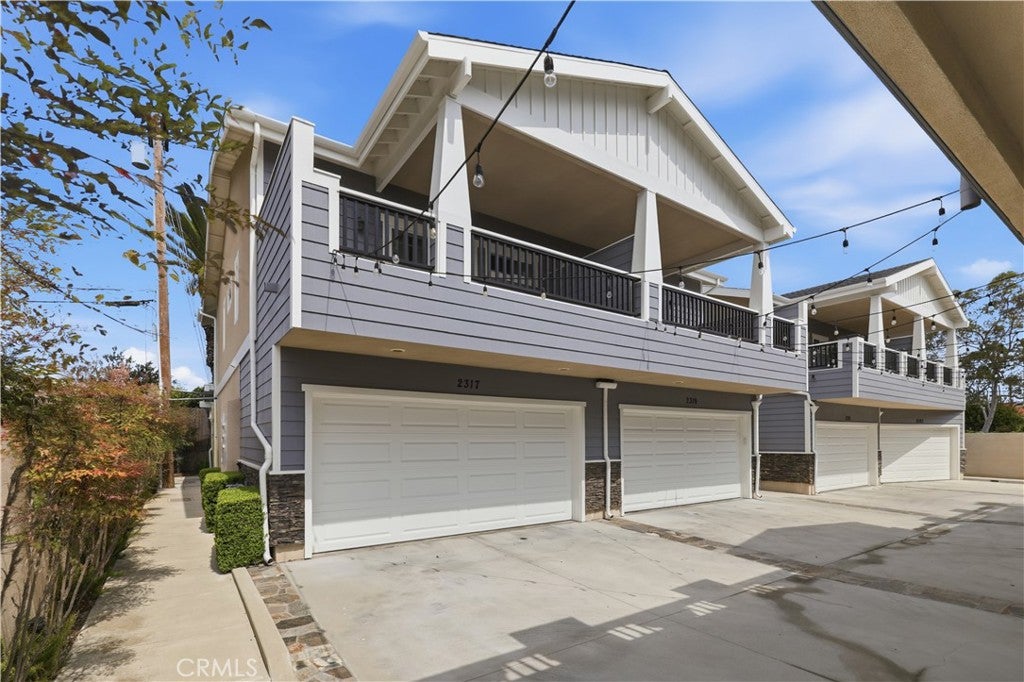
Craftsman Elegance Meets Modern Comfort in the Heart of Old Torrance! Imagine starting your mornings with coffee on a private balcony, weekends strolling to Wilson Park and the Farmers Market, and evenings relaxing beneath the palms in your own outdoor retreat. Tucked away on peaceful Apple Avenue, this beautifully maintained end-unit Craftsman townhome offers the best of South Bay living. Natural light fills the open-concept interior featuring engineered wood floors, granite countertops, stainless steel appliances, and two spacious primary suites with vaulted ceilings, private balconies, and en-suite baths. Fresh exterior paint, central A/C, upper-level laundry, and an attached two-car garage complete this move-in-ready home just moments from parks, dining, shopping, and award-winning Torrance schools. Perhaps your next chapter begins here on Apple Avenue.

Save
Ask
Tour
Hide
Share
Listing Snapshot
Price 
$809,000
Days On Site 
87 Days
Bedrooms 
2
Inside Area (SqFt) 
1,260 sqft
Total Baths 
3
Full Baths 
2
Partial Baths 
1
Lot Size 
0.3401 Acres
Year Built 
2013
MLS® Number 
SB26136939
Status 
Active
Property Tax 
N/A
HOA/Condo/Coop Fees 
$200 monthly
Sq Ft Source 
Assessor
Friends & Family
Recent Activity
5 days agoPrice changed to $809,000
5 days agoListing updated with changes from the MLS®
2 months agoStatus changed to Active
3 months agoListing first seen on site
General Features
Acres 
0.3401
Attached Garage 
Yes
Garage 
Yes
Garage Spaces 
2
Land Lease 
No
Levels 
Two
Number Of Stories 
2
Parking 
AttachedDirect AccessGarage
Parking Spaces 
2
Property Sub Type 
Condominium
Sewer 
Public Sewer
Special Circumstances 
Standard
Style 
Craftsman
Water Source 
Public
Interior Features
Appliances 
DishwasherDisposalGas OvenGas RangeMicrowaveRefrigeratorWater HeaterDryerWasher
Cooling 
Central Air
Fireplace Features 
None
Flooring 
StoneWood
Furnished 
Unfurnished
Heating 
Central
Interior 
Breakfast BarCeiling Fan(s)Cathedral Ceiling(s)Granite CountersHigh CeilingsOpen FloorplanRecessed Lighting
Window Features 
BlindsDouble Pane Windows
Bathroom 
Features - Granite Counters, Low Flow Plumbing Fixtures
Bedroom 
Dining Room 
Kitchen 
Features - Granite Counters
Living Room 
Save
Ask
Tour
Hide
Share
Exterior Features
Construction Details 
Stone
Exterior 
Balcony
Patio And Porch 
CoveredPatioSee Remarks
Pool Features 
None
Spa Features 
None
View 
Park/Greenbelt
Waterview 
Park/Greenbelt
Windows/Doors 
BlindsDouble Pane Windows
Community Features
Association Amenities 
Other
Association Fee 
$200.0
Association Fee Frequency 
Monthly
Community Features 
CurbsSidewalks
MLS Area 
134 - Old Torrance
School District 
Torrance Unified
Financing Terms Available 
CashConventional
Building Access 
front door
Schools
School District
Torrance Unified
Elementary School
Unknown
Middle School
Unknown
High School
Torrance


This information is for your personal, non-commercial use and may not be used for any purpose other than to identify prospective properties you may be interested in purchasing. The display of MLS data is usually deemed reliable but is NOT guaranteed accurate by the MLS. Buyers are responsible for verifying the accuracy of all information and should investigate the data themselves or retain appropriate professionals. Information from sources other than the Listing Agent may have been included in the MLS data. Unless otherwise specified in writing, the Broker/Agent has not and will not verify any information obtained from other sources. The Broker/Agent providing the information contained herein may or may not have been the Listing and/or Selling Agent.

Neighborhood & Commute
Source: Walkscore
Disclosure: Community information and market data powered by Constellation Data Labs. Information is deemed reliable but not guaranteed.
Save
Ask
Tour
Hide
Share