

241 OrleansLong Beach, CA 90805
Mortgage Calculator
Monthly Payment (Est.)
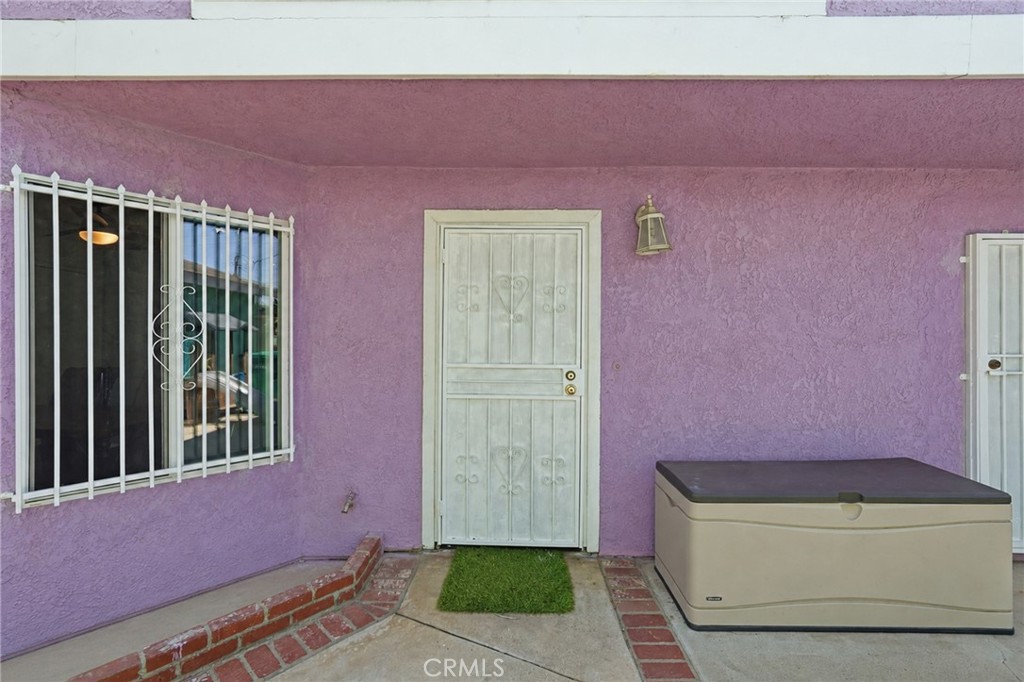
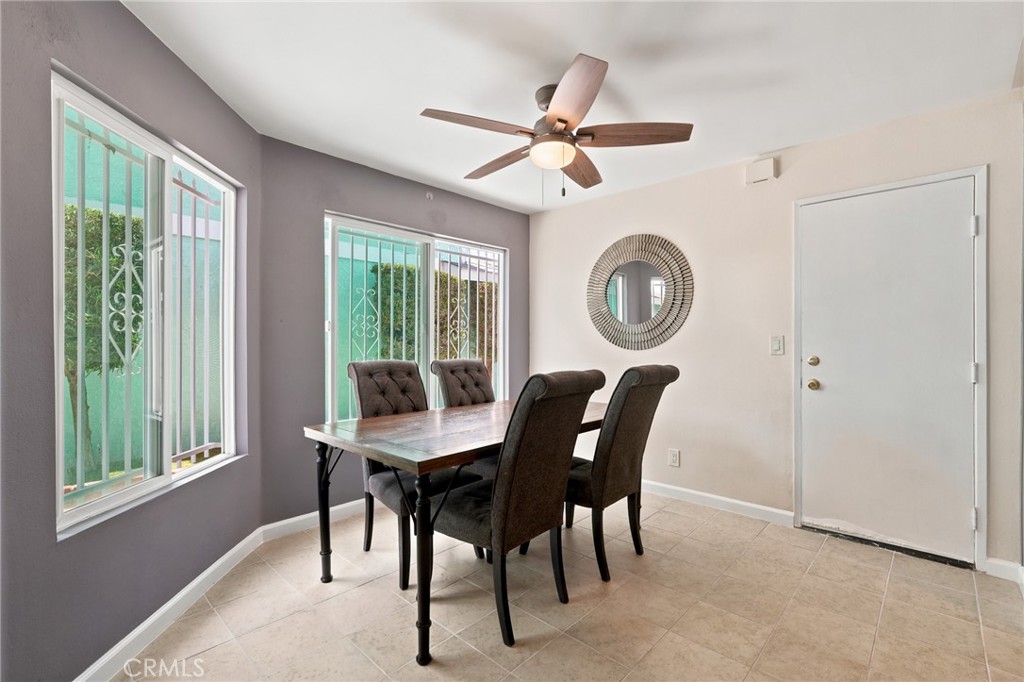
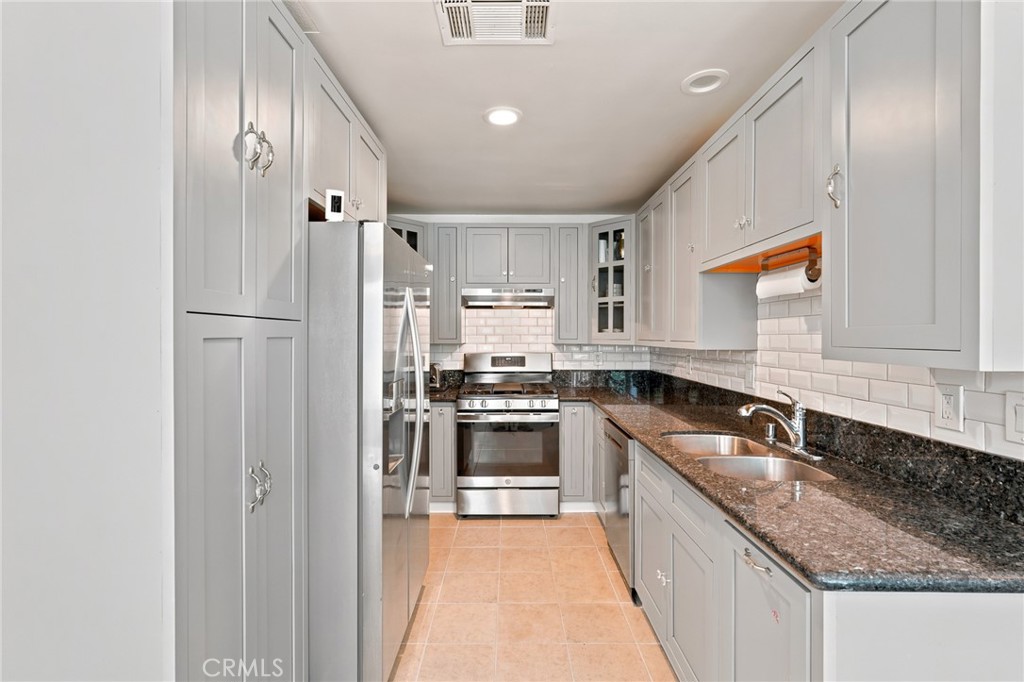
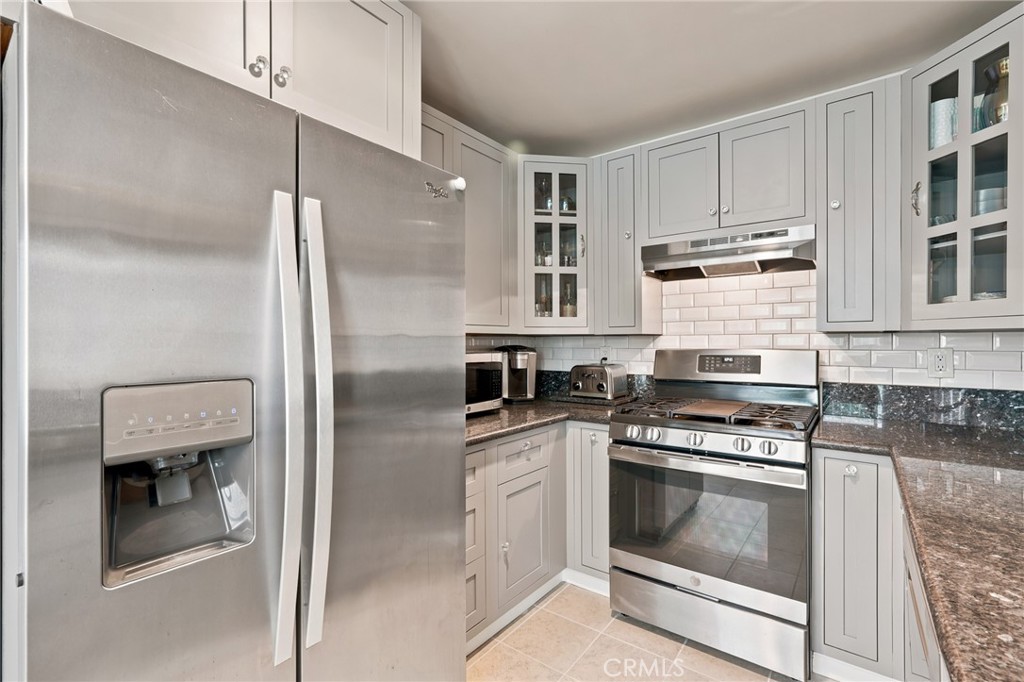
$3,194Welcome to this beautifully updated 3-bedroom, 2.5-bath home offering the perfect blend of style and comfort. The inviting floor plan features a spacious living room with a cozy fireplace, a remodeled kitchen with granite countertops, shaker cabinetry, stainless steel appliances, and modern finishes throughout. Upstairs, you'll find generously sized bedrooms, while the private backyard with low-maintenance turf is perfect for relaxing or entertaining. Complete with an attached 2-car garage and conveniently located near shopping, dining, parks, and freeway access, this move-in-ready home is one you won't want to miss! This home is in a census tract that qualifies for a $20,000 grant and special financing through City National Bank. For qualifications and restrictions, please contact CNB loan officer Harold Rodriguez, 310-749-0764 harold.rodriguez@cnb.com.
| a month ago | Status changed to Pending | |
| a month ago | Listing updated with changes from the MLS® | |
| 2 months ago | Price changed to $699,999 | |
| 3 months ago | Listing first seen on site |

This information is for your personal, non-commercial use and may not be used for any purpose other than to identify prospective properties you may be interested in purchasing. The display of MLS data is usually deemed reliable but is NOT guaranteed accurate by the MLS. Buyers are responsible for verifying the accuracy of all information and should investigate the data themselves or retain appropriate professionals. Information from sources other than the Listing Agent may have been included in the MLS data. Unless otherwise specified in writing, the Broker/Agent has not and will not verify any information obtained from other sources. The Broker/Agent providing the information contained herein may or may not have been the Listing and/or Selling Agent.

Did you know? You can invite friends and family to your search. They can join your search, rate and discuss listings with you.