

26119 Frampton FHarbor City, CA 90710

Mortgage Calculator
Monthly Payment (Est.)
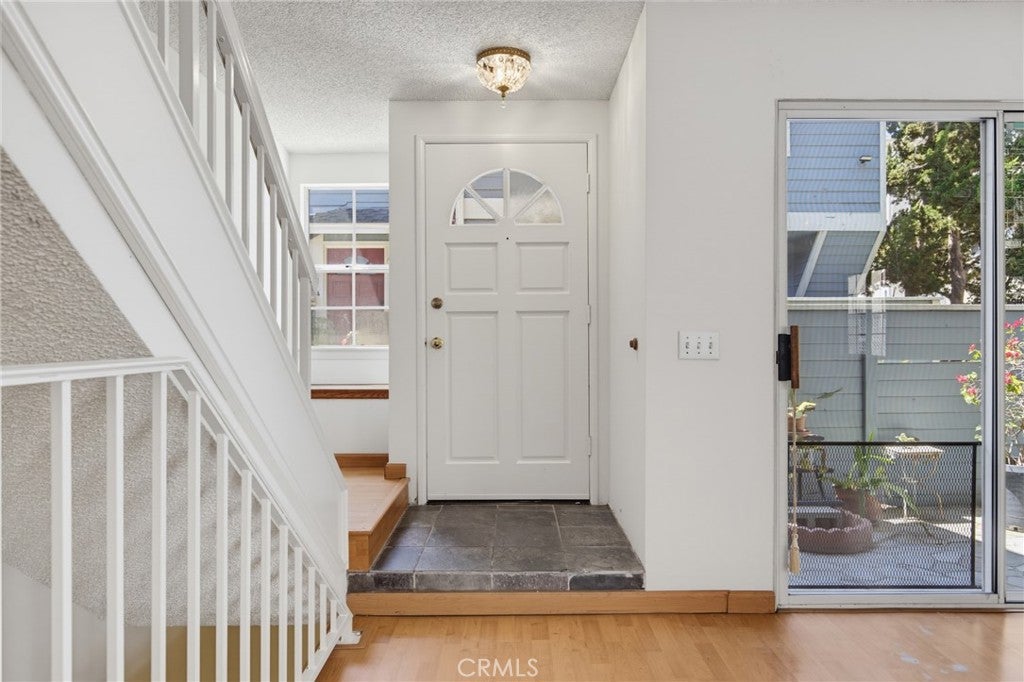
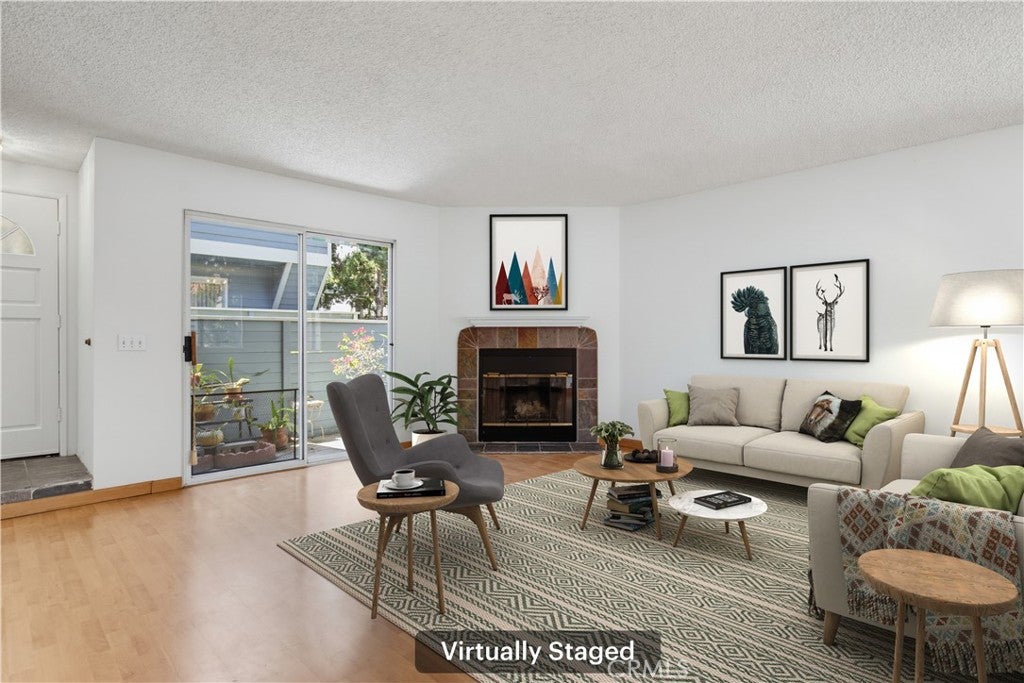
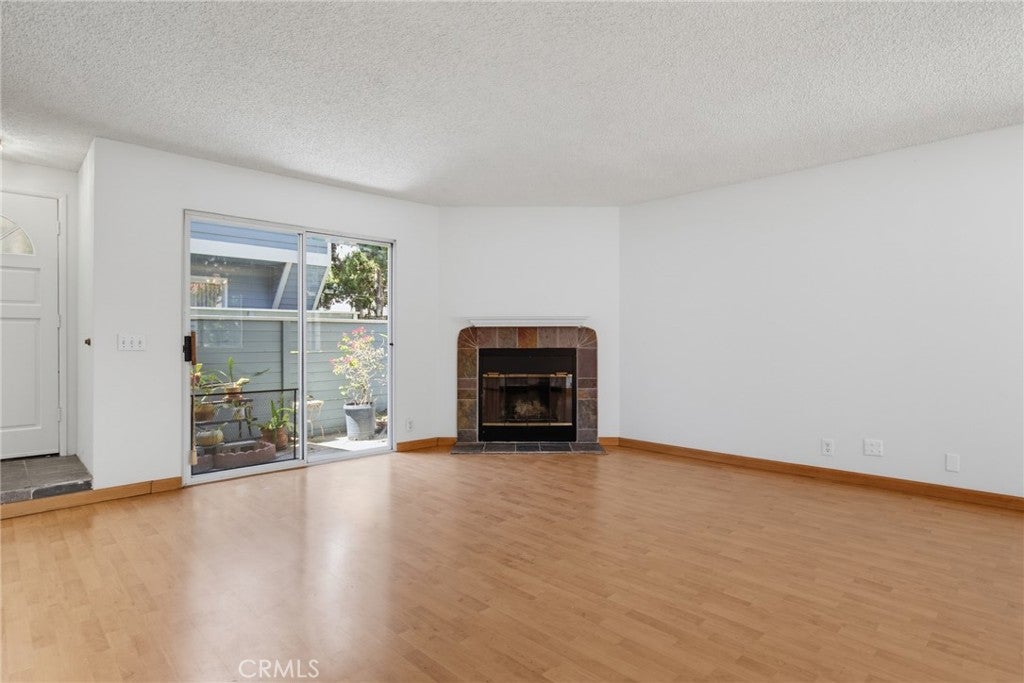
$2,277Tucked away at the rear of the community, this rare and desirable end-unit townhome offers the perfect blend of privacy, comfort, and opportunity. With only one shared wall and a peaceful location at the back of the complex, this 3-bedroom, 3-bath home provides a quiet retreat while still remaining close to everything the South Bay has to offer. The functional floor plan features all three bedrooms upstairs, including a spacious primary suite with an en-suite bathroom and a versatile loft space—ideal for a home office, creative space, media room, or additional storage. The main entry level offers comfortable living and dining areas, a kitchen with a gas range, in-unit laundry hookups, and direct access to the attached two-car garage downstairs. Whether you're a first-time buyer or simply looking for a home you can make your own, this property presents an outstanding opportunity! With a great layout, excellent privacy, and strong fundamentals, it's ready for your personal style and cosmetic updates to truly make it shine. Conveniently located with easy access to the 110 Freeway, you'll be just minutes from the waterfront and dining of San Pedro, the scenic beauty of Palos Verdes, the beaches and amenities of the South Bay, and the shopping, restaurants, and entertainment of Downtown Long Beach. A rare combination of privacy, location, and potential awaits
| a week ago | Price changed to $499,000 | |
| a week ago | Listing updated with changes from the MLS® | |
| a week ago | Status changed to Active | |
| 2 months ago | Listing first seen on site |

This information is for your personal, non-commercial use and may not be used for any purpose other than to identify prospective properties you may be interested in purchasing. The display of MLS data is usually deemed reliable but is NOT guaranteed accurate by the MLS. Buyers are responsible for verifying the accuracy of all information and should investigate the data themselves or retain appropriate professionals. Information from sources other than the Listing Agent may have been included in the MLS data. Unless otherwise specified in writing, the Broker/Agent has not and will not verify any information obtained from other sources. The Broker/Agent providing the information contained herein may or may not have been the Listing and/or Selling Agent.

Did you know? You can invite friends and family to your search. They can join your search, rate and discuss listings with you.