74047 Mercury W, Palm Desert, CA, 92260

Save
Ask
Tour
Hide
Share
$335,000
71 Days On Site

74047 Mercury W
Palm Desert, CA 92260

For Sale|Manufactured In Park|Active
2
Beds
2
Total Baths
2
Full Baths
1,764
SqFt
$190
/SqFt
1988
Built
Subdivision:
Portola Country Club (32263)
County:
Riverside
Listed by Diana Ritz of Century 21 Coastal Properties diana.ritz@verizon.net
Call Now: 951-203-4426
Is this the listing for you? We can help make it yours.
951-203-4426
74047 Mercury W74047 Mercury W74047 Mercury W74047 Mercury W
Save
Ask
Tour
Hide
Share

Mortgage Calculator

Monthly Payment (Est.)

$1,528
Calculator powered by Showcase IDX, a Constellation1 Company. Copyright ©2026 Information is deemed reliable but not guaranteed.

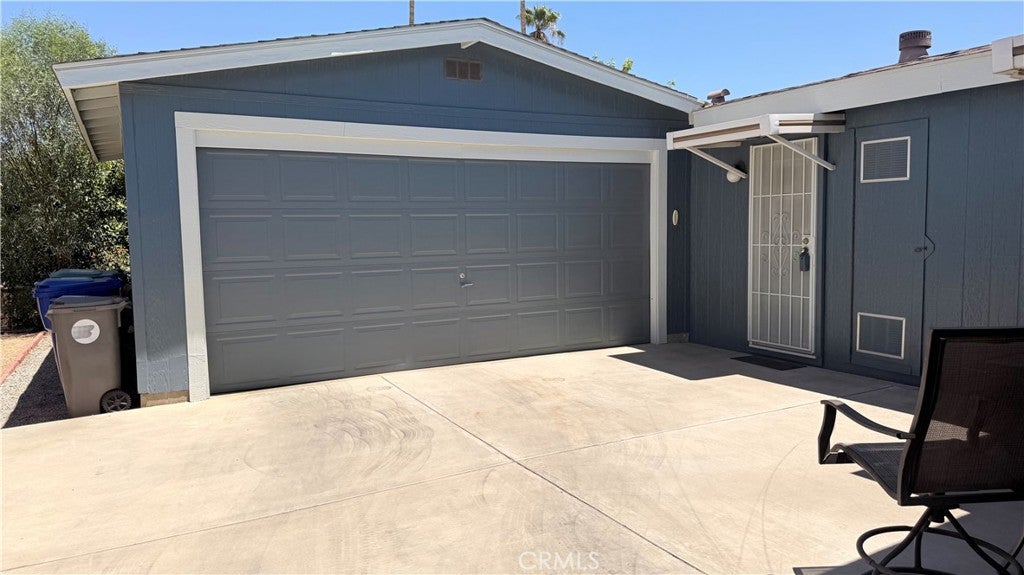
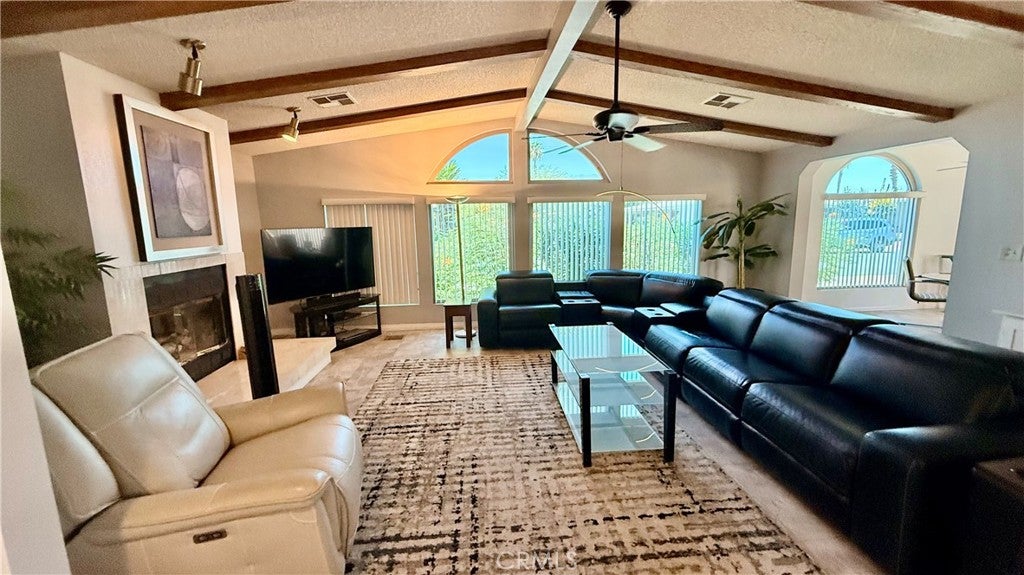
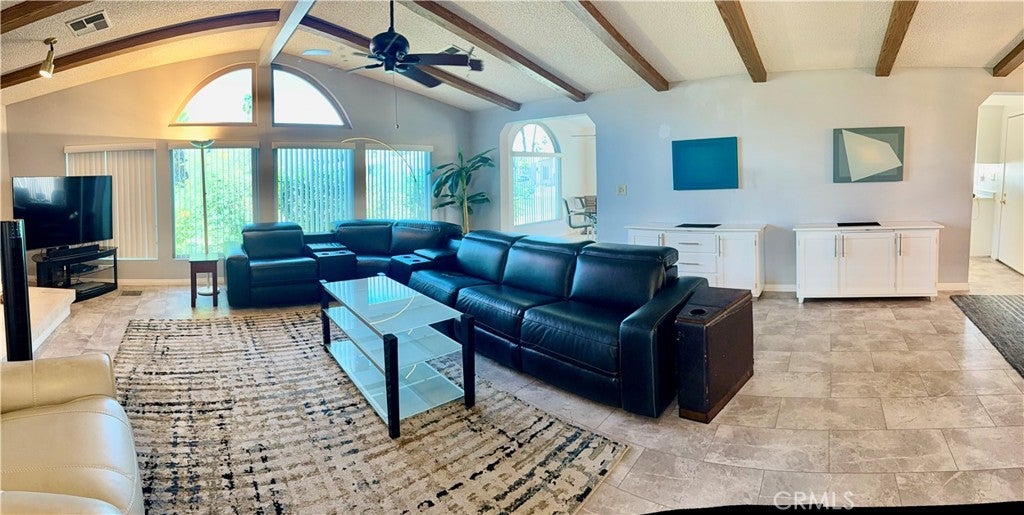
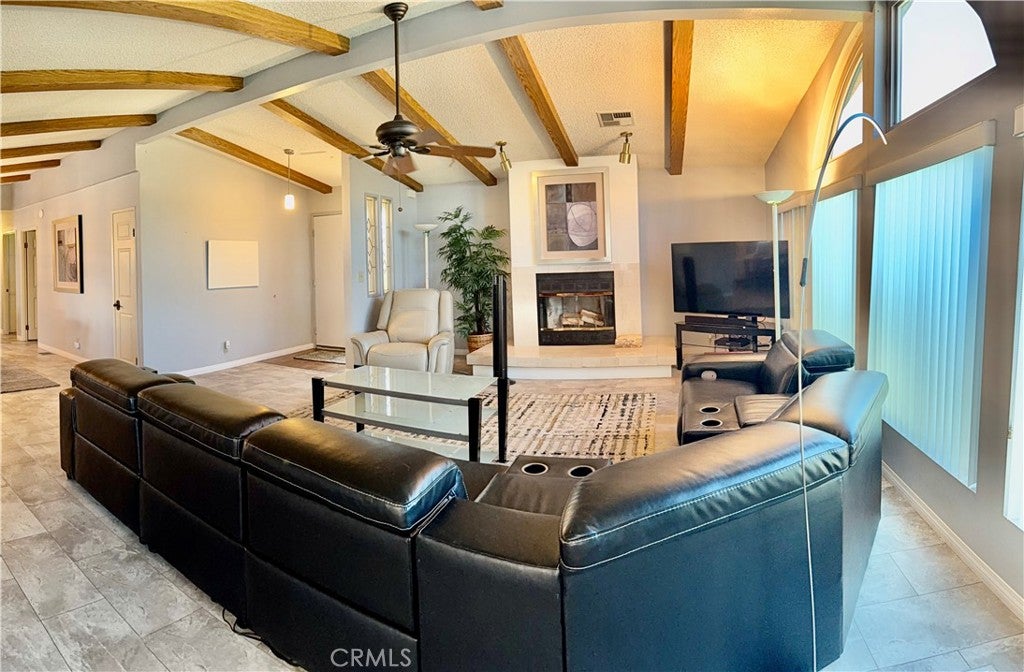
Palm Desert, Desirable Portola Country Club, Open Floor-plan w/Large Living Room w/vaulted ceiling, Fireplace, view of Palm Springs Mtns and Separate Dining Room. Separate large dining in Kitchen. Large Primary Bedroom, w/walk-in Closet, w/private Bath; Walk-in shower and dual sinks. Second Bedroom and Bath. Separate Laundry/Utility Room, includes Washer/Dryer. Bonus! Two car Garage at rear of property. Permanent Foundation. On a cul-de-sac. YOU OWN YOUR LAND! Take advantage of excellent price and update your way! Newly renovated Clubhouse includes Pub, Billiards, Pool w/Jacuzzi, Gym, Library, and Golf (incl in HOA dues). Short drive to El Paseo, Restaurants, Shopping, Eisenhower Medical Center, Acrisure Arena, and future Disney development! 55+ community

Save
Ask
Tour
Hide
Share
Listing Snapshot
Price 
$335,000
Days On Site 
71 Days
Bedrooms 
2
Inside Area (SqFt) 
1,764 sqft
Total Baths 
2
Full Baths 
2
Partial Baths 
N/A
Lot Size 
0.09 Acres
Year Built 
1988
MLS® Number 
SB26150797
Status 
Active
Property Tax 
N/A
HOA/Condo/Coop Fees 
$455 monthly
Sq Ft Source 
Assessor
Friends & Family
Recent Activity
2 months agoListing first seen on site
2 months agoListing updated with changes from the MLS®
General Features
Acres 
0.09
Carport 
2
Direction Faces 
West
Disclosures 
CovenantsRestrictionsDisclosureHoaDisclosure
Foundation 
BlockPermanent
Garage 
Yes
Garage Spaces 
2
Land Lease 
No
Levels 
One
Number Of Stories 
1
Parking 
ConcreteGarageGarage Door Opener
Parking Spaces 
4
Pets 
Yes
Security 
Closed Circuit Camera(s)Carbon Monoxide Detector(s)Gated CommunitySmoke Detector(s)
Sewer 
Private Sewer
Special Circumstances 
Standard
Utilities 
Cable ConnectedNatural Gas ConnectedSewer ConnectedWater Connected
Water Source 
Public
Interior Features
Appliances 
DishwasherGas CooktopDisposalGas OvenGas Water HeaterMicrowaveRefrigeratorRange HoodWater HeaterDryerWasher
Cooling 
Central Air
Flooring 
Vinyl
Heating 
CentralFireplace(s)
Interior 
Beamed CeilingsCeiling Fan(s)Open FloorplanTrack LightingWalk-In Closet(s)
Laundry Features 
InsideLaundry Room
Spa 
Yes
Save
Ask
Tour
Hide
Share
Exterior Features
Fencing 
Vinyl
Lot Features 
Close to ClubhouseCul-De-SacSprinklers In Front
Pool Features 
FencedGuniteGas HeatHeatedIn GroundAssociation
Road Frontage 
Private Road
Roof 
Composition
Spa 
Yes
Spa Features 
GuniteHeatedIn Ground
View 
Mountain(s)
Waterview 
Mountain(s)
Community Features
Association Amenities 
Billiard RoomClubhouseDog ParkFitness CenterGolf CourseMaintenance GroundsGame RoomManagementBarbecuePoolRV ParkingSpa/Hot TubTennis Court(s)Cable TV
Association Fee 
$455.0
Association Fee Frequency 
Monthly
Community Features 
GolfGated
MLS Area 
322 - North Palm Desert
School District 
Desert Sands Unified
Senior Community 
Yes
Building Access 
Back door
Roads 
Paved
Schools
School District
Desert Sands Unified
Elementary School
Unknown
Middle School
Unknown
High School
Unknown


This information is for your personal, non-commercial use and may not be used for any purpose other than to identify prospective properties you may be interested in purchasing. The display of MLS data is usually deemed reliable but is NOT guaranteed accurate by the MLS. Buyers are responsible for verifying the accuracy of all information and should investigate the data themselves or retain appropriate professionals. Information from sources other than the Listing Agent may have been included in the MLS data. Unless otherwise specified in writing, the Broker/Agent has not and will not verify any information obtained from other sources. The Broker/Agent providing the information contained herein may or may not have been the Listing and/or Selling Agent.

Neighborhood & Commute
Source: Walkscore
Disclosure: Community information and market data powered by Constellation Data Labs. Information is deemed reliable but not guaranteed.
Save
Ask
Tour
Hide
Share