644 Atkins Drive, Glendale, CA, 91206

Save
Ask
Tour
Hide
Share
$1,499,000
56 Days On Site

644 Atkins Drive
Glendale, CA 91206

For Sale|Single Family Residence|Active
4
Beds
3
Total Baths
2
Full Baths
1
Partial Bath
1,853
SqFt
$809
/SqFt
1985
Built
County:
Los Angeles
Listed by Willie Brown of Boot Camp Realty alwayswillb@msn.com
Call Now: 951-203-4426
Is this the listing for you? We can help make it yours.
951-203-4426
Upcoming Open Houses
Sun, Sep 20, 12:00 PM - 5:00 PM
644 Atkins Drive644 Atkins Drive644 Atkins Drive644 Atkins Drive
Save
Ask
Tour
Hide
Share

Mortgage Calculator

Monthly Payment (Est.)

$6,839
Calculator powered by Showcase IDX, a Constellation1 Company. Copyright ©2026 Information is deemed reliable but not guaranteed.

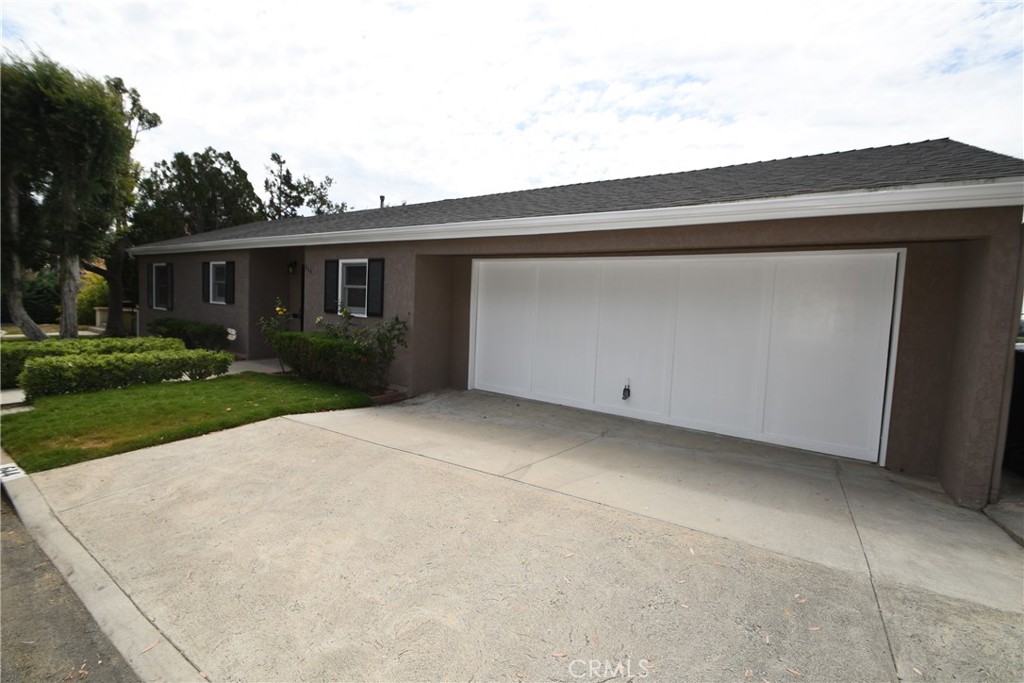
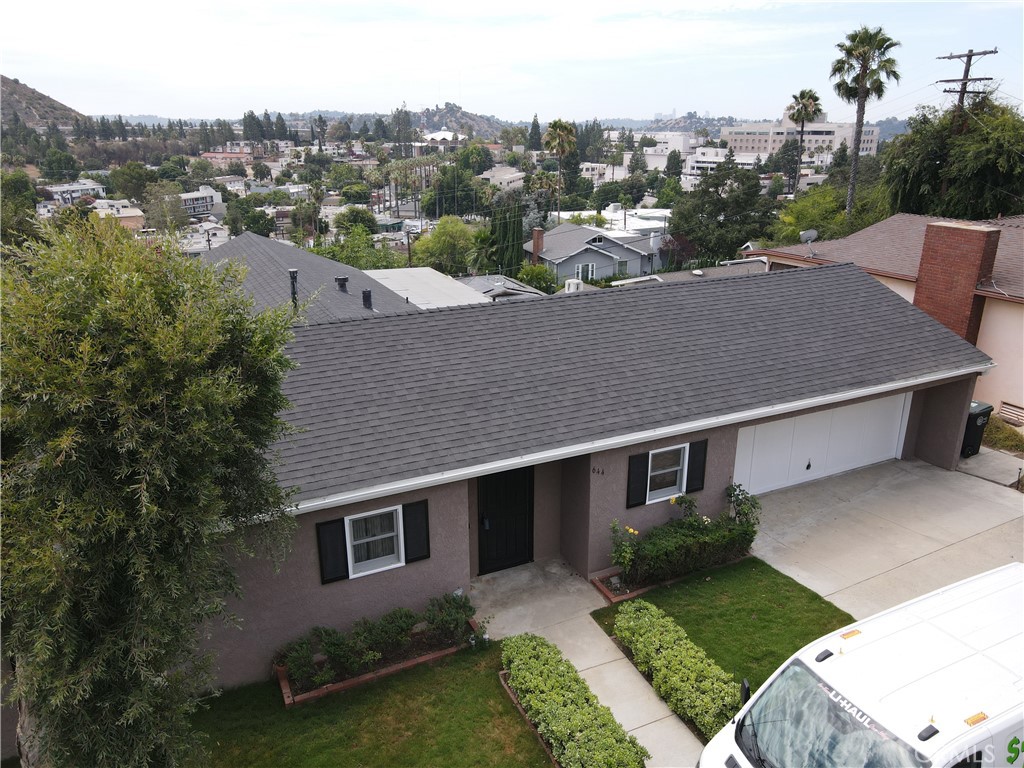
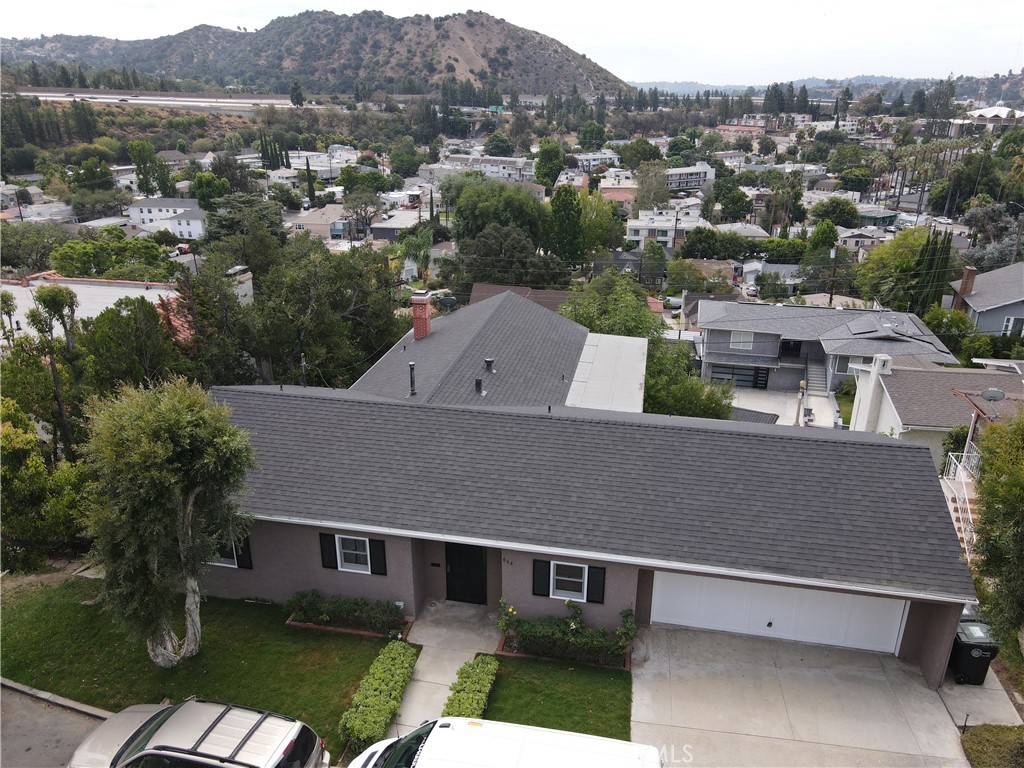
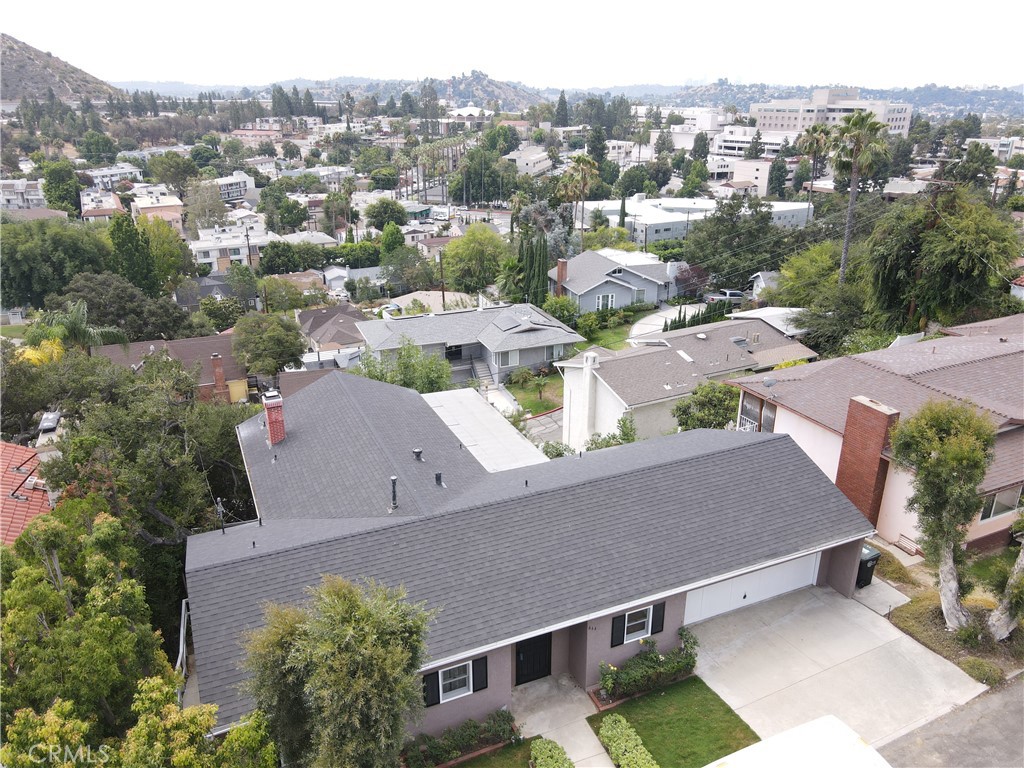
Gorgeous 4 bedroom 2.5 bath home in the hills of Glendale. Located on a one way part of Atkins Drive. Quiet neighborhood with minimal traffic. Walk into this spacious home and notice to your right a convenient half bath, also see the door to the attached 2 car garage which has washer and dryer hook ups. Straight ahead is the remodeled kitchen with breakfast bar. The living room and dining area complete with a fireplace. This level also has an amazing balcony with 2 entrances, enjoy the impressive views of the area while having a peaceful meal. The spacious main bedroom suite is also on the entrance level, featuring adequate closet space (dual closets, walk in), wonderful full bath with a floating vanity. This home has newer manufactured wood flooring and fresh paint throughout. Take Stairs down to 3 more nice sized bedrooms and another updated tiled full bath. There is also access to the lower balcony from the bedroom. Off the stairs is a door to the side yard, perfect for entertaining and enjoying nature with friends while you barbeque. This home has fast access to freeways and is close to hospital, shopping and all entertainment venues, best of Glendale.

Save
Ask
Tour
Hide
Share
Listing Snapshot
Price 
$1,499,000
Days On Site 
56 Days
Bedrooms 
4
Inside Area (SqFt) 
1,853 sqft
Total Baths 
3
Full Baths 
2
Partial Baths 
1
Lot Size 
0.1039 Acres
Year Built 
1985
MLS® Number 
SB26154417
Status 
Active
Property Tax 
N/A
HOA/Condo/Coop Fees 
N/A
Sq Ft Source 
Assessor
Friends & Family
Recent Activity
a month agoStatus changed to Active
a month agoListing updated with changes from the MLS®
2 months agoListing first seen on site
General Features
Acres 
0.1039
Garage 
Yes
Garage Spaces 
2
Land Lease 
No
Levels 
Two
Number Of Stories 
2
Parking 
Direct AccessGarage Faces FrontGarage
Parking Spaces 
2
Property Condition 
Updated/Remodeled
Property Sub Type 
Single Family Residence
Sewer 
Public Sewer
Special Circumstances 
Standard
Water Source 
Public
Zoning 
GLR1
Interior Features
Appliances 
DishwasherDisposalGas OvenMicrowaveRefrigeratorWater Heater
Cooling 
Central Air
Fireplace 
Yes
Fireplace Features 
Living Room
Flooring 
Laminate
Furnished 
Unfurnished
Heating 
CentralForced AirNatural Gas
Interior 
Open FloorplanPantryRecessed LightingStorage
Laundry Features 
In Garage
Main Level Bedrooms 
1
Bathroom 
Features - Granite Counters
Bedroom 
Kitchen 
Master Bathroom 
Master Bedroom 
Save
Ask
Tour
Hide
Share
Exterior Features
Exterior 
Balcony
Lot Features 
Front Yard
Patio And Porch 
Patio
Pool Features 
None
Road Frontage 
City Street
Roof 
Shingle
Spa Features 
None
View 
City LightsMountain(s)NeighborhoodTrees/Woods
Waterview 
City LightsMountain(s)NeighborhoodTrees/Woods
Community Features
Community Features 
CurbsStreet LightsSidewalks
MLS Area 
624 - Glendale-Chevy Chase/E. Glenoaks
School District 
Glendale Unified
Financing Terms Available 
CashConventionalFHAVA Loan
Building Access 
Front Door
Roads 
Paved
Schools
School District
Glendale Unified
Elementary School
Unknown
Middle School
Unknown
High School
Unknown


This information is for your personal, non-commercial use and may not be used for any purpose other than to identify prospective properties you may be interested in purchasing. The display of MLS data is usually deemed reliable but is NOT guaranteed accurate by the MLS. Buyers are responsible for verifying the accuracy of all information and should investigate the data themselves or retain appropriate professionals. Information from sources other than the Listing Agent may have been included in the MLS data. Unless otherwise specified in writing, the Broker/Agent has not and will not verify any information obtained from other sources. The Broker/Agent providing the information contained herein may or may not have been the Listing and/or Selling Agent.

Neighborhood & Commute
Source: Walkscore
Disclosure: Community information and market data powered by Constellation Data Labs. Information is deemed reliable but not guaranteed.
Save
Ask
Tour
Hide
Share