

3427 W 187th StreetTorrance, CA 90504
Mortgage Calculator
Monthly Payment (Est.)
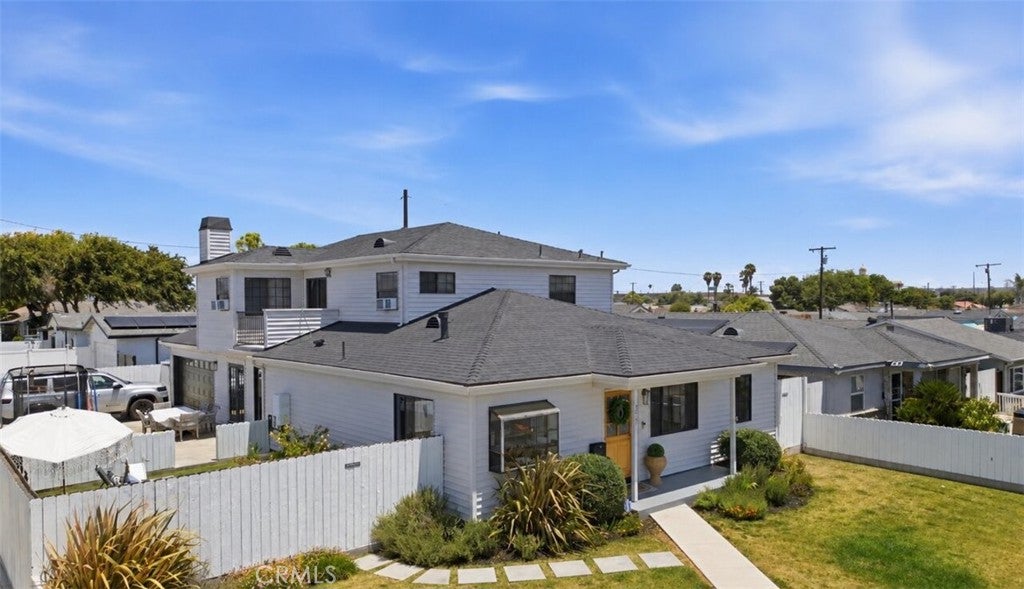
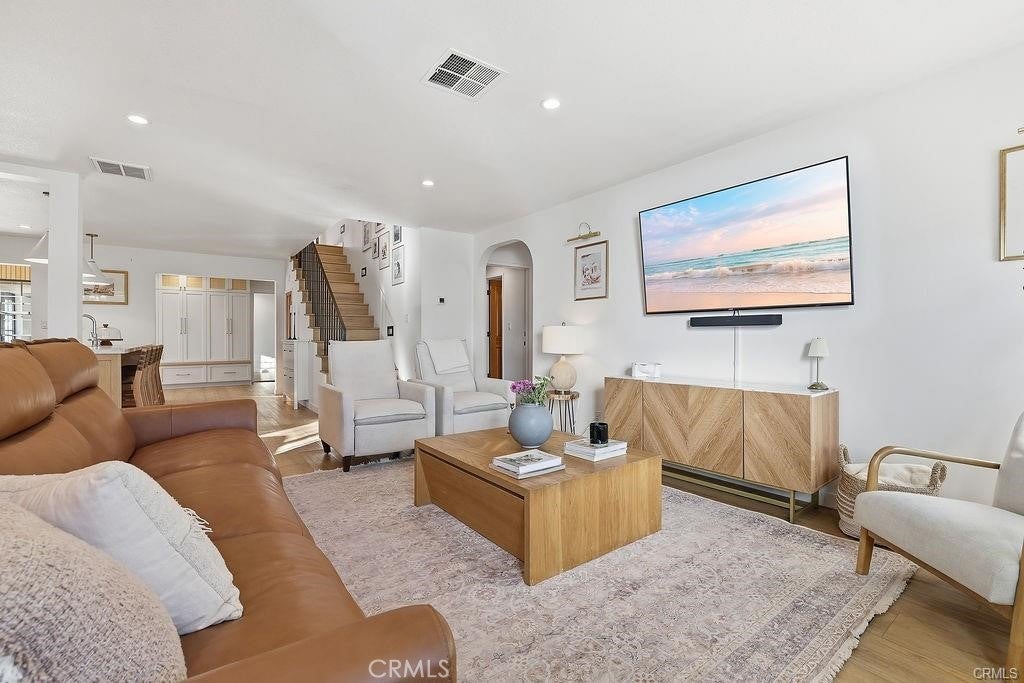
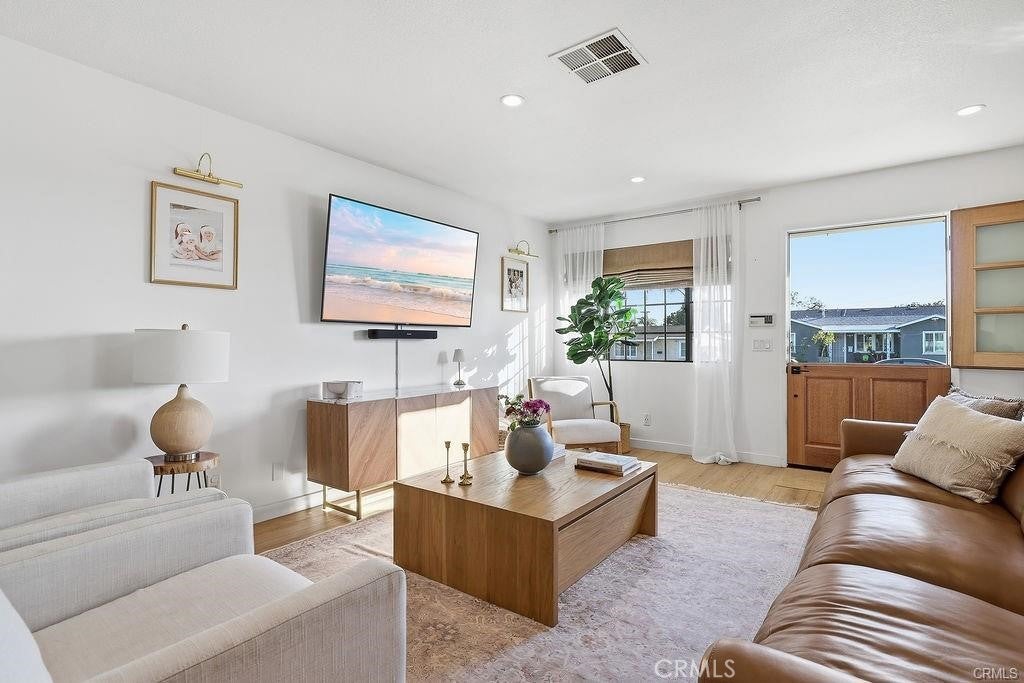
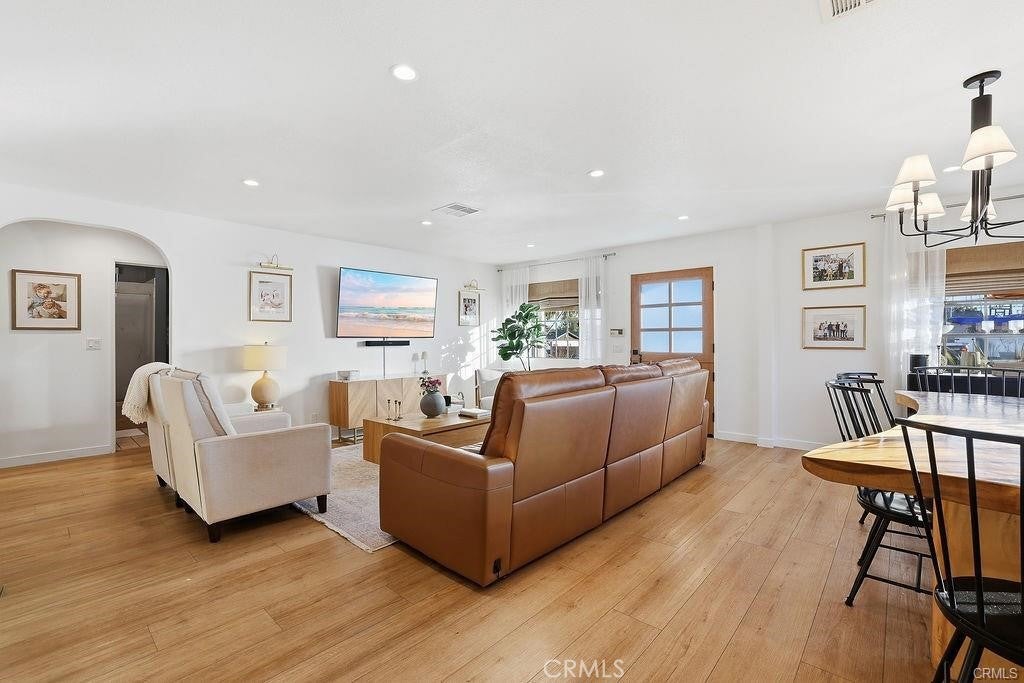
Enter an interest rate to see your estimated monthly payment.NEW PRICE. EXCEPTIONAL VALUE. Previously in escrow at $1,375,000 and appraised at that value, this beautifully updated Northwest Torrance home is now offered at $1,319,000 with motivated sellers ready to make a deal. Situated on a desirable corner lot, this spacious 4-bedroom, 3-bath home offers an impressive combination of size, upgrades, and functionality. A classic white picket fence, manicured landscaping, and covered front porch welcome you into a bright, open interior featuring wide-plank flooring, recessed lighting, arched entryways, and multiple living spaces. At the heart of the home is a fully remodeled kitchen with custom cabinetry, ceramic countertops, an oversized island with seating, premium stainless steel appliances, professional-grade range, and abundant storage. The kitchen flows seamlessly into the dining and living areas, creating an ideal layout for everyday living and entertaining. A separate family and media room adds even more flexibility with custom built-ins, French doors to the yard, and a dedicated entertaining bar with beverage refrigerator and wine storage. Additional built-ins, a mudroom-style entry, and dedicated workspace areas make excellent use of the home’s generous footprint. Upstairs, the primary suite features vaulted ceilings, a fireplace sitting area, private balcony, walk-in closet, and ensuite bath with dual vanities, soaking tub, and separate shower. Three additional bedrooms provide plenty of space for family, guests, or a home office. Outside, the fully enclosed yard offers a large patio, turf lawn, multiple entertaining areas, detached garage, gated driveway, and additional storage. With a previous appraisal of $1,375,000 and a new asking price of $1,319,000, this is a compelling opportunity for buyers looking for space, upgrades, and value in Northwest Torrance. Conveniently located near Torrance schools, parks, shopping, dining, and everything the South Bay has to offer. Sellers are motivated and ready for their next chapter.
| yesterday | Status changed to Active Under Contract | |
| yesterday | Listing updated with changes from the MLS® | |
| 3 weeks ago | Price changed to $1,319,000 | |
| 3 months ago | Listing first seen on site |

This information is for your personal, non-commercial use and may not be used for any purpose other than to identify prospective properties you may be interested in purchasing. The display of MLS data is usually deemed reliable but is NOT guaranteed accurate by the MLS. Buyers are responsible for verifying the accuracy of all information and should investigate the data themselves or retain appropriate professionals. Information from sources other than the Listing Agent may have been included in the MLS data. Unless otherwise specified in writing, the Broker/Agent has not and will not verify any information obtained from other sources. The Broker/Agent providing the information contained herein may or may not have been the Listing and/or Selling Agent.

Did you know? You can invite friends and family to your search. They can join your search, rate and discuss listings with you.